Andover RE
Powered by 
- 4
- Overview
- Description
- Property Details
- Location
- Facts & Features
- Getting Around
- Nearby Homes

Street View
$425,000
Monthly Est:$2,115
 2 Beds
 2 Baths
1 full bath + 1 half bath
 960sqft
5512 Wildwood Dr, Howell, MI 48843
$425,000
$2,115/moEst:
Get Pre-Approved
Single Family Residence
Built in 1940
$-- HOA
0.16 acre lot
$443/sq.ft
Description
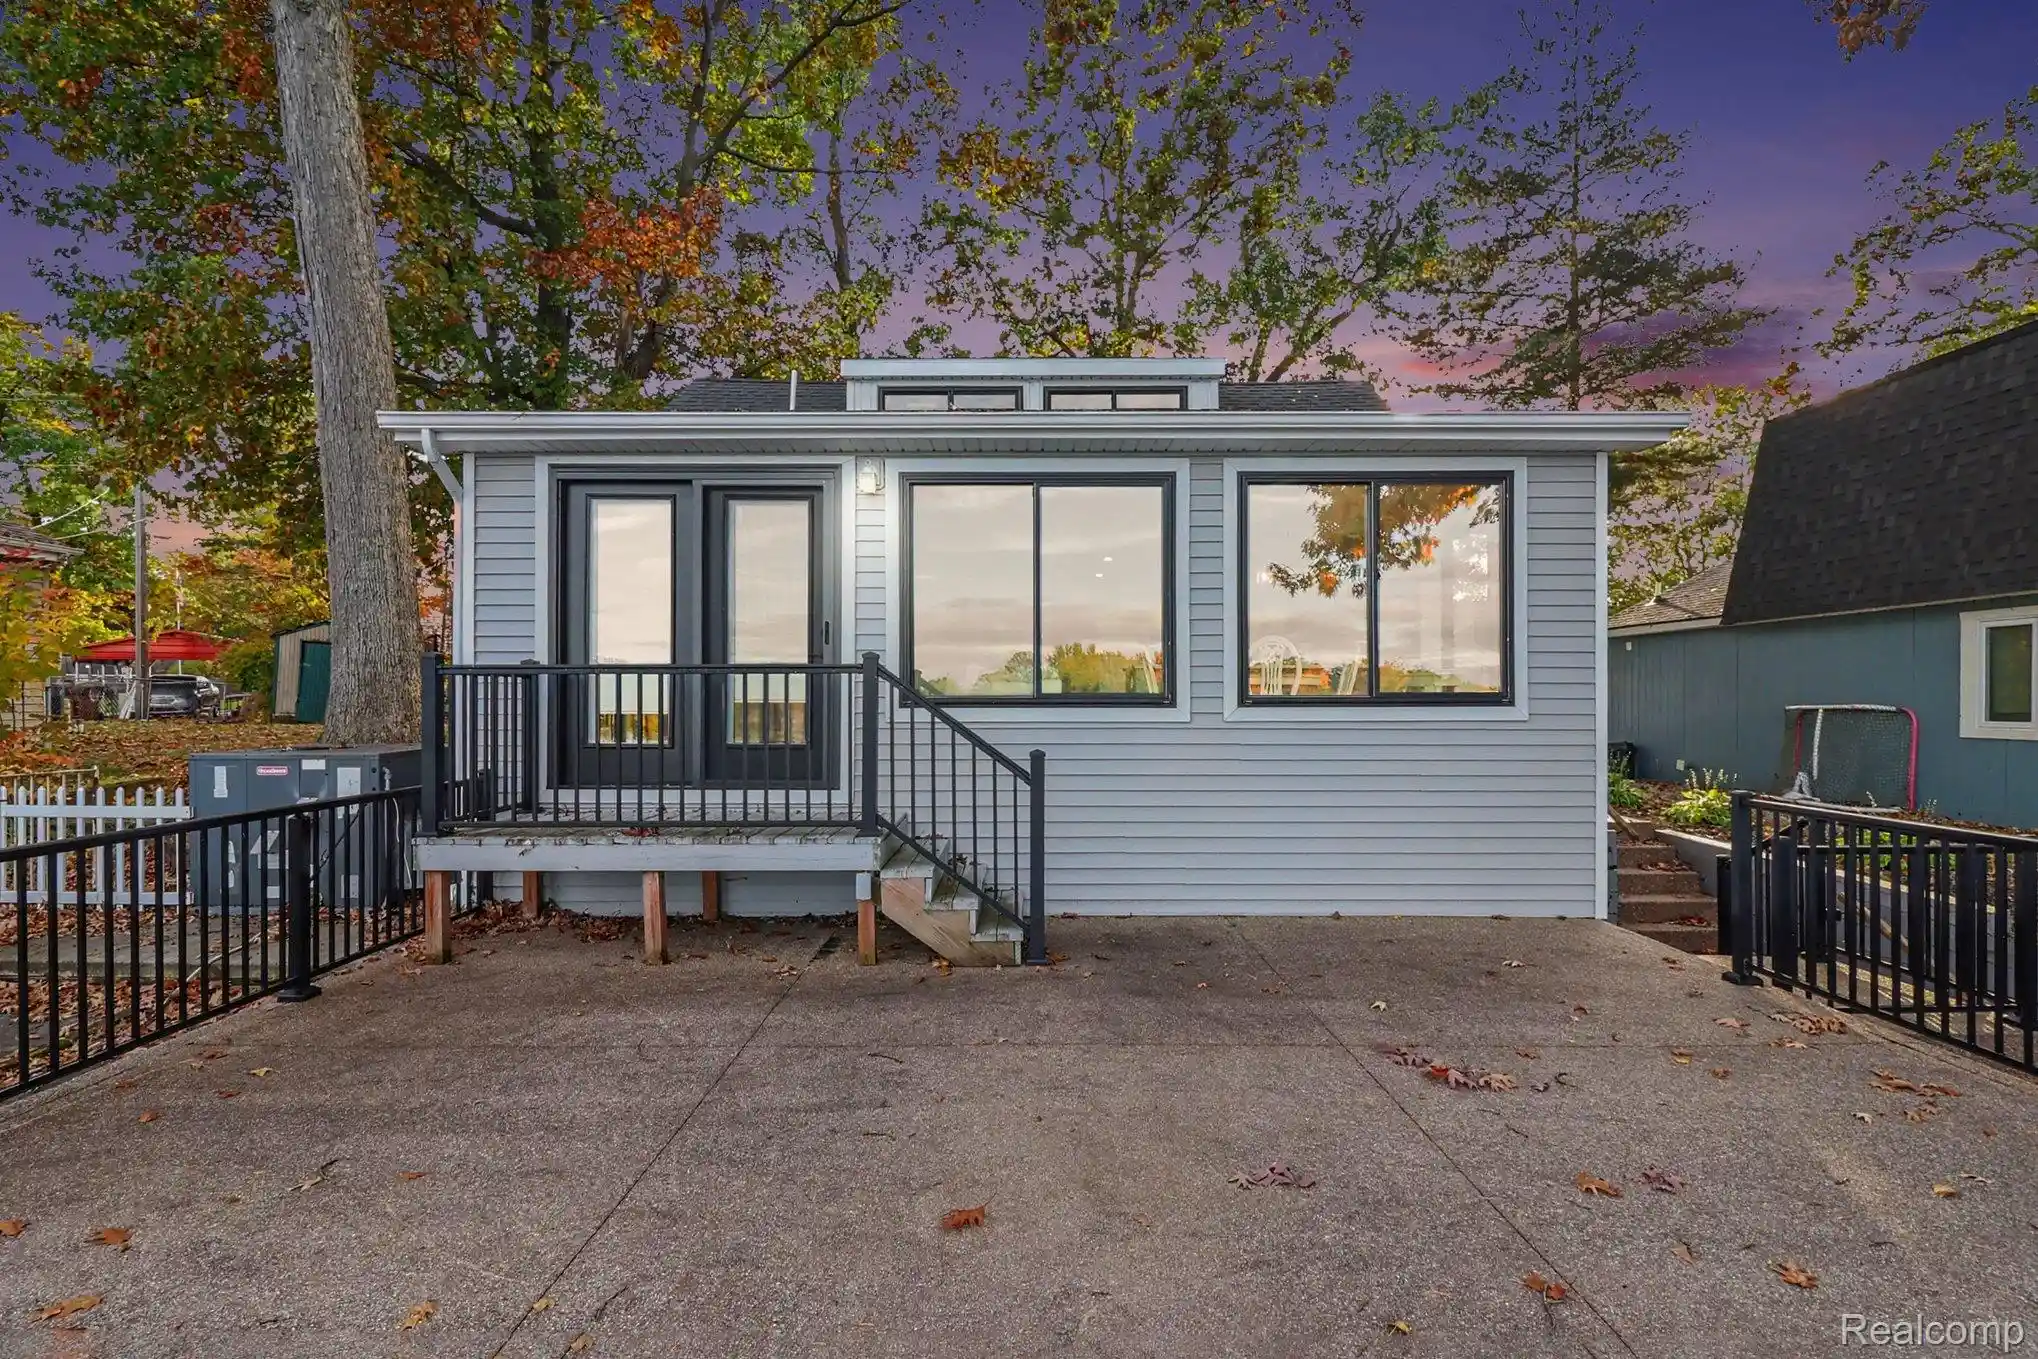
Escape the everyday hustle and immerse yourself in relaxed waterfront living! Nestled right on the shores of all-sports Lake Chemung, this move-in-ready property offers stunning lake views and an effortless indoor-outdoor lifestyle.
Step inside to an open-concept layout where natural light fills the space and expansive windows frame picture-perfect water views from both the living and dining areas. The updated kitchen serves as the heart of the home, complete with grey cabinetry, a stylized tile backsplash, spacious countertops with breakfast bar seating—ideal for entertaining guests or enjoying a quiet morning coffee overlooking the water.
The main floor seamlessly leads to the home's premier outdoor entertainment feature: an expansive rooftop deck positioned over the garage, offering elevated views across Lake Chemung and outdoor living space for sunbathing, dining, and summer get-togethers. Down by the water's edge, enjoy a grassy lakeside lawn with a stone fire pit—the ultimate setting for evening bonfires under the stars.
Inside, the home features a main-floor primary bedroom and an updated full bathroom with stylish fixtures, while the upper level offers an additional bedroom/loft space. Down below, the oversized 2+ car garage provides extra storage for water toys, kayaks, gear, or a home gym setup. Equipped with central air conditioning, natural gas forced-air heat, and stackable laundry, this turn-key retreat combines modern convenience with classic lakefront charm. Conveniently located between Brighton and Howell, this turnkey retreat delivers a true resort-style atmosphere while keeping you minutes from freeways, dining, shopping, and charming downtown centers. Seller will consider selling the home furnished.
Photos can only tell part of the story—this waterfront lifestyle is best experienced in person! Schedule your private tour and showing today!
- Houzeo last checked: 9 minutes ago
- Listing updated: October 18, 2026 at 10:00 am
- Listing Provided by: Nick Coppola (248) 310-6833 | EXP Realty Main (888) 501-7085
- Source: Realcomp MLS-MI | MLS#: 20261084371

- Originating MLS: Realcomp II Ltd
Property Details
Status
Active
Type
Single Family Residence
No. of Stories
-
County
City
Neighborhood
--
Year Built
1940
HOA Fees
-
Finished Area
960 sqft
Lot Size
0.16 acre lot
Basement Area
- sqft
MLS Name
Realcomp MLS
MLS Number
20261084371
MLS Status
Active
Days on Market
12
Cumulative Days on Market
1

Continue Your Journey in App
Find your dream home, receive real-time updates, and many more!
Continue Your Journey in App
Find your dream home, receive real-time updates, and many more!
Location
Facts & Features
Rooms
Bedrooms & bathrooms
Bedrooms: 2
Bathrooms: 2
Interior
Interior Features
High Speed Internet
Appliances
Dishwasher, Free Standing Electric Range, Free Standing Refrigerator, Microwave, Washer Dryer Allin One, Water Softener Owned
Exterior Features
Lighting
Heating
Forced Air, Natural Gas
Sewer
Public Sewer
Construction
Year Built
Year Built: 1940
Home type
Single Family Residence
Architectural Style
Cape Cod
Foundation Details
Crawl Space, Poured
Roof
Asphalt
Construction Materials
Vinyl Siding
Utilities & Energy
Pool Features
None
Electric
Circuit Breakers
Parking Features
Twoand Half Car Garage, Attached, Driveway, Electricityin Garage
Laundry Features
Other
Water Source
Well
Utilities
Cable Available
Other Features
Disclosures
Taxes Homestead Exempt
Lot Features
Irregular Lot
Subdivision Name
Glen Echo
Patio And Porch Features
Patio
Price History
| Date | Event | Price |
|---|---|---|
10/17/2026 Source: | Listed for Sale | $425,000 +9.11% $443/sqft |
06/30/2022 Source: | Sold | $389,500 $406/sqft |

Getting Around 5512 Wildwood Dr
Bike Score®

Somewhat Bikeable
27/100
Walk Score®

Car-Dependent
30/100
Data provided by Redfin
Nearby Homes
Find Homes by Property Features in Howell, MI
Nearby New Homes For Sale


Based on information from the Board/Association of REALTORS® (alternatively, from the Realcomp II Ltd. MLS) through Oct 30, 2026, 01:15AM. All information provided is deemed reliable, but is not guaranteed to be accurate and should be independently verified. IDX provided courtesy of Realcomp II Ltd. via Andover Real Estate & Houzeo, Copyright 2026 Realcomp II Ltd. Shareholders Any use of search facilities of data on the site, other than by a consumer looking to purchase real estate, is prohibited. IDX information is provided exclusively for consumers' personal, noncommercial use and may not be used for any purpose other than to identify prospective properties consumers may be interested in purchasing. The accuracy of all information, regardless of source, is not guaranteed or warranted. All information should be independently verified. Listing Information presented by local MLS brokerage: Andover Real Estate, local REALTOR®- Scott Rubin - (248)206-3666 . Any use of search facilities of data on the site, other than by a consumer looking to purchase real estate, is prohibited. © 2024 Realcomp II Ltd. MLS. All Rights Reserved.
 Advertising Broker: Andover Real Estate | Andover Real Estate
