- Overview
- Description
- Property Details
- Location
- HOA Management
- Facts & Features
- Getting Around
- Nearby Homes



$389,000
Monthly Est:$1,936
 3 Beds
 3 Baths
2 full baths + 1 half bath
 2,128sqft
5513 Little Path Dr, Wimauma, FL 33598
$389,000
$1,936/moEst:
Get Pre-Approved
Single Family Residence
Built in 2023
$406.67/mo HOA
6,000 sqft lot
$183/sq.ft
Description
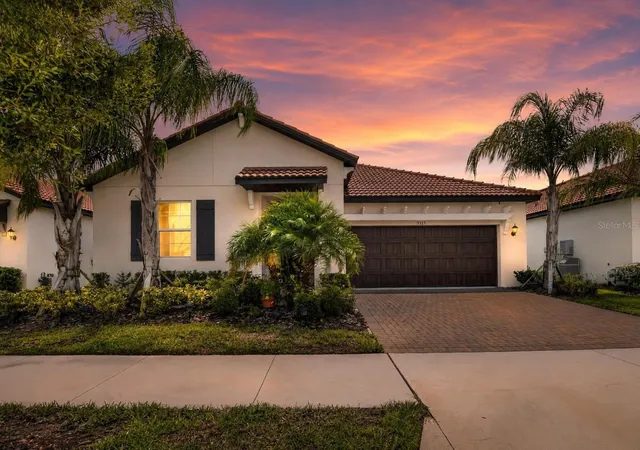
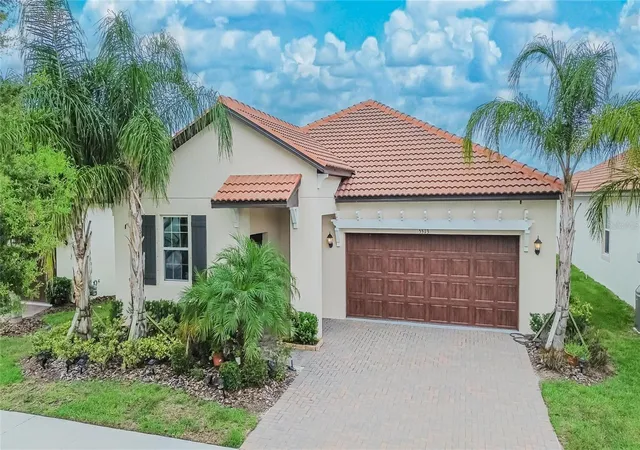
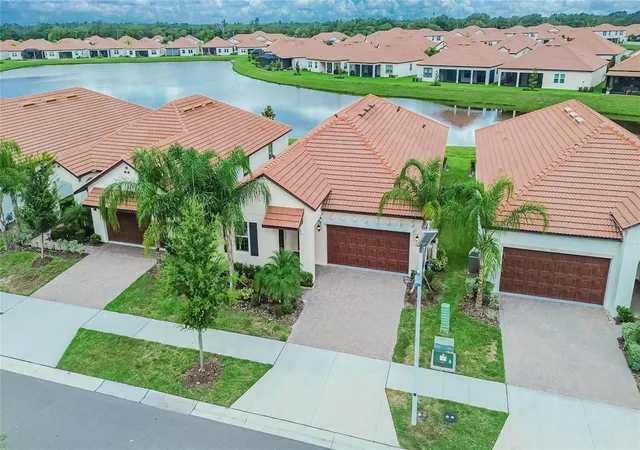
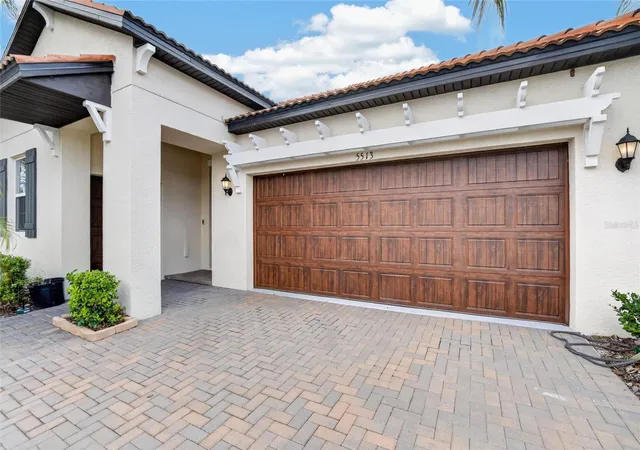
Welcome to 5513 Little Path Drive, a designed 2023 home in the gated 55+ Forest Brooke neighborhood of Southshore Bay in Wimauma, Florida. With 3 bedrooms, 2.5 bathrooms, a versatile bonus room, 2,128 square feet, and a 3-car garage with golf cart parking, this single-story home is ideal for active adults who want low-maintenance living without sacrificing guest space, storage, or room for hobbies.
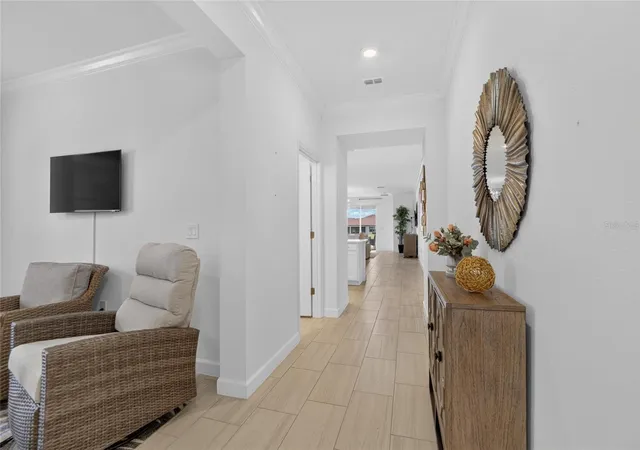
High ceilings and abundant natural light create an open, airy atmosphere from the moment you enter. Ceramic tile flooring, crown molding, energy-efficient windows, and neutral finishes complement the open-concept floor plan. The kitchen features solid-surface countertops, stainless steel appliances, generous cabinetry, and a large center island with seating. Its seamless connection to the dining and living areas makes it easy to host family, gather with friends, or enjoy a quiet evening at home.
The spacious primary suite offers a private retreat with a walk-in closet, built-in shelving, and a comfortable en-suite bathroom. Two additional bedrooms provide accommodations for overnight guests, while the flexible bonus room can become a home office, craft room, fitness space, reading lounge, or television room. The guest bedrooms share a Jack-and-Jill bathroom, and the separate laundry room includes the washer and dryer.
Sliding glass doors lead to a covered lanai where you can enjoy morning coffee, evening breezes, and year-round Florida outdoor living. Additional features include smart-home technology, hurricane shutters, irrigation, double-pane ENERGY STAR windows, and energy-efficient block construction. The oversized 3-car garage offers space for vehicles, a golf cart, tools, and additional storage.
Life in Southshore Bay feels like a permanent vacation. Residents enjoy the spectacular Southshore Bay Lagoon with clear blue water and sandy beach areas, along with a private clubhouse, resort-style pool, fitness center, café and bar, pickleball, tennis, bocce ball, billiards, dog park, walking and biking trails, social clubs, and community activities. The gated setting and low-maintenance lifestyle leave more time to relax, travel, and enjoy this vibrant active adult neighborhood.
Daily conveniences are nearby, including Publix at Belmont Shopping Center, Walmart Supercenter, ALDI, Winn-Dixie, CVS, Walgreens, Sam’s Club, and shopping throughout Sun City Center and Riverview. Local dining includes casual cafés, seafood, Latin cuisine, national restaurants, waterfront dining in Apollo Beach, and the restaurant and bar within the community. Recreation and entertainment are within easy reach at Little Manatee River State Park, Apollo Beach Nature Preserve, the TECO Manatee Viewing Center, Tampa attractions, Gulf Coast beaches, and area golf courses.
Access to State Road 674, US Highway 301, and Interstate 75 makes traveling to Tampa, Brandon, Riverview, Sarasota, St. Petersburg, cruise terminals, and Tampa International Airport simple. Medical care is nearby at HCA Florida South Shore Hospital, St. Joseph’s Hospital-South, Manatee Memorial Emergency Center at Sun City Center, urgent care centers, pharmacies, and medical offices throughout the South Shore area.
Whether you are searching for a newer Wimauma home, a gated 55+ community near Tampa, a Florida retirement home, a seasonal residence, or an active adult home with a 3-car garage and bonus room, 5513 Little Path Drive offers the space and resort lifestyle you have been looking for.
- Houzeo last checked: 7 minutes ago
- Listing updated: September 12, 2026 at 7:07 pm
- Listing Provided by: Tiffany Holt (615) 653-3039 | 27NORTH REALTY (813) 645-4663
- Source: Stellar MLS-FL as distributed by MLS GRID | MLS#: TB8540493

Property Details
Status
Active
Type
Single Family Residence
No. of Stories
1
County
City
Neighborhood
--
Year Built
2023
HOA Fees
$406.67/mo
Finished Area
2,128 sqft
Lot Size
6,000 sqft lot
Basement Area
- sqft
MLS Name
Stellar MLS
MLS Number
TB8540493
MLS Status
Active
Days on Market
76
Cumulative Days on Market
220

Continue Your Journey in App
Find your dream home, receive real-time updates, and many more!
Continue Your Journey in App
Find your dream home, receive real-time updates, and many more!
Location
HOA Management
Medley at Southshore Bay
HOA Fees
$327.88/ Monthly
Southshore Bay HOA
HOA Fees
$236.3/ Quarterly
Amenities
 Amenities and services may be covered by one or multiple associations and service providers.
 Trash Pickup
 Gym
 Pool
 Internet
 Cable TV
 Maintenance
 Security Gate
 Security Guard
 Sports Court
Lobby Key Required
Management
Disclaimer: Amenities are based on third-party information and may vary; buyers must independently verify all amenities, as information is deemed reliable but not guaranteed.
Facts & Features
Rooms
Bedrooms & bathrooms
Bedrooms: 3
Bathrooms: 3
Primary Bedroom
Level: First
Primary Bedroom
Level: First
Bedroom 2
Level: First
Bedroom 3
Level: First
Bathroom 2
Level: First
Bedroom 3
Level: First
Living Room
Level: First
Kitchen
Level: First
Bonus Room
Level: First
Interior
Appliances
Dishwasher, Disposal, Dryer, Electric Water Heater, Microwave, Range, Refrigerator, Washer
Exterior Features
Hurricane Shutters, Lighting, Sidewalk
Window Features
Double Pane Windows, Energy Star Qualified Windows
Interior Features
Ceiling Fans(s), Crown Molding, High Ceilings, Open Floorplan, Smart Home, Solid Surface Counters, Thermostat, Walk In Closet(s)
Flooring
Carpet, Ceramic Tile
Cooling
Central Air
Heating
Central
Sewer
Public Sewer
Construction
Year Built
Year Built: 2023
Home type
Single Family Residence
Construction Materials
Block, Stucco
Roof
Tile
Foundation Details
Slab
Utilities & Energy
Utilities
Electricity Connected, Natural Gas Connected, Public, Sewer Connected, Water Connected
Parking Features
Driveway, Garage Door Opener, Golf Cart Parking
Laundry Features
Laundry Room
Association Amenities
Cable Tv, Fitness Center, Gated, Lobby Key Required, Maintenance, Pickleball Court(s), Pool
Water Source
Public
Other Features
Subdivision Name
Forest Brooke Active Adult Phs
Community Features
Association Recreation Owned, Clubhouse, Deed Restrictions, Dog Park, Fitness Center, Gated Community Guard, Golf Carts Ok, Irrigation Reclaimed Water, Pool, Restaurant
Price History
| Date | Event | Price |
|---|---|---|
08/19/2026 Source: | Listed for Sale | $389,000 -5.12% $183/sqft |
08/18/2026 Source: | Listing Removed | $410,000 $193/sqft |
05/03/2026 Source: | Listed for Sale | $410,000 -3.53% $193/sqft |
05/03/2026 Source: | Price Increased | $425,000 +3.66% $200/sqft |
05/03/2026 Source: | Price Decreased | $410,000 -8.89% $193/sqft |

Show more
Nearby Homes












Find Homes by Property Features in Wimauma, FL
Nearby New Homes For Sale

Based on information from Stellar MLS® through Nov 04, 2026, 06:45AM as submitted to and distributed by MLS GRID. All data is obtained from various sources and may not have been verified by the broker or MLS GRID. Supplied Open House Information is subject to change without notice. All information should be independently reviewed and verified for accuracy. Properties may or may not be listed by the office/agent presenting the information. IDX information is provided exclusively for consumers’ personal non-commercial use. It may not be used for any purpose other than to identify prospective properties consumers may be interested in purchasing. The data is deemed reliable but is not guaranteed by MLS GRID. The use of the MLS GRID Data may be subject to an end-user license agreement prescribed by the Member Participant’s applicable MLS, if any, and as amended from time to time. © 2026 Stellar MLS. All Rights Reserved.
 Advertising Broker: Fred McGill | Simple Showing, Inc
