- Overview
- Description
- Property Details
- Location
- HOA Management
- Facts & Features
- Getting Around
- Nearby Homes
 New Construction
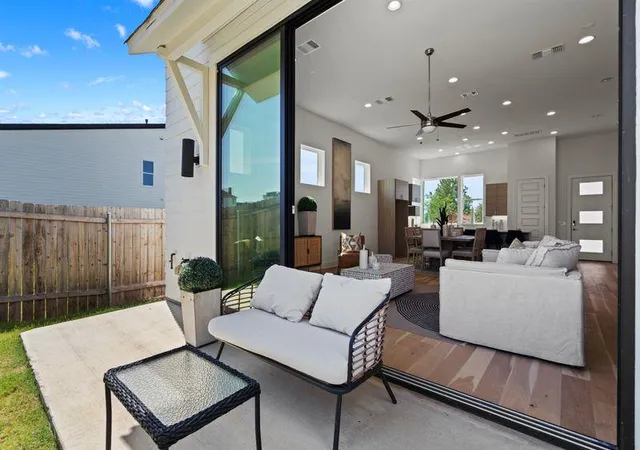

Street View
$639,900
Monthly Est:$3,185
 4 Beds
 3 Baths
3 full baths
 2,318sqft
5513 Toscana Ave, Austin, TX 78724
$639,900
$3,185/moEst:
Get Pre-Approved
Single Family Residence
Built in 2026
$18.75/mo HOA
6,525.29 sqft lot
$276/sq.ft
Description
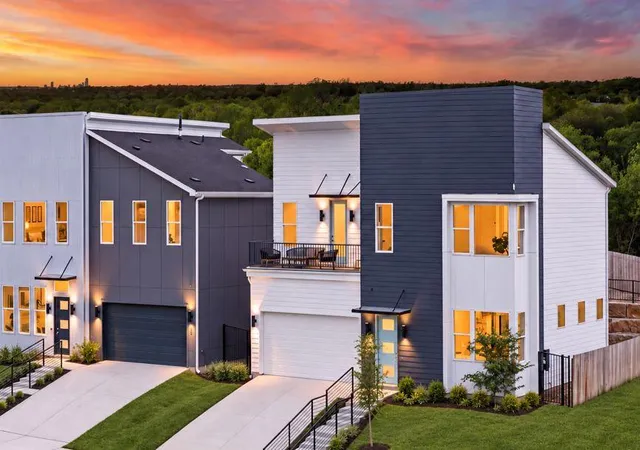
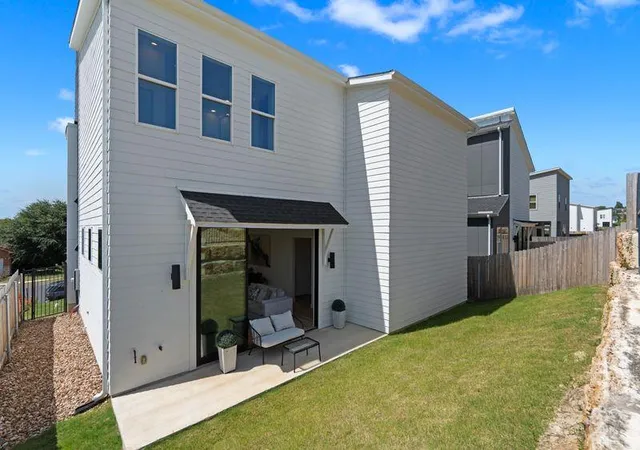
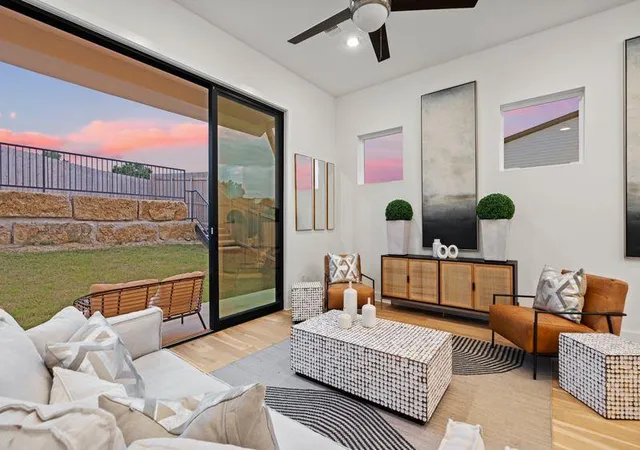
*Builder offering a credit of 3% to buy down interest rate, closing costs, or upgraded appliances for contracts by Sept 30th. If purchasing in cash builder will credit back 3% of sales price at closing!* New construction, just completed! Beautiful modern home, perched up high with a nice view. Home built by Intown Homes & located in the coveted Agave community with picturesque architecture, mins from DT & Mueller. This exceptional 4 bedroom, 3 bath home embodies East Austin luxury with unique modern design, community charm, and unbeatable access to everything the city has to offer. This home is light and bright with an abundance of windows, features 12 ft ceilings in main living area, 8 ft doors, wood floors, open concept great room,10 ft stackable sliding doors to the back yard, luxury finishes, chef’s kitchen with Bosch appliances, soft close cabinetry, large island with quartz countertops. One bedroom downstairs (can also be an office). The second floor features a fantastic master suite! Vaulted ceilings in the oversized bedroom, and the bathroom is beyond luxurious, with Carrara marble,
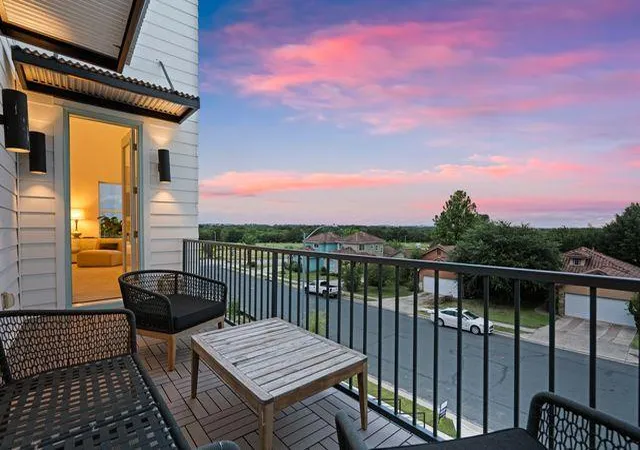
separate vanities, seating area, large walk-in shower, an elegant free standing tub, very large walk-in closet with lots of storage space. Theres a deck with a nice view off the master bedroom. Two spacious secondary bedrooms are upstairs sharing a full bathroom, and laundry is upstairs for convenience. High-end plumbing fixtures, energy efficient, smart home, tankless water heater, full security system, 2 car garage. Warranty included. Low taxes and HOA fee. Intown Homes is a trusted Texas home builder since 1980, building exceptional communities throughout Austin, Houston, and Dallas/Fort Worth.
- Houzeo last checked: 6 minutes ago
- Listing updated: November 3, 2026 at 1:29 pm
- Listing Provided by: Adam Zell (512) 820-4918 | Compass RE Texas, LLC (512) 575-3644
- Source: Unlock MLS-TX as distributed by MLS GRID | MLS#: 9708186

Property Details
Status
Active
Type
Single Family Residence
No. of Stories
-
County
City
Neighborhood
--
Year Built
2026
HOA Fees
$18.75/mo
Finished Area
2,318 sqft
Lot Size
6,525.29 sqft lot
Basement Area
- sqft
MLS Name
Unlock MLS
MLS Number
9708186
MLS Status
Active
Days on Market
46

Continue Your Journey in App
Find your dream home, receive real-time updates, and many more!
Continue Your Journey in App
Find your dream home, receive real-time updates, and many more!
Location
HOA Management
Agave
HOA Fees
$225/ Annually
Amenities
 Amenities and services may be covered by one or multiple associations and service providers.
 See Remarks
Disclaimer: Amenities are based on third-party information and may vary; buyers must independently verify all amenities, as information is deemed reliable but not guaranteed.
Facts & Features
Rooms
Bedrooms & bathrooms
Bedrooms: 4
Bathrooms: 3
Interior
Flooring
Tile, Wood
Cooling
Central Air
Window Features
Vinyl Windows
Exterior Features
Balcony, Exterior Steps
Sewer
Public Sewer
Interior Features
Ceiling Fan(s), Ceiling High, Quartz Counters, Double Vanity, Interior Steps, Kitchen Island, Open Floorplan, Pantry, Recessed Lighting, Soaking Tub, Walk In Closet(s)
Heating
Central
Appliances
Dishwasher, Disposal, Range, Tankless Water Heater
Construction
Year Built
Year Built: 2026
Home type
Single Family Residence
Foundation Details
Slab
Property Condition
New Construction
Construction Materials
Brick, Concrete, Frame, Glass, Low Voc Insulation, Masonry – All Sides, Radiant Barrier, Cement Siding, Metal Siding
Roof
Composition
Utilities & Energy
Pool Features
None
Security Features
Smoke Detector(s)
Parking Features
Attached, Garage
Water Source
Public
Utilities
Electricity Available, Natural Gas Available
Other Features
Patio And Porch Features
Covered, Patio
Community Features
None
Lot Features
Interior Lot, Sprinkler Automatic
Subdivision Name
Meadows At Trinity Crossing Ph
Disclosures
None
Price History
| Date | Event | Price |
|---|---|---|
11/03/2026 Source: | Listed for Sale | $639,900 $276/sqft |

Nearby Homes
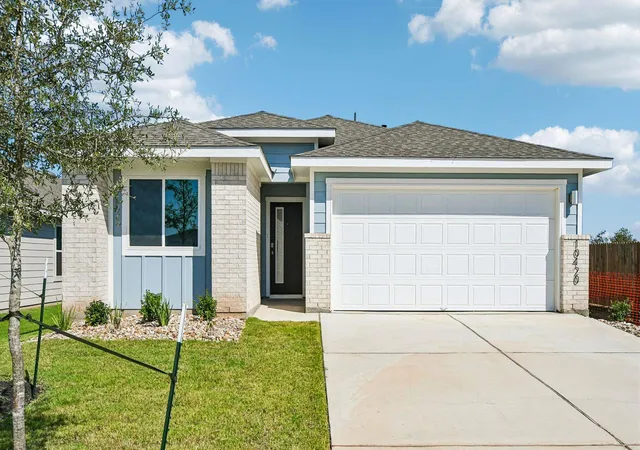
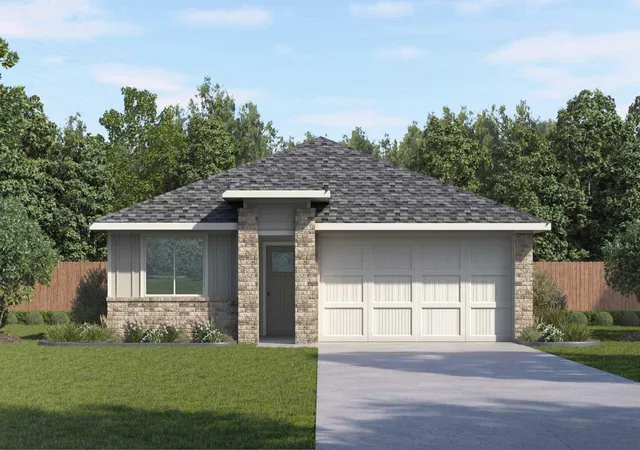
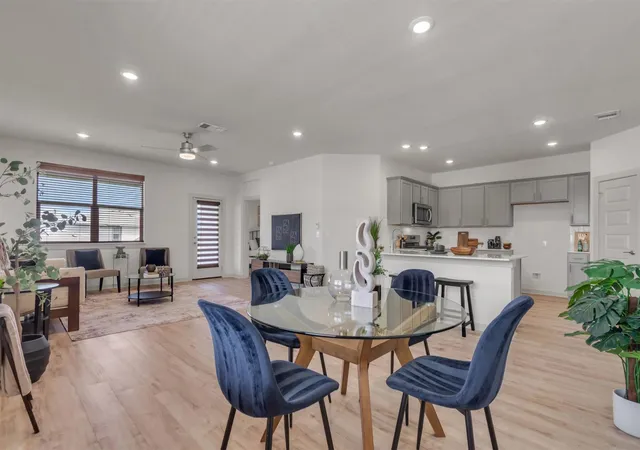
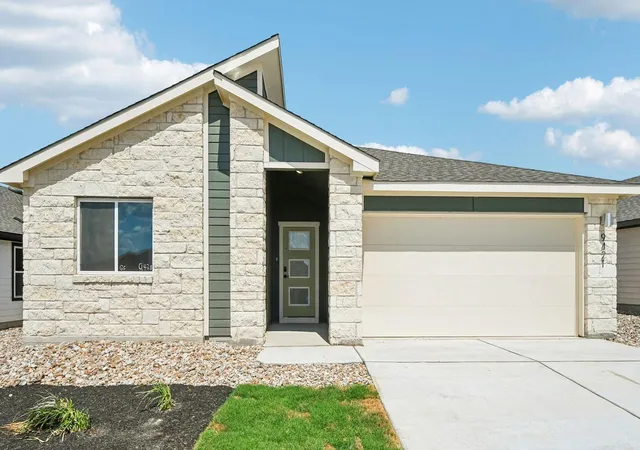
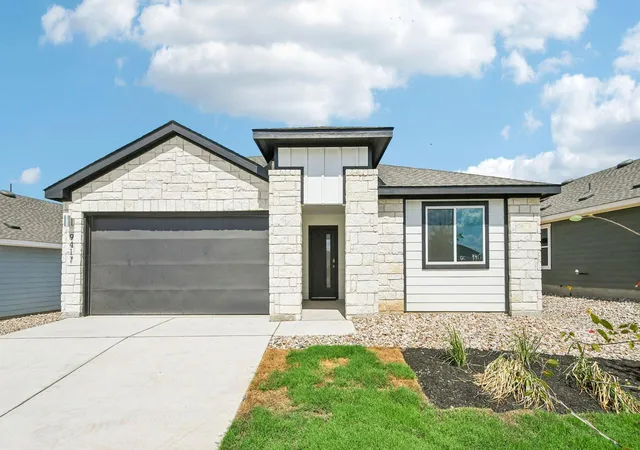
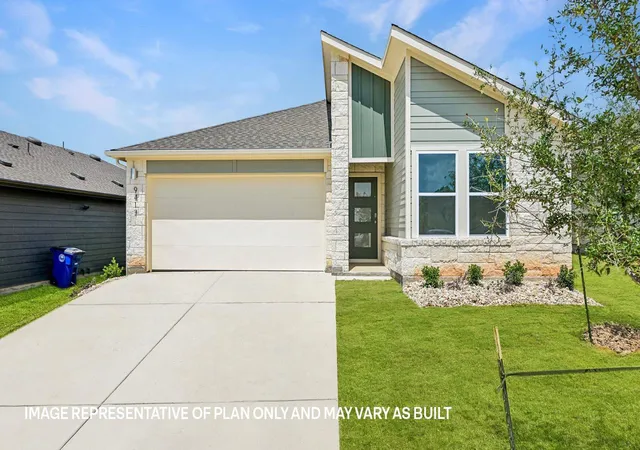
Find Homes by Property Features in Austin, TX
Nearby New Homes For Sale

Based on information submitted to the MLS GRID from Unlock MLS through Nov 04, 2026, 01:30AM. All information provided is deemed reliable but is not guaranteed and should be independently verified. Unlock MLS and its affiliates provide the MLS and all content therein “AS IS” and without any warranty, express or implied. All data is obtained from various sources and may not have been verified by broker or MLS GRID. Supplied Open House Information is subject to change without notice. All information should be independently reviewed and verified for accuracy. Properties may or may not be listed by the office/agent presenting the information. IDX information is provided exclusively for consumers personal non-commercial use. It may not be used for any purpose other than to identify prospective properties consumers may be interested in purchasing. The data is deemed reliable but is not guaranteed by MLS GRID. The use of the MLS GRID Data may be subject to an end-user license agreement prescribed by the Member Participant’s applicable MLS, if any, and as amended from time to time. © 2026 Unlock MLS. All Rights Reserved.
 Advertising Broker: Michelle Brecker | Pathway To Home Realty
