- 0
- 2
- Overview
- Description
- Property Details
- Location
- HOA Management
- Facts & Features
- Getting Around
- Nearby Homes
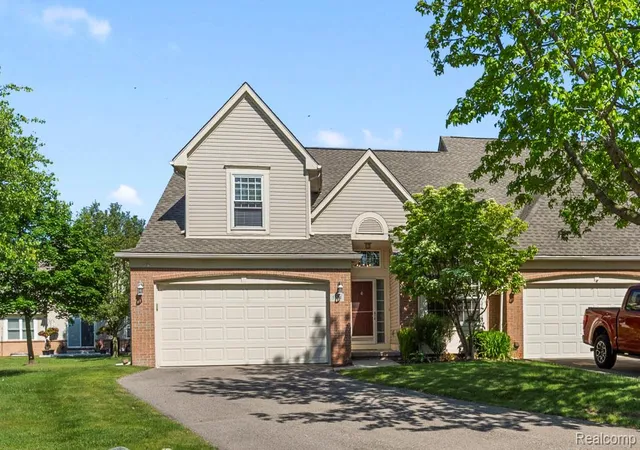

Street View
$306,900
Monthly Est:$1,528
 3 Beds
 3 Baths
3 full baths
 1,759sqft
5514 Greenway Dr, Trenton, MI 48183
$306,900
$1,528/moEst:
Get Pre-Approved
Condominium
Built in 2001
$400/mo HOA
-- sqft lot
$174/sq.ft
Description
Condo living doesn’t get much better than this! This stylish, sophisticated, and impeccably maintained end-unit condo offers the perfect blend of comfort and convenience. With over 1,700 square feet of living space, 3 spacious bedrooms, 3 full baths, and an additional 1,400-square-foot basement, there’s room for everything—and everyone. Soaring vaulted ceilings greet you as you enter, but the heart of the home is the stunning 18-foot custom kitchen, completely redesigned in 2018 with the serious cook in mind. Features include granite countertops, under-cabinet lighting, a convenient pull-out spice rack beside the gas range, a dual-bin pull-out waste and recycling center, ...
Continue Reading- Houzeo last checked: 11 minutes ago
- Listing updated: June 5, 2026 at 1:04 pm
- Listing Provided by: Susan Jedynak (734) 676-6833 | Premiere Realty Group LLC (734) 676-6833
- Source: Realcomp MLS-MI | MLS#: 20261039651

- Originating MLS: Realcomp II Ltd
Part of

Property Details
Status
Pending
Type
Condominium
No. of Stories
-
County
City
Neighborhood
--
Year Built
2001
HOA Fees
$400/mo
Finished Area
1,759 sqft
Lot Size
-- sqft lot
Basement Area
- sqft
MLS Name
Realcomp MLS
MLS Number
20261039651
MLS Status
Pending
Days on Market
112
Cumulative Days on Market
6

Continue Your Journey in App
Find your dream home, receive real-time updates, and many more!
Download App
Continue Your Journey in App
Find your dream home, receive real-time updates, and many more!
Location
HOA Management
N/A
HOA Fees
$400/ Monthly
Amenities
 Amenities and services may be covered by one or multiple associations and service providers.
 Sewer
Sewer
 Trash Pickup
 Water
Water
 Maintenance
 Snow Removal
 Other
Other
Disclaimer: Amenities are based on third-party information and may vary; buyers must independently verify all amenities, as information is deemed reliable but not guaranteed.
Facts & Features
Rooms
Bedrooms & bathrooms
Bedrooms: 3
Bathrooms: 3
Interior
Sewer
Public Sewer
Exterior Features
Grounds Maintenance
Cooling
Ceiling Fans, Central Air
Heating
Forced Air, Natural Gas
Construction
Year Built
Year Built: 2001
Home type
Condominium
Construction Materials
Brick, Vinyl Siding
Architectural Style
Contemporary, End Unit
Foundation Details
Basement, Poured
Utilities & Energy
Parking Features
Two Car Garage, Attached, Driveway, Electricityin Garage, Garage Door Opener
Water Source
Public
Basement
Full, Unfinished
Other Features
Patio And Porch Features
Deck, Porch
Subdivision Name
Replat 1 Of Wayne County Condo Sub Plan 596
Disclosures
Exclusions Do Not Exist, Taxes Homestead Exempt
Price History
| Date | Event | Price |
|---|---|---|
07/07/2026 Source: | Sold | $306,900 $174/sqft |
06/05/2026 Source: | Pending | $306,900 $174/sqft |
05/30/2026 Source: | Listed for Sale | $306,900 $174/sqft |


Nearby Homes

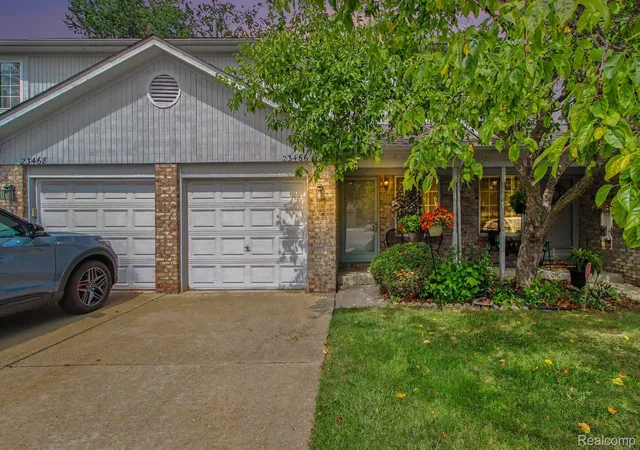
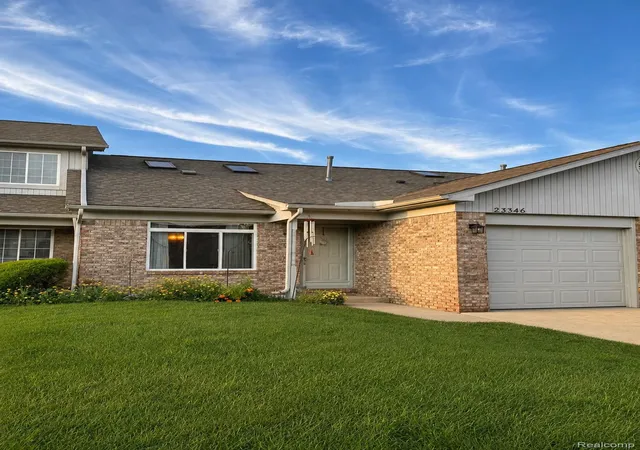
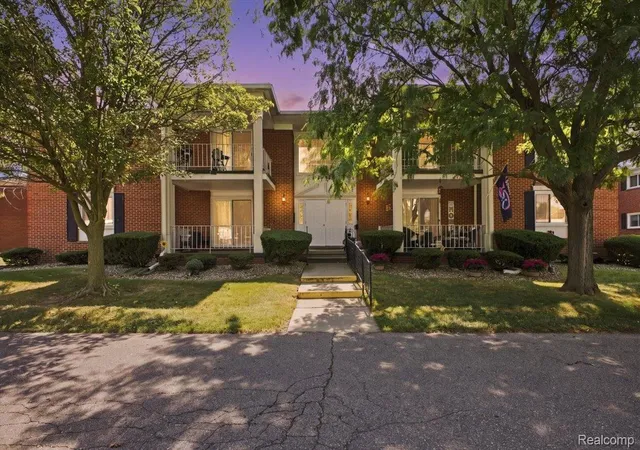
Find Homes by Property Features in Trenton, MI


Based on information from the Board/Association of REALTORS® (alternatively, from the Realcomp II Ltd. MLS) through Sep 20, 2026, 09:45AM. All information provided is deemed reliable, but is not guaranteed to be accurate and should be independently verified. IDX provided courtesy of Realcomp II Ltd. via Andover Real Estate & Houzeo, Copyright 2026 Realcomp II Ltd. Shareholders Any use of search facilities of data on the site, other than by a consumer looking to purchase real estate, is prohibited. IDX information is provided exclusively for consumers' personal, noncommercial use and may not be used for any purpose other than to identify prospective properties consumers may be interested in purchasing. The accuracy of all information, regardless of source, is not guaranteed or warranted. All information should be independently verified. Listing Information presented by local MLS brokerage: Andover Real Estate, local REALTOR®- Scott Rubin - (248)206-3666 . Any use of search facilities of data on the site, other than by a consumer looking to purchase real estate, is prohibited. © 2024 Realcomp II Ltd. MLS. All Rights Reserved.
 Advertising Broker: Andover Real Estate | Andover Real Estate

Love this home?
Here's 4 things you can do

Your local real estate expert. Speak directly with agent about the home & pricing.

Book your private tour
as early as Today at 09:00 AM

Rates starting from 6.3%. Secure financing early to move quickly when you're ready.

Fastest way to get your offer in. Speak directly with agent to negotiate the offer.
Houzeo Corp. holds real estate brokerage licenses in Alabama (License No. 000157023 - 0) and Texas (License No. 9013396)
TREC: Info About Brokerage Services, Consumer Protection Notice.
§ 442‑H New York Standard Operating Procedure.
New York State Fair Housing Notice.


