- Overview
- Description
- Property Details
- Location
- Facts & Features
- Getting Around
- Nearby Homes


$1,099,000
Monthly Est:$5,470
 3 Beds
 3 Baths
2 full baths + 1 half bath
 2,840sqft
5514 Winton St, Dallas, TX 75206
$1,099,000
$5,470/moEst:
Get Pre-Approved
Single Family Residence
Built in 2024
$-- HOA
0.09 acre lot
$387/sq.ft
Description
Modern design meets one of Dallas’ most loved neighborhoods in this architecturally distinctive M-Streets home. Clean lines, abundant natural light and thoughtfully designed spaces give the home a sophisticated yet relaxed feel. Inside, soaring spaces and seven skylights fill the home with light, while a floating metal staircase and sleek fireplace bring architectural interest.
The kitchen centers around a dramatic waterfall island with custom cabinetry, concealed panel-front appliances and abundant storage. A private downstairs office can be completely closed off when needed, ideal for working from home while preserving the open flow of the living spaces.
Three-panel disappearing glass doors fully open the living area to the backyard, making it easy to take everyday living and entertaining outside. A large patio and outdoor fireplace set the scene for dinner with friends, weekend gatherings or a quiet evening at home.
The primary suite feels like a true retreat, with a spa-inspired bath featuring a soaking tub, oversized walk-in shower and custom-designed closet. Even the two-car attached garage becomes part of the architecture, virtually disappearing behind a seamless wood-clad door.
Zoned to highly sought-after Mockingbird Elementary and minutes from SMU, Greenville Avenue, Knox-Henderson, Glencoe Park and some of Dallas’ best shopping and dining. Modern M-Streets living at its best - cool, connected and designed for the way you want to live.
- Houzeo last checked: 8 minutes ago
- Listing updated: October 29, 2026 at 2:34 pm
- Listing Provided by: Christi Weinstein (903) 340-9797 | Agency Dallas Park Cities, LLC (336) 743-0336
- Source: NTREIS MLS-TX | MLS#: 21383181

Property Details
Status
Active
Type
Single Family Residence
No. of Stories
2
County
City
Neighborhood
--
Year Built
2024
HOA Fees
-
Finished Area
2,840 sqft
Lot Size
0.09 acre lot
Basement Area
- sqft
MLS Name
NTREIS MLS
MLS Number
21383181
MLS Status
Active
Cumulative Days on Market
49

Continue Your Journey in App
Find your dream home, receive real-time updates, and many more!
Continue Your Journey in App
Find your dream home, receive real-time updates, and many more!
Location
Facts & Features
Rooms
Bedrooms & bathrooms
Bedrooms: 3
Bathrooms: 3
Bedroom
Level: Second
Area: 195.00 Square Feet
Dimensions: 15 x 13
Bedroom
Level: Second
Area: 210.00 Square Feet
Dimensions: 15 x 14
PrimaryBathroom
Level: Second
Area: 143.00 Square Feet
Dimensions: 13 x 11
PrimaryBedroom
Level: Second
Area: 304.00 Square Feet
Dimensions: 19 x 16
Office
Level: First
Area: 154.00 Square Feet
Dimensions: 14 x 11
LivingRoom
Level: First
Area: 285.00 Square Feet
Dimensions: 19 x 15
Interior
Sewer
Public Sewer
Heating
Central, Electric
Interior Features
Built In Features, Decorative Designer Lighting Fixtures, Double Vanity, High Speed Internet, Kitchen Island, Open Floorplan, Cable Tv, Natural Woodwork, Walk In Closets, Wired For Sound
Flooring
Engineered Hardwood, Tile
Exterior Features
Uncovered Courtyard
Appliances
Built In Gas Range, Built In Refrigerator, Dishwasher, Gas Cooktop, Disposal, Gas Oven, Ice Maker, Microwave, Tankless Water Heater, Vented Exhaust Fan
Cooling
Central Air, Ceiling Fans, Electric
Construction
Year Built
Year Built: 2024
Home type
Single Family Residence
Construction Materials
Stucco
Architectural Style
Contemporary Modern
Property Condition
Resale
Utilities & Energy
Laundry Features
Laundry In Utility Room, Stacked
Pool Features
None
Utilities
Sewer Available, Water Available, Cable Available
Water Source
Public
Parking Features
Driveway, Garage, Garage Door Opener
Security Features
Security System, Carbon Monoxide Detectors, Security Gate, Smoke Detectors
Fireplace Features
Gas Log, Gas Starter, Living Room, Outside
Other Features
Vegetation
Grassed
Subdivision Name
Kelmans
Lot Features
Few Trees
Community Features
Curbs
Price History
| Date | Event | Price |
|---|---|---|
10/09/2026 Source: | Price Decreased | $1,099,000 -3.17% $387/sqft |
09/10/2026 Source: | Listed for Sale | $1,135,000 $400/sqft |

Nearby Homes
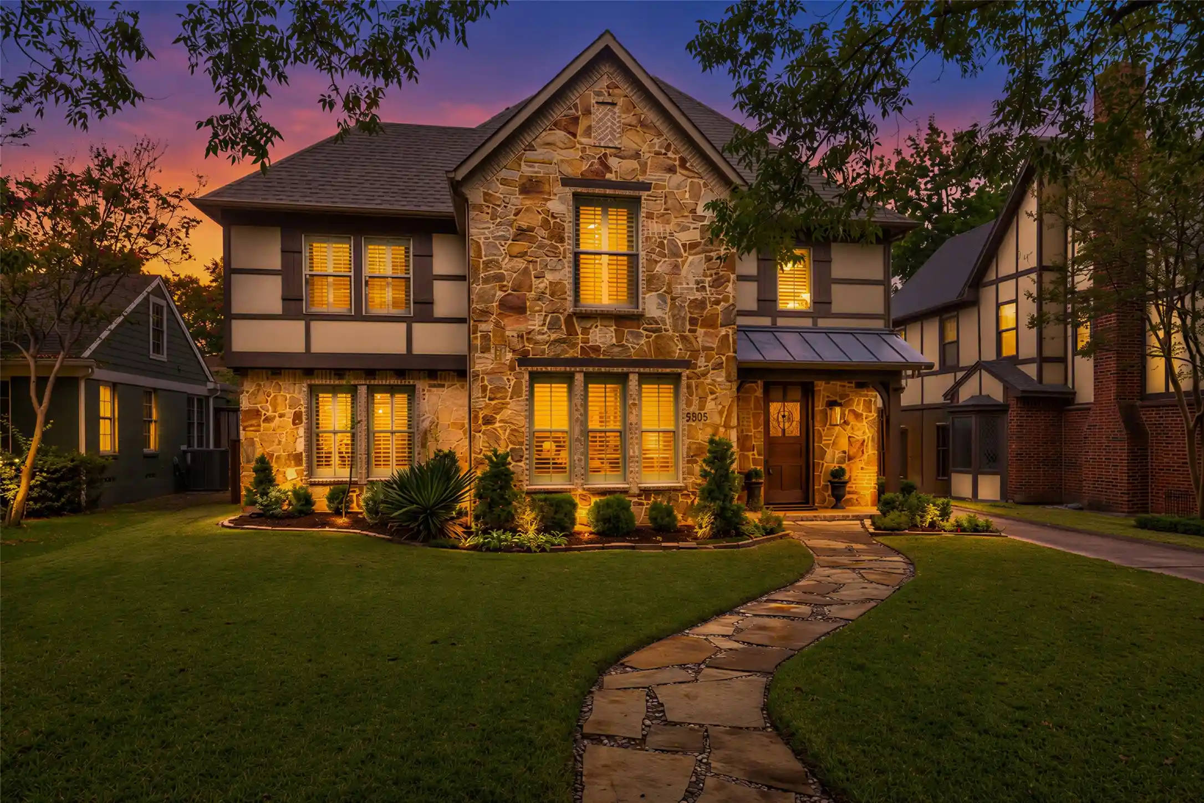
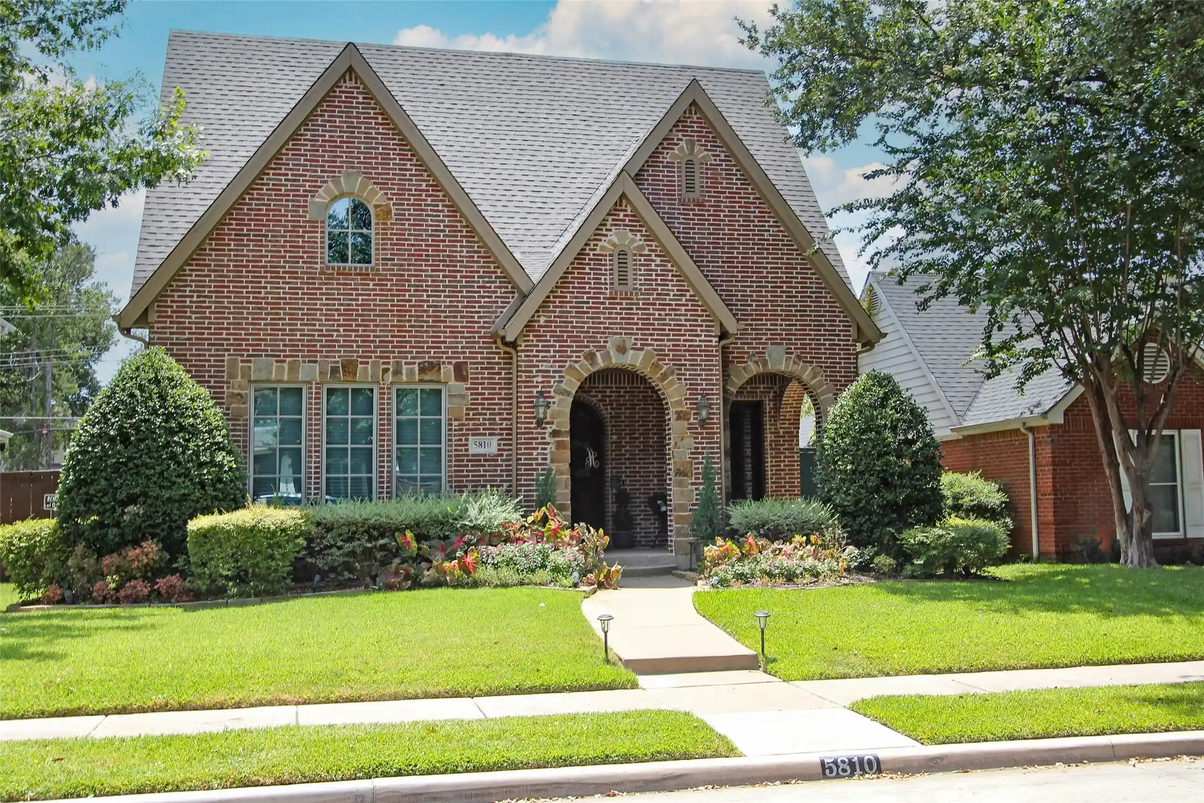
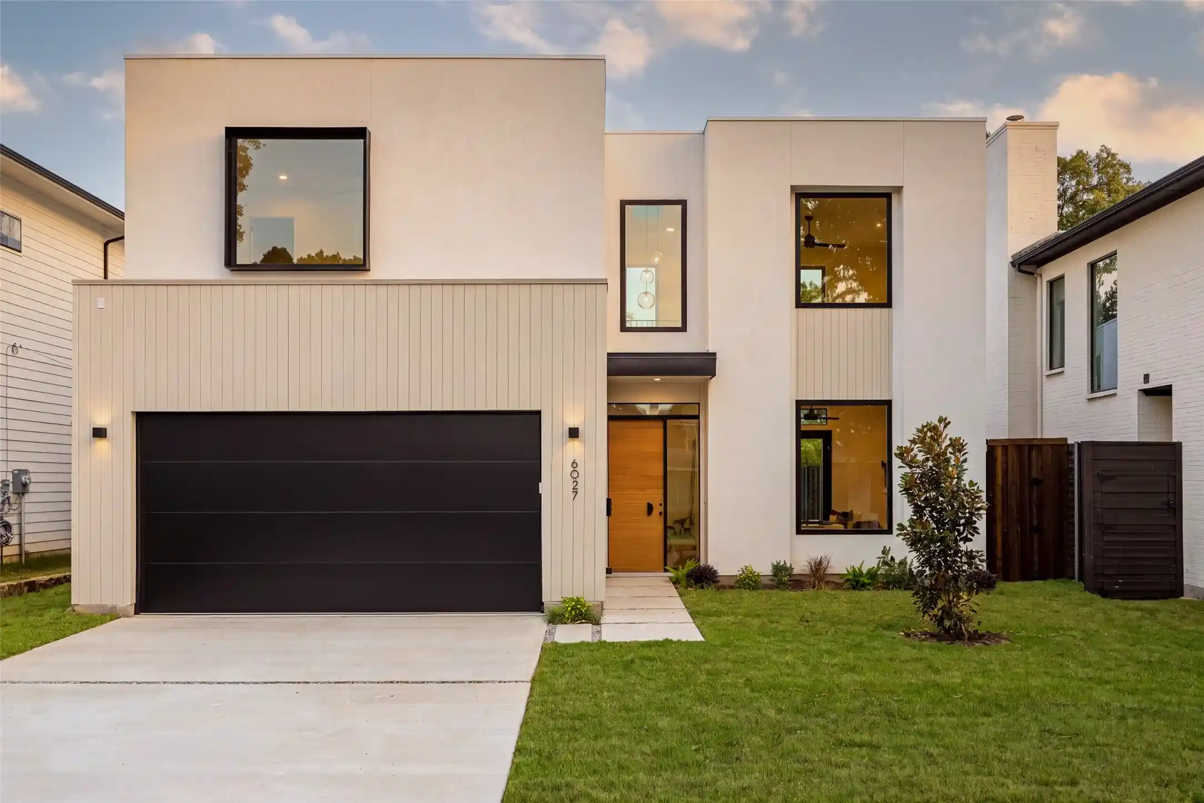
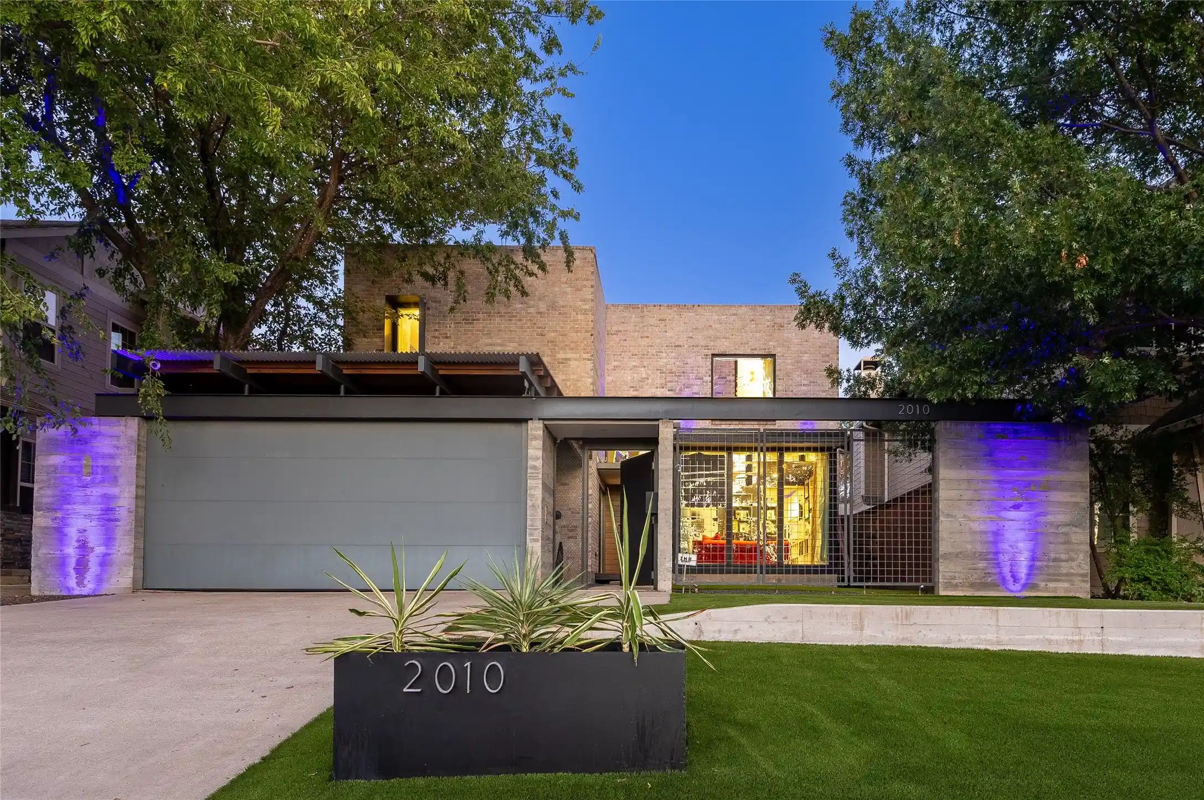
Find Homes by Property Features in Dallas, TX
Nearby New Homes For Sale

Based on information from the North Texas Real Estate Information Systems, Inc., through Nov 01, 2026, 09:00PM. Information is provided exclusively for consumers’ personal, non-commercial use. It may not be used for any purpose other than to identify prospective properties consumers may be interested in purchasing. Data is deemed reliable but is not guaranteed accurate. This website may not include listings or property addresses of sellers who have directed their listing brokers to withhold their listing or their property address from display on the Internet. ©2026 North Texas Real Estate Information Systems, Inc. All Rights Reserved.
 Advertising Broker: Michelle Brecker | Pathway To Home Realty
