Andover RE
Powered by 
- 1
- Overview
- Description
- Property Details
- Location
- HOA Management
- Facts & Features
- Getting Around
- Nearby Homes

Street View
$893,320
Monthly Est:$4,446
 4 Beds
 3 Baths
2 full baths + 1 half bath
 2,886sqft
55168 Boxtree Dr, Shelby Township, MI 48316
$893,320
$4,446/moEst:
Get Pre-Approved
Single Family Residence
Built in 2026
$62.5/mo HOA
0.27 acre lot
$310/sq.ft
Description
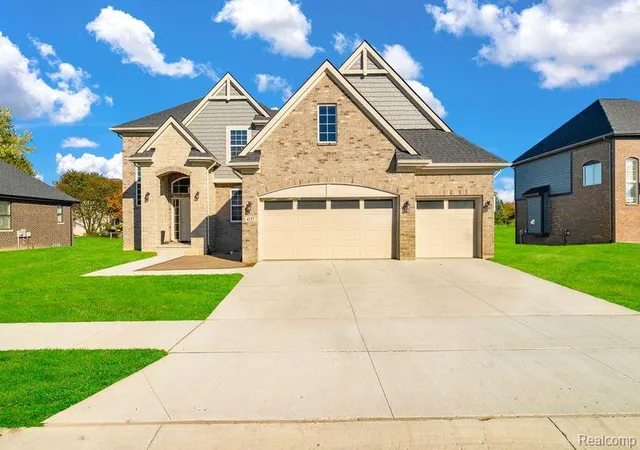
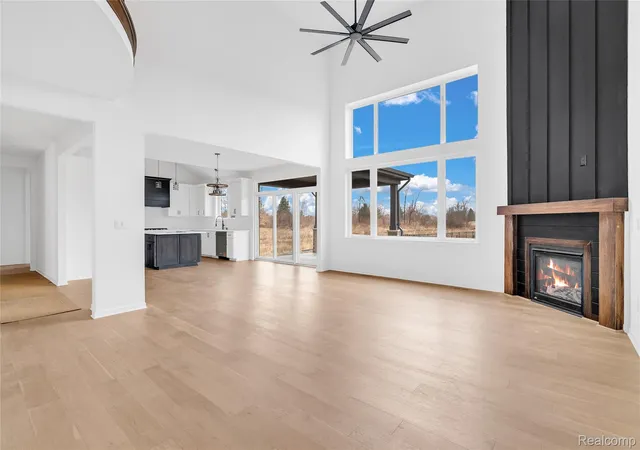
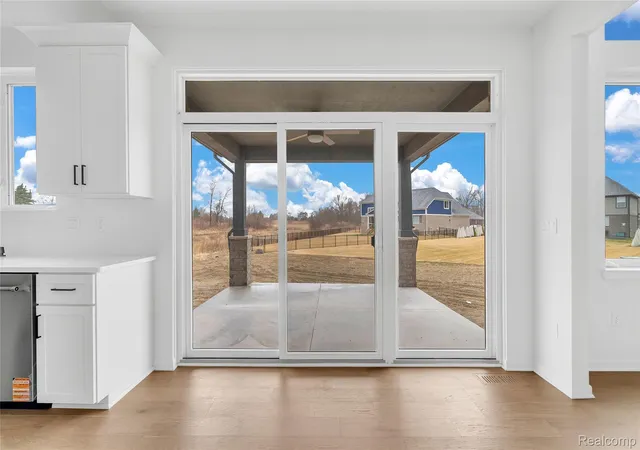
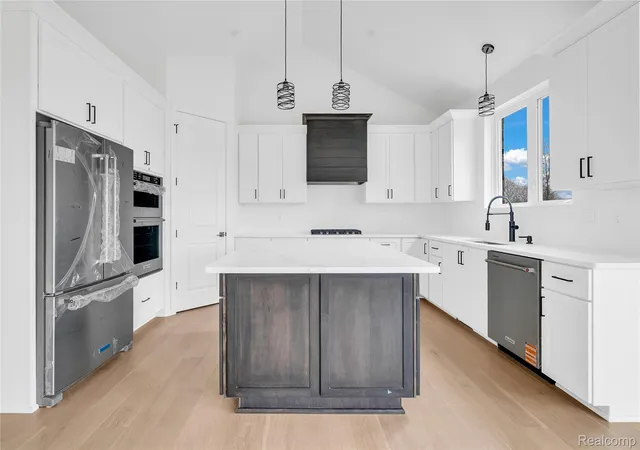
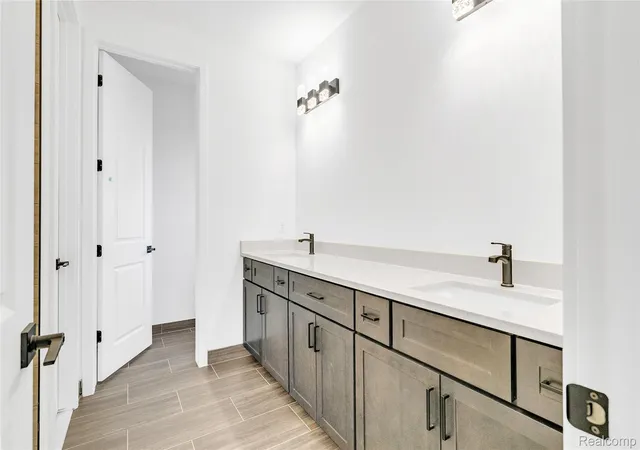
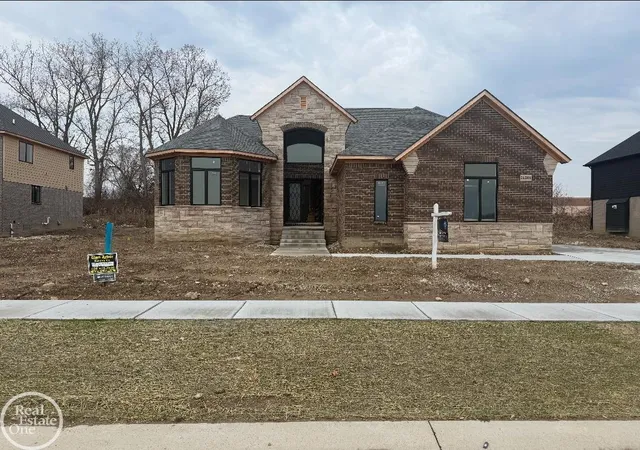
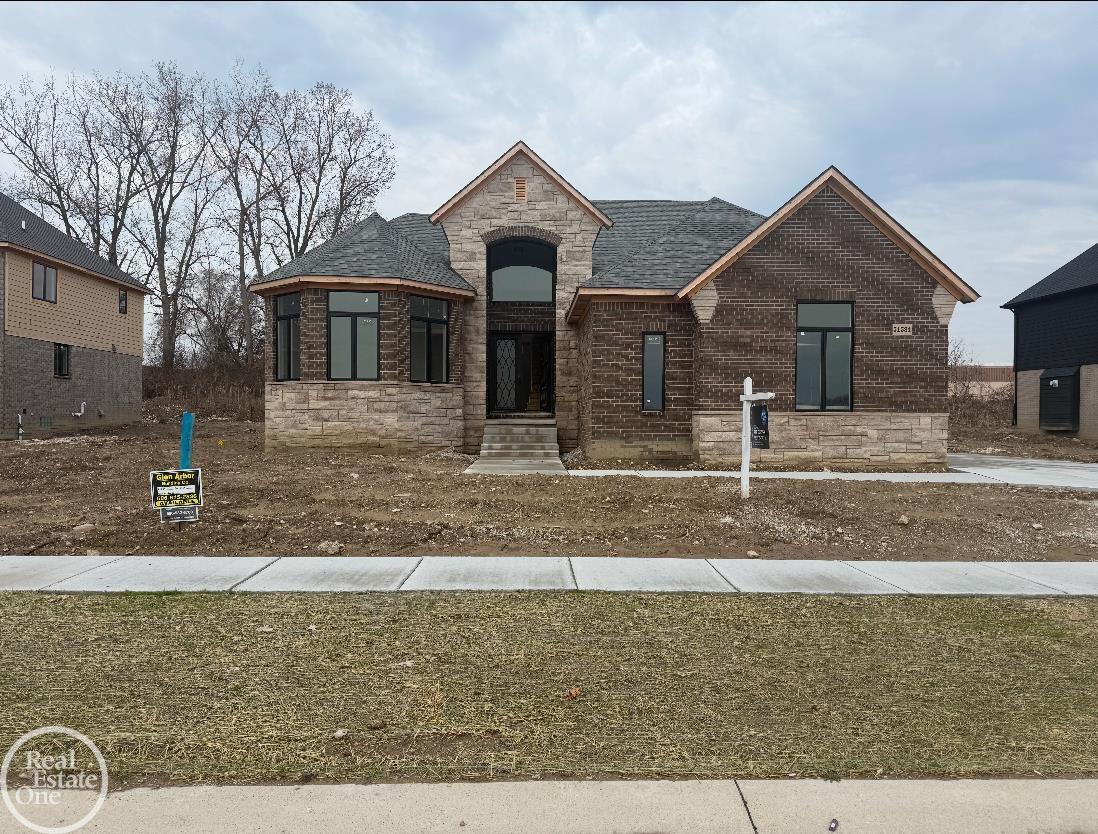
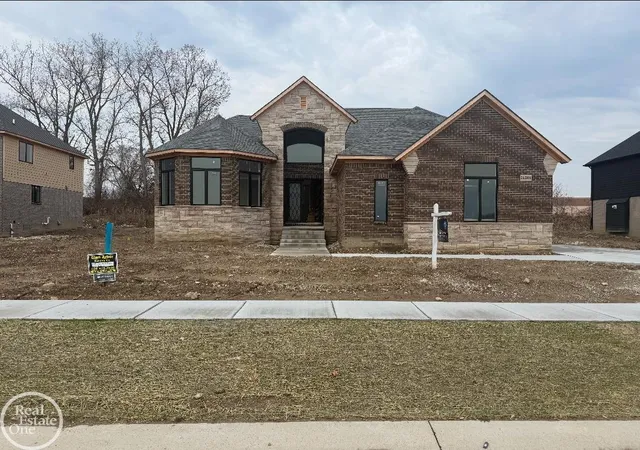
BRAND NEW BUILD - BUILDER SHOWCASE CELEBRATION — Tour the model home at 4042 Spring Meadows Drive, Sterling Heights, MI 48314, meet the builder’s team, and explore available homesites and communities throughout Michigan. Buyers and agents are all welcome! Celebrate with us! Introducing Palazzolo Building Co., a fourth-generation builder renowned for quality craftsmanship and attention to detail. Welcome to THE OAKS, a newly developed prestigious community in the heart of SHELBY TOWNSHIP. This NEW CONSTRUCTION home represents modern living with its open floor plan. The St Clair II Model | Lot 38 | Split-Level Home| "TO BE BUILT" so completion will be within 8-10 months, Home features include: over 2850 sq ft of living space, Gourmet kitchen with walk-in pantry. Spacious great room with fireplace. A Two-Story Great Room w/radius railing. Library/Study. 4 bedrooms, including a primary ensuite. BE ONE OF THE FIRST TO PURCHASE IN THIS SHELBY TWP LOCATION... Contact us for more information and visit our Showroom to discuss and review all Available Options to Customize your Dream Home ***Additional lots are available for BUILD TO SUIT in this community: Ranch, Colonial, and Split-Level homes. A LIMITED NUMBER of home sites are available. The on-site model is located at 4042 Spring Meadow Dr in Sterling Heights between 18/19 Mile and off of Ryan Rd. available to view 5 days per week and by appointment, so set your appointment to tour our model today before it's too late! Photos are of another similar completed home.
- Houzeo last checked: 12 minutes ago
- Listing updated: October 17, 2026 at 8:32 pm
- Listing Provided by: George J Shaheen (586) 214-2106 , Kristine Hoover | The Entity Realty Group, LLC (586) 214-2106
- Source: Realcomp MLS-MI | MLS#: 20261072793

- Originating MLS: Realcomp II Ltd
Property Details
Status
Active
Type
Single Family Residence
No. of Stories
-
County
City
Neighborhood
--
Year Built
2026
HOA Fees
$62.5/mo
Finished Area
2,886 sqft
Lot Size
0.27 acre lot
Basement Area
- sqft
MLS Name
Realcomp MLS
MLS Number
20261072793
MLS Status
Active
Days on Market
50
Cumulative Days on Market
37

Continue Your Journey in App
Find your dream home, receive real-time updates, and many more!
Continue Your Journey in App
Find your dream home, receive real-time updates, and many more!
Location
HOA Management
N/A
HOA Fees
$750/ Annually
Disclaimer: Amenities are based on third-party information and may vary; buyers must independently verify all amenities, as information is deemed reliable but not guaranteed.
Facts & Features
Rooms
Bedrooms & bathrooms
Bedrooms: 4
Bathrooms: 3
Interior
Sewer
Sewer At Street
Heating
Forced Air, Natural Gas
Construction
Year Built
Year Built: 2026
Home type
Single Family Residence
Architectural Style
Colonial
Construction Materials
Asphalt, Brick, Stone, Wood Siding
Roof
Asphalt
Foundation Details
Basement, Poured, Sump Pump
Utilities & Energy
Basement
Unfinished
Parking Features
Two Car Garage, Attached, Garage Faces Front
Pool Features
In Ground
Laundry Features
Gas Dryer Hookup, Laundry Room, Washer Hookup
Water Source
Waterat Street
Other Features
Disclosures
Taxes Not Homestead Exempt
Price History
| Date | Event | Price |
|---|---|---|
09/12/2026 Source: | Listed for Sale | $893,320 $310/sqft |

Nearby Homes

Find Homes by Property Features in Shelby Township, MI
Nearby New Homes For Sale


Based on information from the Board/Association of REALTORS® (alternatively, from the Realcomp II Ltd. MLS) through Oct 30, 2026, 07:15PM. All information provided is deemed reliable, but is not guaranteed to be accurate and should be independently verified. IDX provided courtesy of Realcomp II Ltd. via Andover Real Estate & Houzeo, Copyright 2026 Realcomp II Ltd. Shareholders Any use of search facilities of data on the site, other than by a consumer looking to purchase real estate, is prohibited. IDX information is provided exclusively for consumers' personal, noncommercial use and may not be used for any purpose other than to identify prospective properties consumers may be interested in purchasing. The accuracy of all information, regardless of source, is not guaranteed or warranted. All information should be independently verified. Listing Information presented by local MLS brokerage: Andover Real Estate, local REALTOR®- Scott Rubin - (248)206-3666 . Any use of search facilities of data on the site, other than by a consumer looking to purchase real estate, is prohibited. © 2024 Realcomp II Ltd. MLS. All Rights Reserved.
 Advertising Broker: Andover Real Estate | Andover Real Estate
