
- Overview
- Description
- Property Details
- Location
- Facts & Features
- Getting Around


Street View
$279,900
Monthly Est:$1,393
 4 Beds
 3 Baths
2 full baths + 1 half bath
 1,568sqft
552 County Hwy 1, Mount Upton, NY 13809
$279,900
$1,393/moEst:
Get Pre-Approved
Manufactured On Land
Built in 2000
$-- HOA
4.68 acres lot
$179/sq.ft
Description
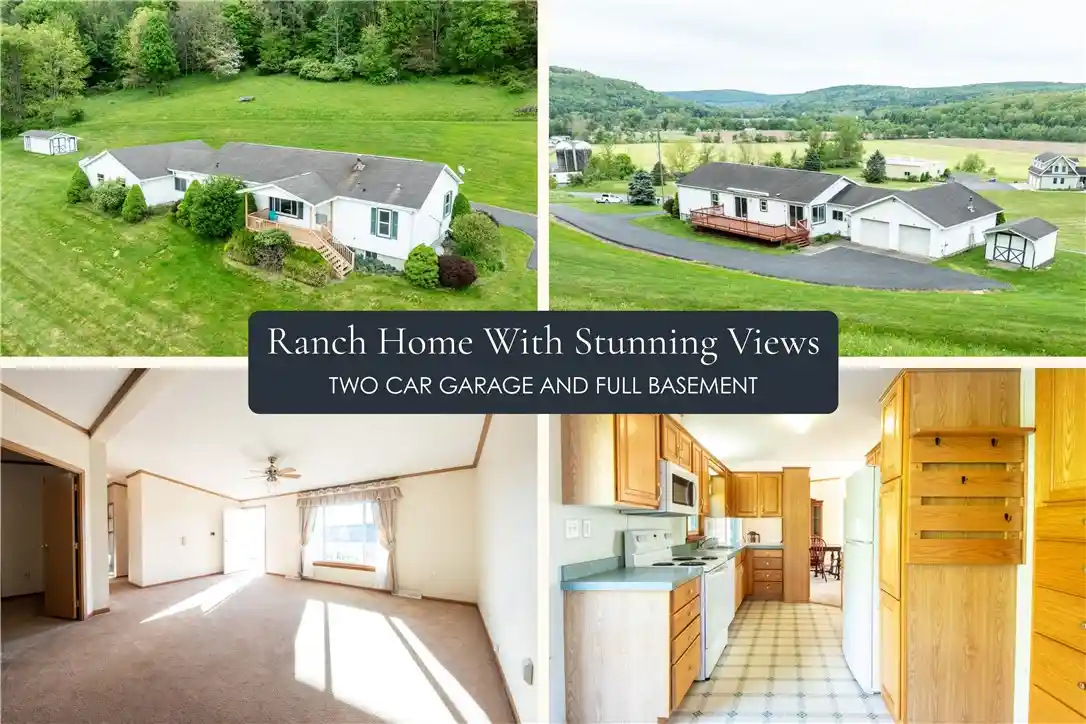
Looking for exquisite SWEEPING VALLEY VIEWS with ACREAGE? Hoping for a NEWER HOME with ONE FLOOR living? This package offers all that and more! Built in 2000, this well-maintained ranch style home is situated on nearly 5 acres overlooking a beautiful valley in Mount Upton.
When you step inside, a large space greets you, perfect for daily family living and excellent for hosting. The back deck is accessible from the dining area and the kitchen. The spacious combo living and dining room transition seamlessly into the kitchen, a welcoming gathering space. The custom built-in wood cabinetry offers tasteful organized storage solutions. The generous layout includes three bedrooms plus an office that can convert into a fourth bedroom, as well as a dedicated laundry area. The floor plan is open and easy to navigate. Two bathrooms reside on the main floor with a half bath in the basement. The breezeway between the house and two car garage offers convenient access to the basement.
Natural light floods the home through replacement triple-pane windows, complemented by the warmth and character of wood trim. The living room boasts a large picture window overlooking the valley view. Utilities are turnkey with central AC, forced air, 200 amp electric service with generator hookup, and a UV filtration system and water softener. The 1,000-gallon concrete septic tank is built with a sizable 250-foot leach field for peace of mind. The property also boasts a paved driveway in excellent condition ($20,000+ value), a two-car garage with power openers, and a shop heater. A full, dry basement with high ceilings offers potential for customization, ideal for adding to the living space or to use for extra storage or work space. Two additional outbuildings offer storage for toys and tools.
Step outside to relax or entertain on the expansive 30-foot rear deck and the inviting 15-foot covered front porch. With nearly 5 acres and views of the mountains, outdoor living and recreation are waiting for you!
This turn-key home blends practical upgrades with thoughtful design to create an exceptional living experience. Schedule a tour today to see all the possibilities this home offers!
- Houzeo last checked: 12 hours ago
- Listing updated: September 5, 2026 at 10:03 pm
- Listing Provided by: Benjamin Holscher (607) 376-7505 DRE #10491214193 | The Holscher Group (607) 376-7505
- Source: New York State Alliance of MLSs, Buffalo-NY | MLS#: R1673099

Property Details
Status
Active
Type
Manufactured Mobile Home
No. of Stories
1
County
City
Neighborhood
--
Year Built
2000
HOA Fees
-
Finished Area
1,568 sqft
Lot Size
4.68 acres lot
Basement Area
- sqft
MLS Name
New York State Alliance of MLSs, Buffalo
MLS Number
R1673099
MLS Status
Active
Days on Market
162

Continue Your Journey in App
Find your dream home, receive real-time updates, and many more!
Continue Your Journey in App
Find your dream home, receive real-time updates, and many more!
Location
Facts & Features
Rooms
Bedrooms & bathrooms
Bedrooms: 4
Bathrooms: 3
Interior
Appliances
Dryer, Dishwasher, Electric Oven, Electric Range, Electric Water Heater, Microwave, Refrigerator, Washer, Water Purifier Owned, Water Softener Owned
Exterior Features
Awnings, Blacktop Driveway, Deck
Interior Features
Ceiling Fans, Den, Galley Kitchen, Country Kitchen, Living Dining Room, Sliding Glass Doors, Bedroom On Main Level, Bath In Primary Bedroom, Main Level Primary, Primary Suite, Workshop
Flooring
Carpet, Varies, Vinyl
Heating
Oil, Forced Air
Sewer
Septic Tank
Cooling
Central Air
Construction
Year Built
Year Built: 2000
Home type
Manufactured On Land
Roof
Asphalt, Shingle
Construction Materials
Frame, Vinyl Siding
Architectural Style
Manufactured Home, Mobile Home, Ranch
Property Condition
Resale
Foundation Details
Poured
Utilities & Energy
Basement
Full
Laundry Features
Main Level
Parking Features
Attached, Electricity, Garage, Heated Garage, Storage, Workshop In Garage, Garage Door Opener
Water Source
Spring
Utilities
Cable Available, High Speed Internet Available
Other Features
Patio And Porch Features
Covered, Deck, Porch
Lot Features
Agricultural, Irregular Lot
Price History
| Date | Event | Price |
|---|---|---|
09/05/2026 Source: | Off Market | $279,900 -11.14% $179/sqft |
05/25/2026 Source: | Listed for Sale | $315,000 +12.54% $201/sqft |
05/25/2026 Source: | Price Decreased | $279,900 -14.53% $179/sqft |
04/30/2026 Source: | Listing Removed | $327,500 $209/sqft |
04/30/2026 Source: | Off Market | $327,500 $209/sqft |

Show more
Find Homes by Property Features in Mount Upton, NY

Based on data from the New York State Alliance of MLSs (CNYIS, Inc., UNYREIS and WNYREIS) through Nov 02, 2026, 02:15PM.. All information is provided exclusively for consumers’ personal, non-commercial use. It may not be used for any purpose other than to identify prospective properties consumers may be interested in purchasing. The data is deemed reliable by is not guaranteed accurate by the MLS. This website may not include listings or property addresses of sellers who have directed their listing brokers to withhold their listing or their property address from display on the Internet. All information provided is deemed reliable but is not guaranteed and should be independently verified. © 2026 the New York State Alliance of MLSs. All Rights Reserved.
 Advertising Broker: Derek Greene | The Greene Realty Group
