- Overview
- Description
- Property Details
- Location
- Facts & Features
- Getting Around
- Nearby Homes


$899,900
Monthly Est:$4,479
 4 Beds
 5 Baths
3 full baths + 2 half baths
 3,470sqft
552 East Ave, Pawtucket, RI 02860
$899,900
$4,479/moEst:
Get Pre-Approved
Single Family Residence
Built in 1940
$-- HOA
7,500 sqft lot
$259/sq.ft
Description
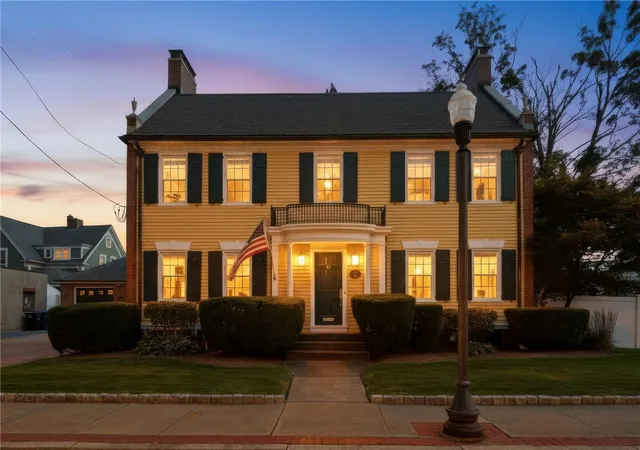
552 East Avenue is a beautiful example of a 1940's home that has been updated but with respect for its original craftsmanship. The kitchen is brand new with slate blue cabinets, quartz counters and backsplash, and stainless ZLINE appliances that include a 36 inch 6 burner range. The kitchen also has a breakfast counter and a wine bar with a below counter refrigerator. The living room is 27 feet long with a wood burning fireplace. Also on the first floor is a formal dining room, family room, lavette, and a back porch. The second level includes the primary suite with its own bath and dressing room. Two more bedrooms and an updated bath with a marble tile floor round out the second level. Have that teenager who needs their own space? The third level has the fourth bedroom, a full bath, and lots of built-in drawers, along with a large cedar closet and attic eave storage. The lower level was recently refinished with a new laminate floor throughout. Also on the lower level is another lavette and the laundry room which has a utility sink. Some of the classic details are the oak hardwoods floors which are freshly refinished, raised paneled walls and crown molding in most first floor rooms, a large entry foyer with a wrought iron stair rail, and leaded glass side lights on either side of the entry door. Come see this classic Colonial in the heart of Oak Hill located just north of Blackstone Boulevard and Hope Village!
- Houzeo last checked: 10 hours ago
- Listing updated: October 8, 2026 at 11:18 pm
- Listing Provided by: David Splaine (401) 465-6996 DRE #RES.0028076 | RE/MAX Professionals (401) 884-6050
- Source: RI StateWide MLS-RI | MLS#: 1424055

Property Details
Status
Pending
Type
Single Family Residence
No. of Stories
3
County
City
Neighborhood
--
Year Built
1940
HOA Fees
-
Finished Area
3,470 sqft
Lot Size
7,500 sqft lot
Basement Area
- sqft
MLS Name
RI StateWide MLS
MLS Number
1424055
MLS Status
Pending
Days on Market
17

Continue Your Journey in App
Find your dream home, receive real-time updates, and many more!
Download App
Continue Your Journey in App
Find your dream home, receive real-time updates, and many more!
Location
Facts & Features
Rooms
Bedrooms & bathrooms
Bedrooms: 4
Bathrooms: 5
Recreation
Level: Lower
Area: 323.00 Square Feet
Dimensions: 19.0 x 17.0
Bedroom4
Level: Third
Area: 168.00 Square Feet
Dimensions: 14.0 x 12.0
Bedroom3
Level: Second
Area: 164.40 Square Feet
Dimensions: 13.7 x 12.0
Bedroom2
Level: Second
Area: 164.40 Square Feet
Dimensions: 13.7 x 12.0
PrimaryBedroom
Level: Second
Area: 205.64 Square Feet
Dimensions: 19.4 x 10.6
FamilyRoom
Level: First
Area: 185.60 Square Feet
Dimensions: 16.0 x 11.6
Kitchen
Level: First
Area: 231.00 Square Feet
Dimensions: 21.0 x 11.0
DiningRoom
Level: First
Area: 162.40 Square Feet
Dimensions: 14.0 x 11.6
LivingRoom
Level: First
Area: 363.09 Square Feet
Dimensions: 27.3 x 13.3
Interior
Flooring
Ceramic Tile, Hardwood, Laminate
Sewer
Connected
Appliances
Dryer, Dishwasher, Exhaust Fan, Disposal, Gas Water Heater, Oven, Range, Refrigerator, Range Hood, Water Heater, Washer
Exterior Features
Porch, Paved Driveway
Interior Features
Attic, Cedar Closets, Dry Bar, Storage, Skylights
Window Features
Skylights, Storm Windows
Heating
Gas, Steam
Cooling
Window Units
Construction
Year Built
Year Built: 1940
Home type
Single Family Residence
Foundation Details
Concrete Perimeter
Architectural Style
Colonial
Construction Materials
Plaster, Shingle Siding, Wood Siding
Utilities & Energy
Fireplace Features
Masonry
Electric
Amps200or More, Circuit Breakers
Parking Features
Attached, Garage, Garage Door Opener
Water Source
Connected
Utilities
Sewer Connected
Basement
Exterior Entry, Full, Interior Entry, Partially Finished
Other Features
Subdivision Name
Oak Hill
Community Features
Highway Access, Near Schools, Public Transportation, Recreation Area, Restaurant, Shopping
Patio And Porch Features
Porch
Price History
| Date | Event | Price |
|---|---|---|
09/27/2026 Source: | Pending | $899,900 $259/sqft |
09/26/2026 Source: | Price Change | $899,899 $259/sqft |
09/22/2026 Source: | Listed for Sale | $899,900 +13.91% $259/sqft |
05/01/2024 Source: | Price Decreased | $790,000 -2.35% $228/sqft |
02/27/2024 Source: | Price Increased | $809,000 +125.35% $233/sqft |

Show more
Getting Around 552 East Ave
Bike Score®

Bikeable
60/100
Walk Score®

Very Walkable
76/100
Transit Score®

Some Transit
41/100
Data provided by Redfin
Nearby Homes





Find Homes by Property Features in Pawtucket, RI

Based on information from State-Wide MLS through Oct 09, 2026, 02:30PM. Information is provided exclusively for consumers’ personal, non-commercial use. It may not be used for any purpose other than to identify prospective properties that consumers may be interested in purchasing. Data is deemed reliable but is not guaranteed accurate by the MLS. This website may not include listings or property addresses of sellers who have directed their listing brokers to withhold their listing or their property address from display on the Internet. © 2026 State-Wide MLS, Inc. All rights reserved.
 Advertising Broker: Derek Greene | The Greene Realty Group