- Overview
- Description
- Property Details
- Location
- HOA Management
- Facts & Features
- Getting Around
- Nearby Homes

Street View
$1,900,000
Monthly Est:$9,457
 3 Beds
 5 Baths
4 full baths + 1 half bath
 3,290sqft
552 Fox Ridge Ln, Caryville, TN 37714
$1,900,000
$9,457/moEst:
Get Pre-Approved
Single Family Residence
Built in 2023
$10/mo HOA
2.14 acres lot
$578/sq.ft
Description
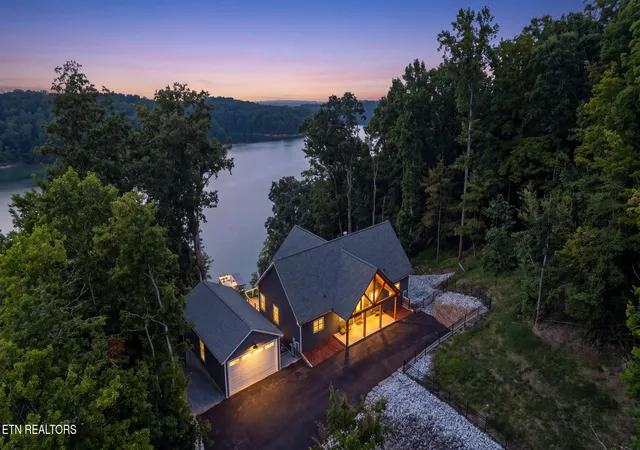
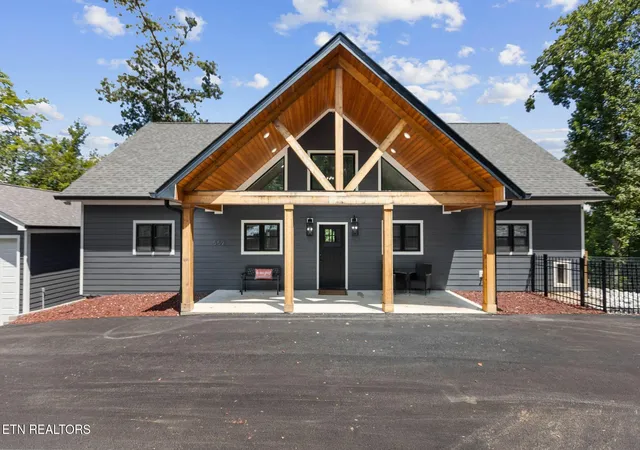
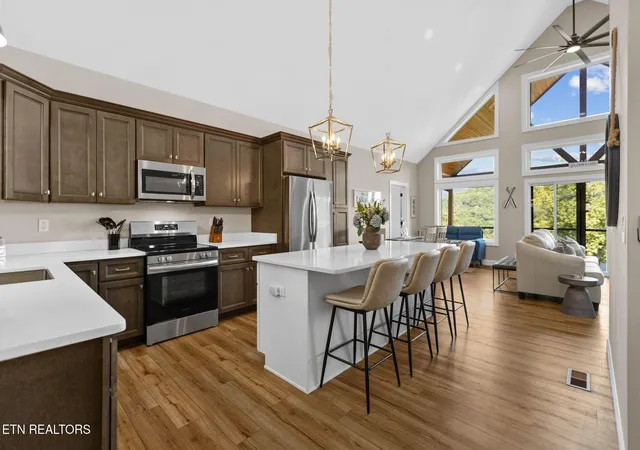
Luxury Norris Lake waterfront living meets turnkey vacation rental potential in this fully furnished lake home in Caryville, Tennessee. Designed for effortless lakefront living and entertaining, this exceptional property features sweeping Norris Lake views, a private two-level boat dock, residential elevator, private tram to the water, expansive covered decks, and multiple indoor and outdoor gathering spaces. Offered fully furnished and currently configured to accommodate large groups, the home is equally suited as a luxury primary residence, second home, family lake retreat, or investment property.
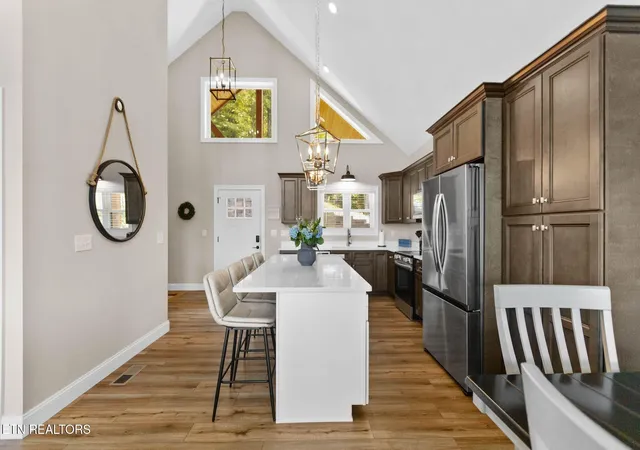
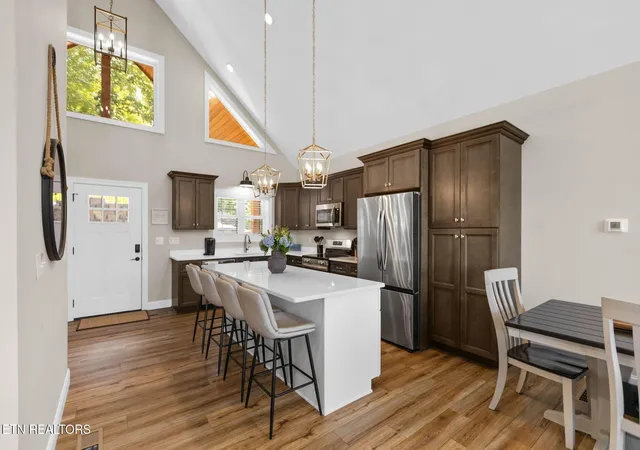
The light-filled main level welcomes you with soaring vaulted ceilings, an open-concept floor plan, and expansive windows showcasing beautiful lake views. The spacious kitchen is centered around a large island and features stainless steel appliances, generous cabinetry, and seamless flow into the dining and living areas. A striking stone fireplace anchors the great room, while glass doors open to a covered lakeside deck perfect for outdoor dining, morning coffee, or evenings overlooking Norris Lake.
Two spacious primary suites are located on the main level, each offering a private ensuite bath with double vanities and walk-in showers, generous closet space, and direct access to the deck. A powder room and convenient main-level laundry closet complete this floor.
The lower level is designed for entertaining and extended stays, featuring a spacious second living area, game space, wet bar/kitchenette, additional storage, and direct access to another covered lakefront deck. An additional bedroom with a private ensuite bath is located on this level, along with a versatile office/flex room featuring its own ensuite bath, currently furnished with bunk beds and utilized as additional sleeping space.
Each bedroom offers direct access to the covered lakefront decks through sliding glass doors, extending the living space outdoors and making the most of the Norris Lake v
- Houzeo last checked: 0 minutes ago
- Listing updated: August 8, 2026 at 3:30 pm
- Listing Provided by: Megan McConkey (865) 257-6407 DRE #354399 | Home and Farms Inc (731) 803-0671
- Source: Nashville (RealTracs Mid) MLS-TN | MLS#: 3500992

Property Details
Status
Active
Type
Single Family Residence
No. of Stories
-
County
City
Neighborhood
--
Year Built
2023
HOA Fees
$10/mo
Finished Area
3,290 sqft
Lot Size
2.14 acres lot
Basement Area
- sqft
MLS Name
Nashville (RealTracs Mid) MLS
MLS Number
3500992
MLS Status
Active
Days on Market
63

Continue Your Journey in App
Find your dream home, receive real-time updates, and many more!
Download App
Continue Your Journey in App
Find your dream home, receive real-time updates, and many more!
Location
HOA Management
N/A
HOA Fees
$120/ Annually
Disclaimer: Amenities are based on third-party information and may vary; buyers must independently verify all amenities, as information is deemed reliable but not guaranteed.
Facts & Features
Rooms
Bedrooms & bathrooms
Bedrooms: 3
Bathrooms: 5
Interior
Appliances
Dishwasher, Dryer, Microwave, Range, Refrigerator, Washer
Interior Features
Elevator, Walk In Closet(s), Ceiling Fan(s), Kitchen Island
Cooling
Central Air, Ceiling Fan(s), Other
Flooring
Tile
Heating
Central, Electric, Heat Pump, Propane, Zoned
Sewer
Septic Tank
Construction
Year Built
Year Built: 2023
Home type
Single Family Residence
Construction Materials
Fiber Cement, Frame
Architectural Style
Traditional
Utilities & Energy
Parking Features
Garage Door Opener
Basement
Finished, Exterior Entry
Laundry Features
Washer Hookup, Electric Dryer Hookup
Water Source
Public
Utilities
Electricity Available, Water Available
Other Features
Subdivision Name
Cove Norris
Patio And Porch Features
Deck, Porch, Covered
Lot Features
Other, Wooded, Rolling Slope
Price History
| Date | Event | Price |
|---|---|---|
08/08/2026 Source: | Listed for Sale | $1,900,000 +12.09% $578/sqft |
02/03/2025 Source: | Sold | $1,695,000 -4.51% $515/sqft |
12/05/2024 Source: | Listed for Sale | $1,775,000 $540/sqft |


Nearby Homes





Find Homes by Property Features in Caryville, TN

Based on information from Realtracs® through Oct 11, 2026, 12:00AM. Data courtesy of Realtracs® MLS as distributed by MLS GRID. Some IDX listings have been excluded from this website. All data is obtained from various sources and may not have been verified by the broker or MLS GRID. Supplied Open House Information is subject to change without notice. All information should be independently reviewed and verified for accuracy. Properties may or may not be listed by the office/agent presenting the information. IDX information is provided exclusively for consumers’ personal, noncommercial use. It may not be used for any purpose other than to identify prospective properties consumers may be interested in purchasing. The data is deemed reliable but is not guaranteed by MLS GRID. The use of the MLS GRID Data may be subject to an end-user license agreement prescribed by Realtracs® MLS. © 2026 RealTracs Solutions. All Rights Reserved. Angela Fowler Real Estate, LLC | 423.320.4620 | afowler@catt.com Mailing Address: 452 Kailors Cove Cir, Ringgold, GA 30736
 Advertising Broker: Angela Fowler | Angela Fowler Real Estate, LLC.