Andover RE
Powered by 
- 6
- Overview
- Description
- Property Details
- Location
- HOA Management
- Facts & Features
- Getting Around
- Nearby Homes
 New Construction


Street View
$477,000
Monthly Est:$2,374
 2 Beds
 2 Baths
1 full bath + 1 half bath
 1,415sqft
552 Sun Vale Ln, Grandville, MI 49418
$477,000
$2,374/moEst:
Get Pre-Approved
Condominium
Built in 2026
$325/mo HOA
-- sqft lot
$337/sq.ft
Description
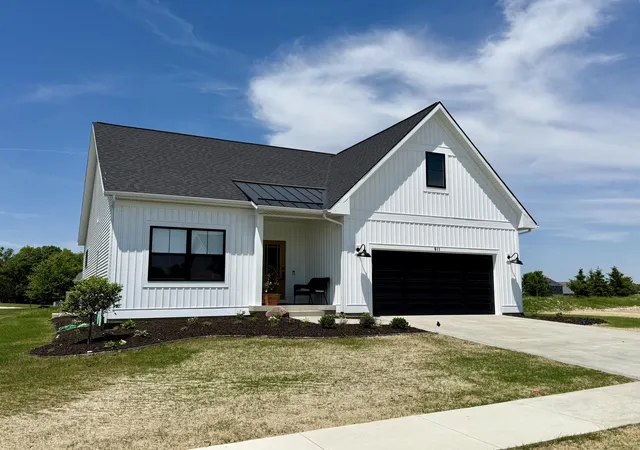
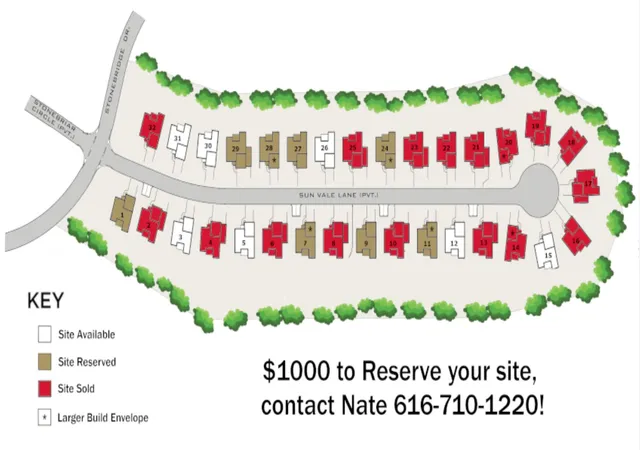
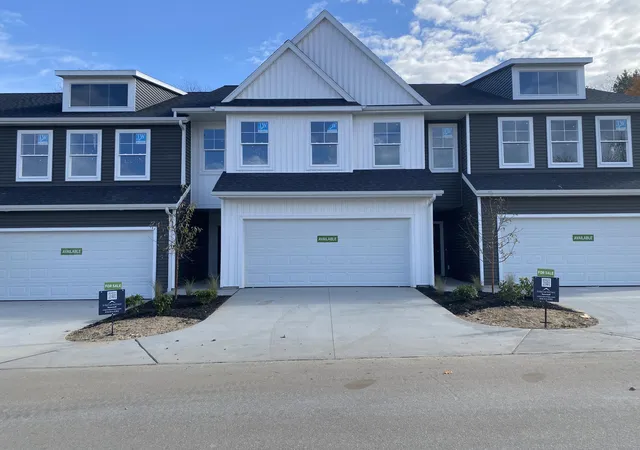
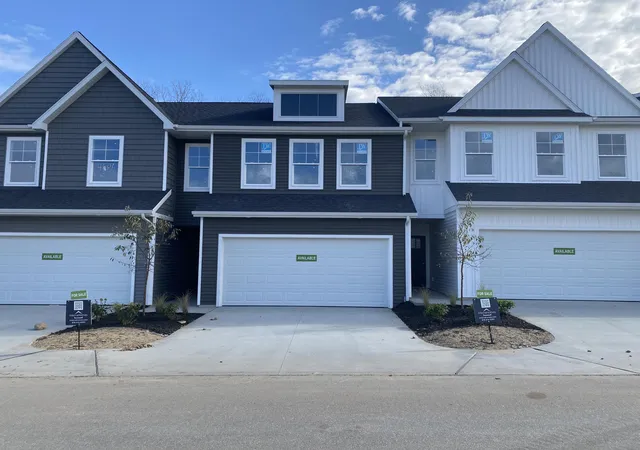
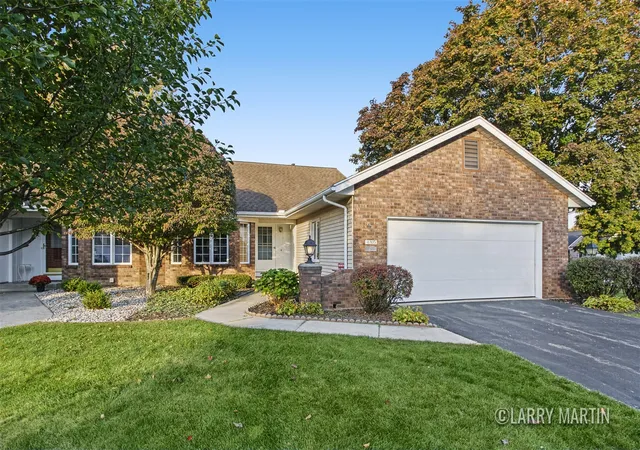
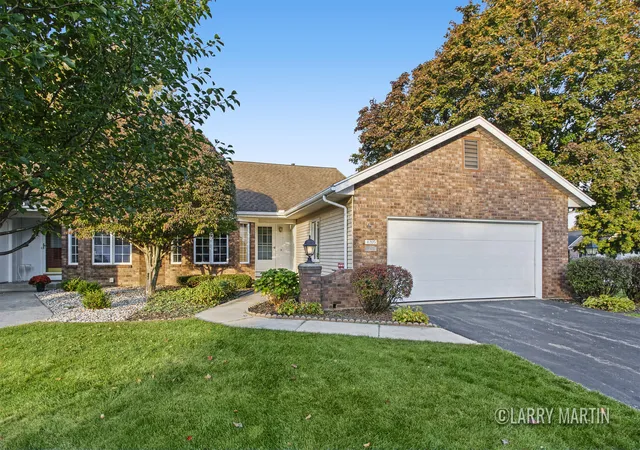
This stand-alone executive ranch condominium can be built in appx 7 months. Photos are from a previous ''PATTERSON'' build in Summerset Villas East. We encourage customizations! We can modify the floor plan to your wants and needs! Interior designer included! This executive ranch condo by award-winning builder in Georgetown Twp includes quality amenities you would hope for with all quartz counters, stainless appliance package, soft close dove tailed drawers w/ custom build standards. Main level 2 bedroom (one is flex room) 1.5 bath. Open concept floor plan! Primary bedroom w/ en-suite full bath, duel vanity, & walk-in closet. Main floor laundry, UGS. Pets allowed. Option to finish lower level with 2 more beds, 1 full bath and family room for a base build price of about $50k more. Build includes yard and landscaping too! Grandville Schools. Zero step entry and accessibility options. Built by YOUR HOMES LLCBuilt by YOUR HOMES LLC with 1 year builder warranty. We can build any and all of your custom ideas/options! Builder Base Standard Features " All Quartz Countertops " 5.5 inch baseboard & 3.5 casing trim " Quality soft-close & dove tailed cabinets " Low-E Argon Northstar windows/sliders " Kitchen Appliances included (allowance) " Landscaping/Lawn package with UGS " Flooring with luxury vinyl plank flooring, premium laminate, and carpet " Quiet belt driven wifi Garage openers & keypad " Built to modern Energy Efficient standards " Engineered Floor Joist (for even weight distribution) Popular Options " 2.5 stall garage site dependent " Sun Room (4 season room) " Finished Garage w/Water Hookup and heat " Front Elevation style & color " Additional Bedrooms & Bathrooms " Extended Dining Area Square Footage " Zoned Heating & Cooling or additional Insulation " Fireplace and custom mantel with surround " Interior Built-In Speaker System " Tray or cathedral ceilings " 9 Foot Ceilings lower level " 0 step entry " 36" doors for handicap access " Staircase Railing & Banister " Composite Deck with metal railing " Stairs dow
- Houzeo last checked: 14 minutes ago
- Listing updated: September 10, 2026 at 3:13 pm
- Listing Provided by: Nathaniel R Bialik (616) 299-3274 | Bialik Real Estate LLC (616) 710-1220
- Source: Realcomp MLS-MI | MLS#: 65026007246

- Originating MLS: Greater Regional Alliance of REALTORS
This condo is in:
Property Details
Status
Active
Type
Condominium
No. of Stories
1
County
City
Neighborhood
--
Year Built
2026
HOA Fees
$325/mo
Finished Area
1,415 sqft
Lot Size
-- sqft lot
Basement Area
- sqft
MLS Name
Realcomp MLS
MLS Number
65026007246
MLS Status
Active
Days on Market
249
Cumulative Days on Market
195

Continue Your Journey in App
Find your dream home, receive real-time updates, and many more!
Continue Your Journey in App
Find your dream home, receive real-time updates, and many more!
Location
HOA Management
N/A
HOA Fees
$325/ Monthly
Amenities
 Amenities and services may be covered by one or multiple associations and service providers.
 Trash Pickup
 Snow Removal
 Sewer
 Maintenance
 Water
 Other
Disclaimer: Amenities are based on third-party information and may vary; buyers must independently verify all amenities, as information is deemed reliable but not guaranteed.
Facts & Features
Rooms
Bedrooms & bathrooms
Bedrooms: 2
Bathrooms: 2
Interior
Cooling
Central Air
Window Features
Low Emissivity Windows, Screens
Exterior Features
Private Entrance
Interior Features
Pantry
Sewer
Public Sewer
Heating
Forced Air, Natural Gas
Appliances
Dishwasher, Microwave, Refrigerator, Range
Construction
Year Built
Year Built: 2026
Home type
Condominium
Property Condition
New Construction
Construction Materials
Vinyl Siding
Roof
Composition
Architectural Style
Free Standing Detached, Ranch
Utilities & Energy
Parking Features
Attached, Garage Door Opener, Paved
Security Features
Smoke Detectors
Water Source
Public
Laundry Features
In Unit, Main Level
Basement
Daylight
Utilities
Cable Connected, Natural Gas Connected
Other Features
Lot Features
Cul De Sac, Landscaped Ground Cover, Sprinklers
Subdivision Name
Summerset Villas
Price History
| Date | Event | Price |
|---|---|---|
02/27/2026 Source: | Listed for Sale | $469,500 -1.57% $332/sqft |
02/27/2026 Source: | Price Increased | $477,000 +10.42% $337/sqft |
04/26/2025 Source: | Listing Removed | $432,000 $305/sqft |


Nearby Homes

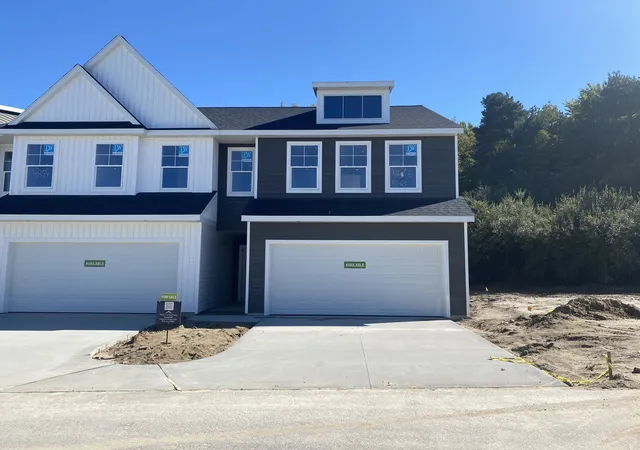
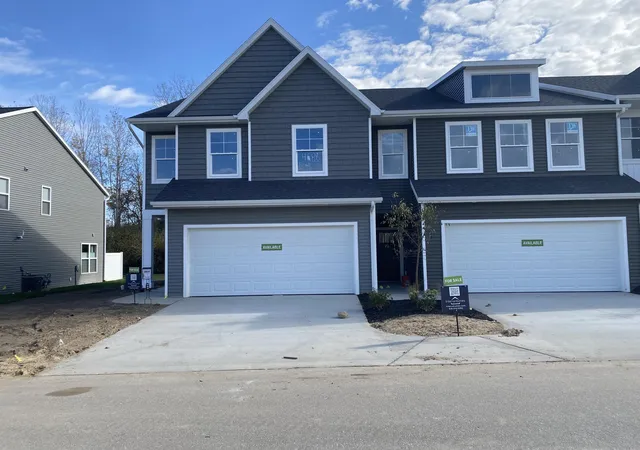
Find Homes by Property Features in Grandville, MI
Nearby New Homes For Sale


Based on information from the Board/Association of REALTORS® (alternatively, from the Realcomp II Ltd. MLS) through Nov 04, 2026, 04:45AM. All information provided is deemed reliable, but is not guaranteed to be accurate and should be independently verified. IDX provided courtesy of Realcomp II Ltd. via Andover Real Estate & Houzeo, Copyright 2026 Realcomp II Ltd. Shareholders Any use of search facilities of data on the site, other than by a consumer looking to purchase real estate, is prohibited. IDX information is provided exclusively for consumers' personal, noncommercial use and may not be used for any purpose other than to identify prospective properties consumers may be interested in purchasing. The accuracy of all information, regardless of source, is not guaranteed or warranted. All information should be independently verified. Listing Information presented by local MLS brokerage: Andover Real Estate, local REALTOR®- Scott Rubin - (248)206-3666 . Any use of search facilities of data on the site, other than by a consumer looking to purchase real estate, is prohibited. © 2024 Realcomp II Ltd. MLS. All Rights Reserved.
 Advertising Broker: Andover Real Estate | Andover Real Estate
