Andover RE
Powered by 
- 4
- Overview
- Description
- Property Details
- Location
- HOA Management
- Facts & Features
- Getting Around
- Nearby Homes
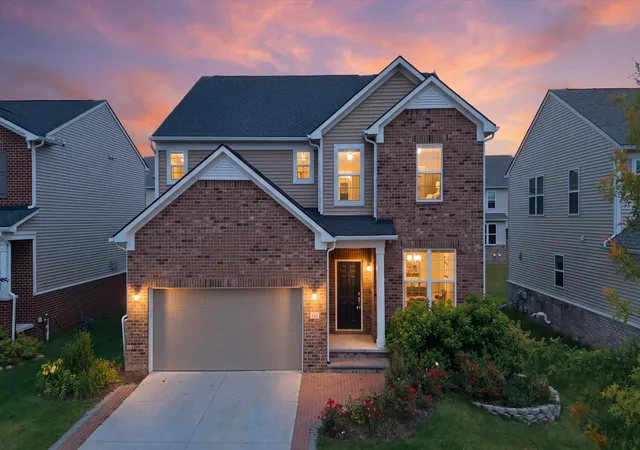

Street View
$569,000
Monthly Est:$2,832
 4 Beds
 3 Baths
2 full baths + 1 half bath
 3,054sqft
552 Wishing Tree Ln, Ann Arbor, MI 48108
$569,000
$2,832/moEst:
Get Pre-Approved
Single Family Residence
Built in 2020
$54.17/mo HOA
6,098.4 sqft lot
$186/sq.ft
Description
Space, style, and location rarely come together this perfectly--but this 2020-built beauty in Inglewood Park delivers all three. As the largest floor plan in the neighborhood, it offers room to grow without sacrificing the coveted Ann Arbor address buyers love. Add in Pittsfield Township's low tax rate and access to award-winning Saline schools, and you've got a rare combination that's hard to beat in today's market. Step inside to engineered hardwood floors that flow through a bright, open great room designed for everyday living and effortless entertaining. The kitchen is a true showpiece, featuring white shaker cabinets, granite countertops, a tiled backsplash, and stainless steel appliances. A center island offers extra seating for casual meals, while the sunny breakfast area is perfect for slow weekend mornings. When it's time to entertain, the butler's pantry connects seamlessly to a formal dining room accented by a board and batten grid wall, adding a designer touch. Rounding outthe main level are a private home office for focused workdays, a convenient half bath, and a built-in command center at the garage entry to keep busy family life organized. Upstairs, the owner's suite feels like a personal retreat, complete with a dual-sink vanity, tiled shower, private water closet, and two spacious walk-in closets. Three additional bedrooms share a well-finished bath, giving everyone their own space to unwind. A second-floor loft adds flexible living space for a playroom, media area, or reading nook, while the upstairs laundry room???complete with a laundry sink???makes household chores far more manageable. A full unfinished basement, pre-plumbed for a bathroom, offers even more potential to customize and expand as your needs evolve. The location can't be beat: quick access to US-23 and I-94 puts downtown Ann Arbor and the University of Michigan just minutes away, making commutes and weekend outings equally convenient. Homes offering this much space, style, and location don't come around often???and with immediate
- Houzeo last checked: 9 minutes ago
- Listing updated: September 28, 2026 at 5:45 pm
- Listing Provided by: Martin Bouma (734) 260-9444 , Mary Jo Hahn | Keller Williams Ann Arbor Mrkt (734) 995-9400
- Source: Realcomp MLS-MI | MLS#: 81026047828

- Originating MLS: Greater Metropolitan Association of REALTORS
Property Details
Status
Pending
Type
Single Family Residence
No. of Stories
2
County
City
Neighborhood
--
Year Built
2020
HOA Fees
$54.17/mo
Finished Area
3,054 sqft
Lot Size
6,098.4 sqft lot
Basement Area
- sqft
MLS Name
Realcomp MLS
MLS Number
81026047828
MLS Status
Pending
Days on Market
50
Cumulative Days on Market
116

Continue Your Journey in App
Find your dream home, receive real-time updates, and many more!
Continue Your Journey in App
Find your dream home, receive real-time updates, and many more!
Location
HOA Management
N/A
HOA Fees
$650/ Annually
Disclaimer: Amenities are based on third-party information and may vary; buyers must independently verify all amenities, as information is deemed reliable but not guaranteed.
Facts & Features
Rooms
Bedrooms & bathrooms
Bedrooms: 4
Bathrooms: 3
Interior
Interior Features
Pantry
Heating
Forced Air, Natural Gas
Flooring
Carpet, Simulated Wood
Sewer
Public Sewer
Cooling
Central Air
Appliances
Built In Gas Oven, Cooktop, Dishwasher, Disposal, Dryer, Humidifier, Microwave, Refrigerator, Washer
Construction
Year Built
Year Built: 2020
Home type
Single Family Residence
Construction Materials
Brick, Vinyl Siding
Foundation Details
Basement
Architectural Style
Colonial
Roof
Shingle
Utilities & Energy
Basement
Bath Stubbed, Full, Sump Pump
Water Source
Public
Parking Features
Attached, Concrete, Garage Faces Front, Garage Door Opener
Laundry Features
Gas Dryer Hookup, Laundry Room, Sink, Upper Level, Washer Hookup
Other Features
Patio And Porch Features
Deck
Subdivision Name
Inglewood
Price History
| Date | Event | Price |
|---|---|---|
09/28/2026 Source: | Pending | $569,000 $186/sqft |
09/09/2026 Source: | Price Decreased | $569,000 -5.01% $186/sqft |
09/09/2026 Source: | Listing Removed | $599,000 -2.59% $196/sqft |
07/30/2026 Source: | Price Decreased | $614,900 -3.62% $201/sqft |
06/15/2026 Source: | Price Decreased | $638,000 -1.77% $209/sqft |


Show more
Nearby Homes




Find Homes by Property Features in Ann Arbor, MI
Nearby New Homes For Sale


Based on information from the Board/Association of REALTORS® (alternatively, from the Realcomp II Ltd. MLS) through Oct 29, 2026, 11:15PM. All information provided is deemed reliable, but is not guaranteed to be accurate and should be independently verified. IDX provided courtesy of Realcomp II Ltd. via Andover Real Estate & Houzeo, Copyright 2026 Realcomp II Ltd. Shareholders Any use of search facilities of data on the site, other than by a consumer looking to purchase real estate, is prohibited. IDX information is provided exclusively for consumers' personal, noncommercial use and may not be used for any purpose other than to identify prospective properties consumers may be interested in purchasing. The accuracy of all information, regardless of source, is not guaranteed or warranted. All information should be independently verified. Listing Information presented by local MLS brokerage: Andover Real Estate, local REALTOR®- Scott Rubin - (248)206-3666 . Any use of search facilities of data on the site, other than by a consumer looking to purchase real estate, is prohibited. © 2024 Realcomp II Ltd. MLS. All Rights Reserved.
 Advertising Broker: Andover Real Estate | Andover Real Estate
