- Overview
- Description
- Property Details
- Location
- Facts & Features
- Getting Around
- Nearby Homes




Listed by: Heather Little | A Notch Above Real Estate LLC (603) 538-9922
$825,000
Monthly Est:$4,106
 5 Beds
 4 Baths
3 full baths + 1 half bath
 2,310sqft
5520 Maidstone Lake Rd, Maidstone, VT 05905
$825,000
$4,106/moEst:
Get Pre-Approved
Single Family Residence
Built in 1948
$-- HOA
13,504 sqft lot
$357/sq.ft
Description
The Heart of Maidstone Lake - A Truly One-of-a-Kind Waterfront Home
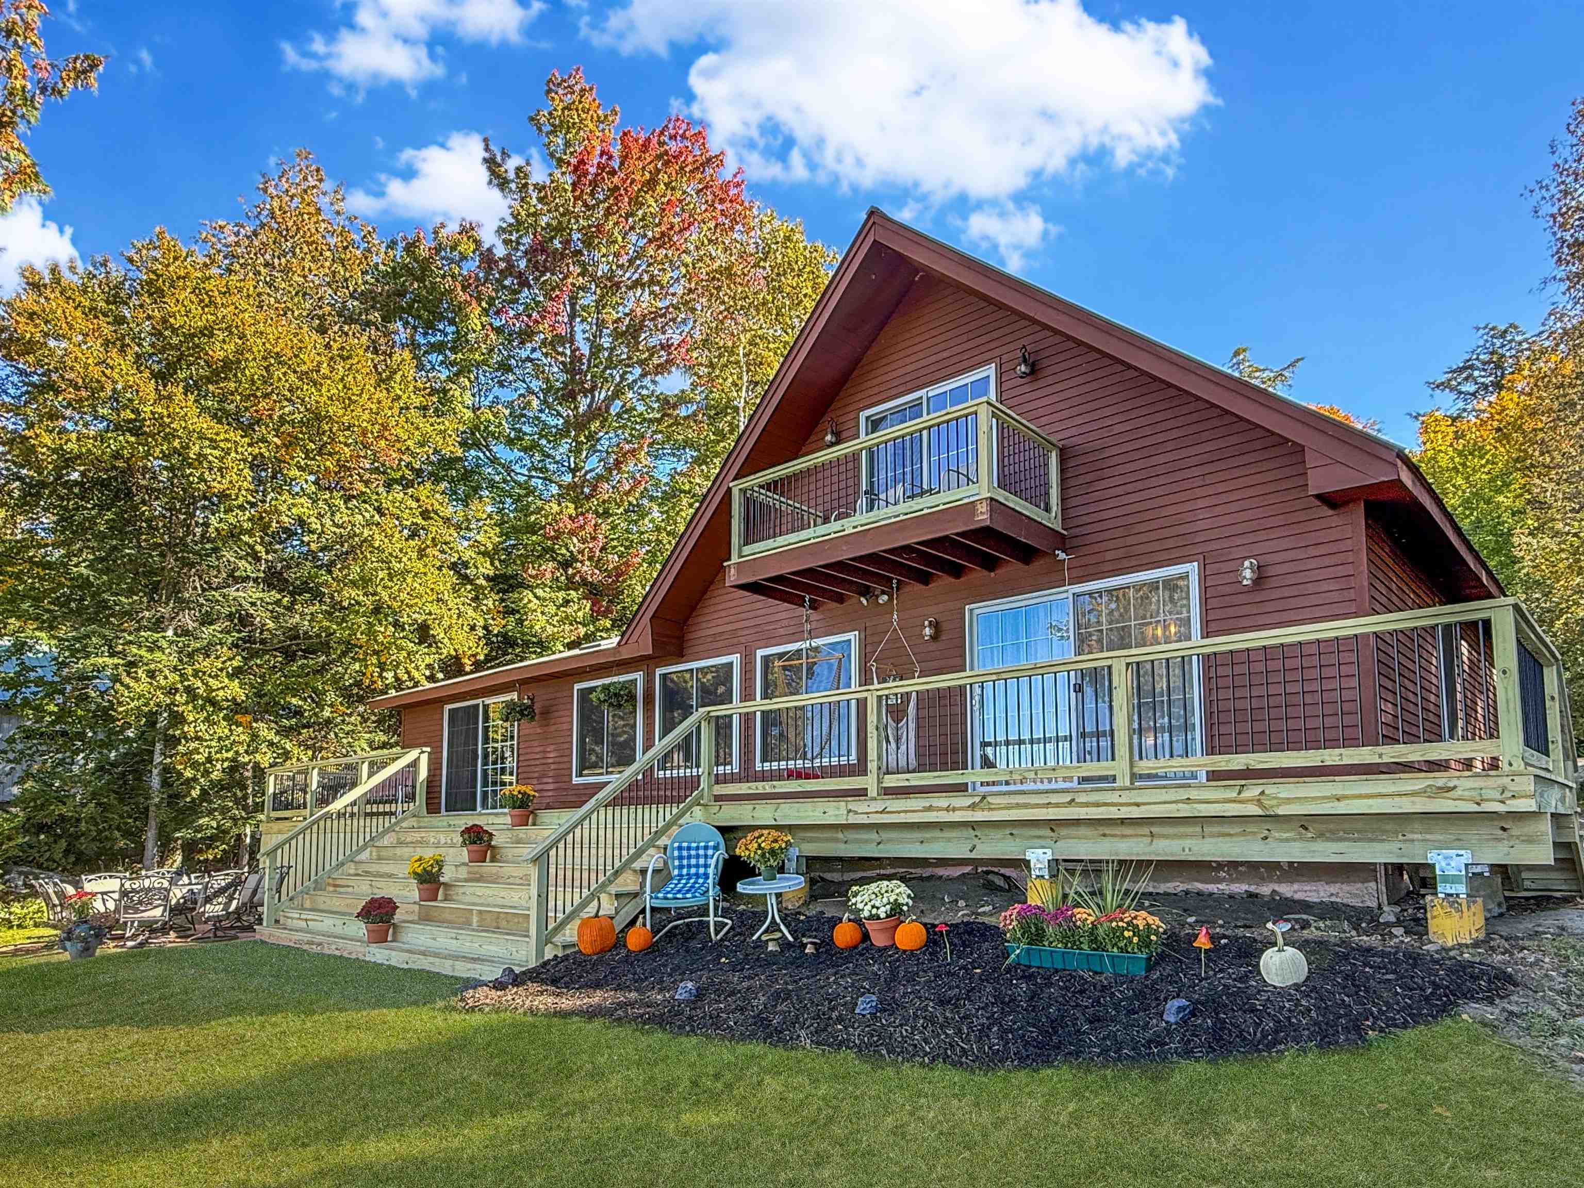
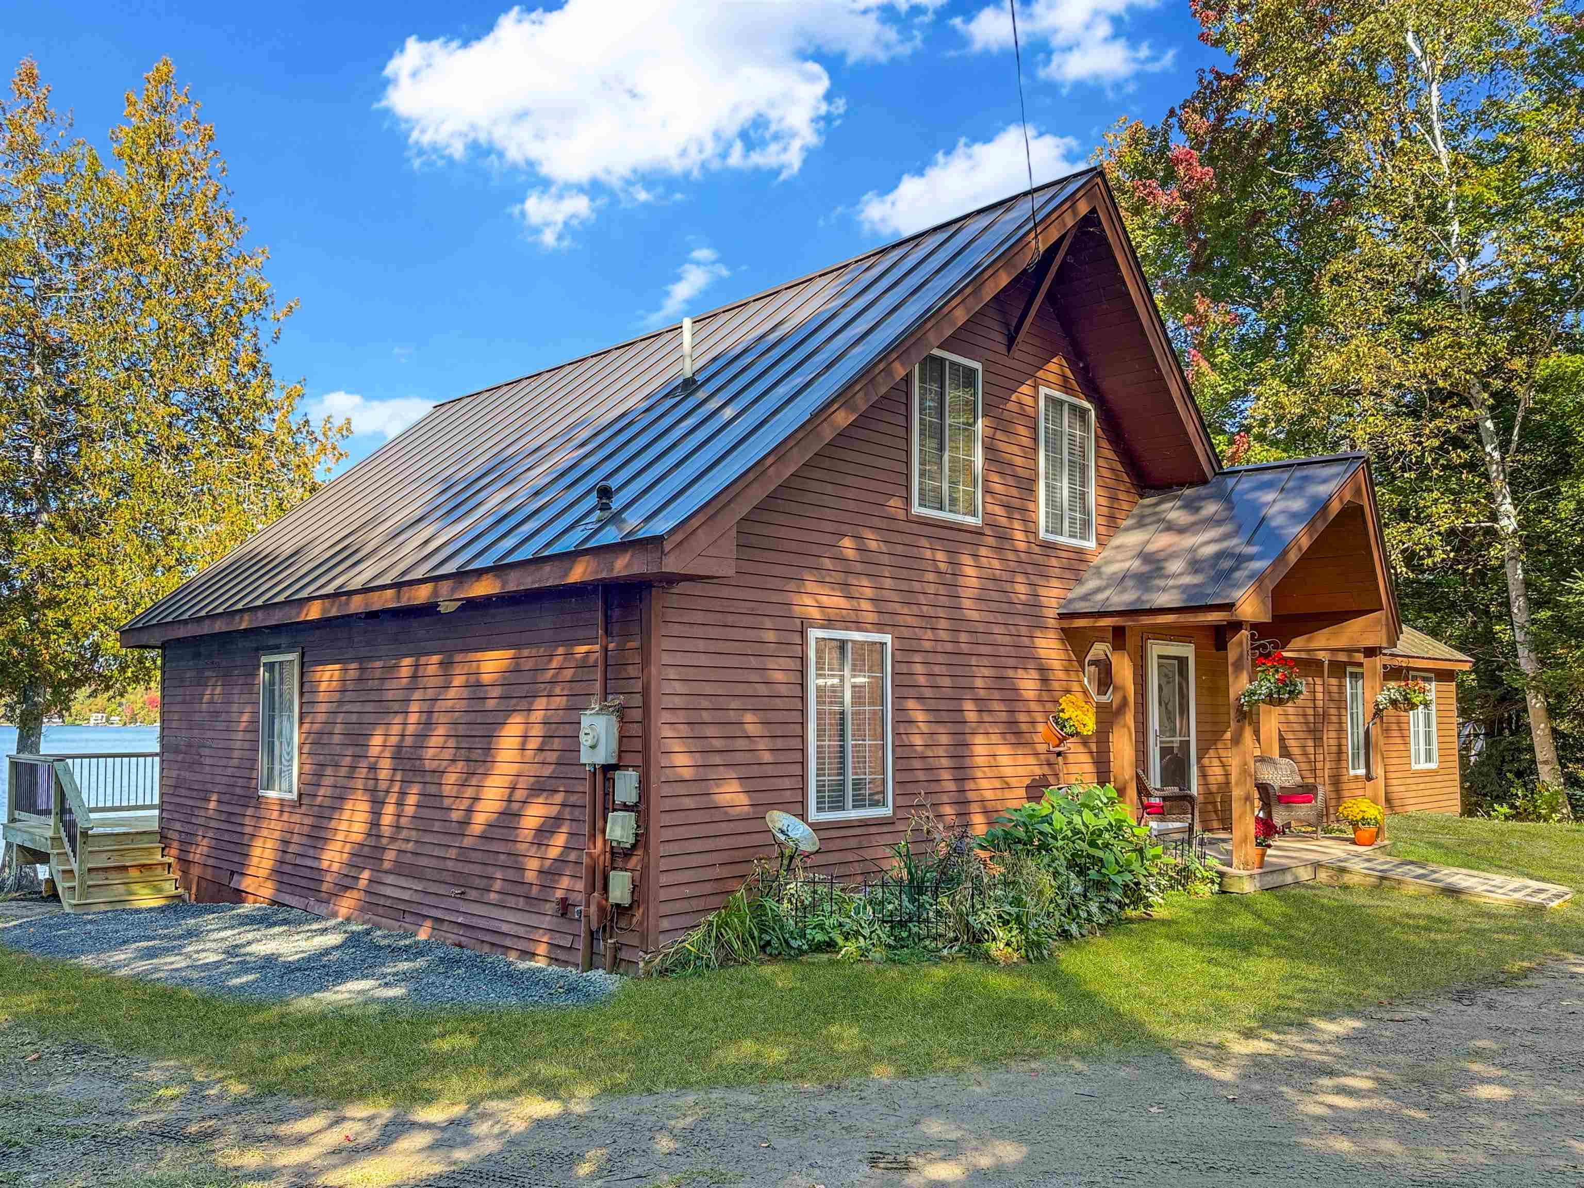
Welcome to 5520 Maidstone Lake Road, a special piece of Maidstone Lake history where craftsmanship, character, and waterfront living come together. Set on .31 acres along the desirable east side of the lake, this lovingly built and thoughtfully expanded home offers approximately 5 bedrooms and 4.5 baths, including two primary suites and a loft for additional sleeping space.
Originally built in 1948, the home has evolved into something truly unique. An addition and full basement were incorporated into the original cabin, creating a spacious gathering place while preserving its warmth and character. Boards and materials from several old camps and cabins on Maidstone Lake have been thoughtfully repurposed throughout the home, giving the property a genuine connection to the lake’s history and a sense of craftsmanship that cannot be replicated.
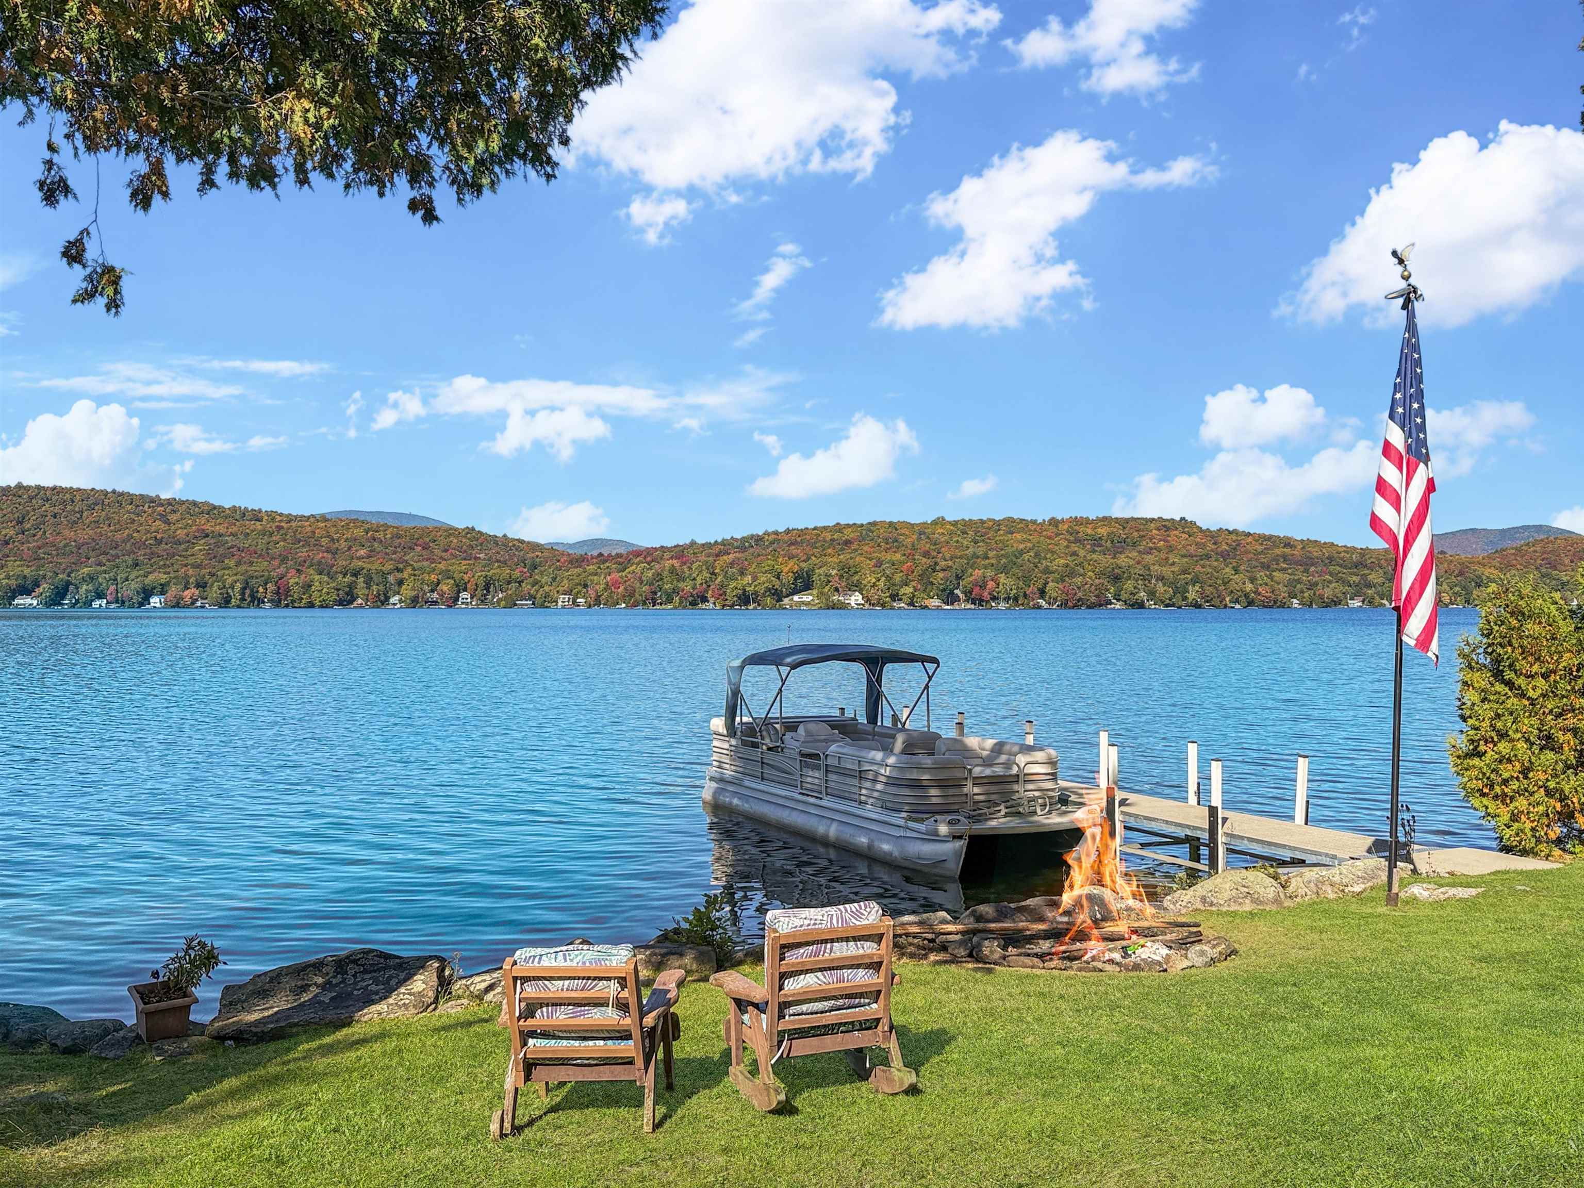
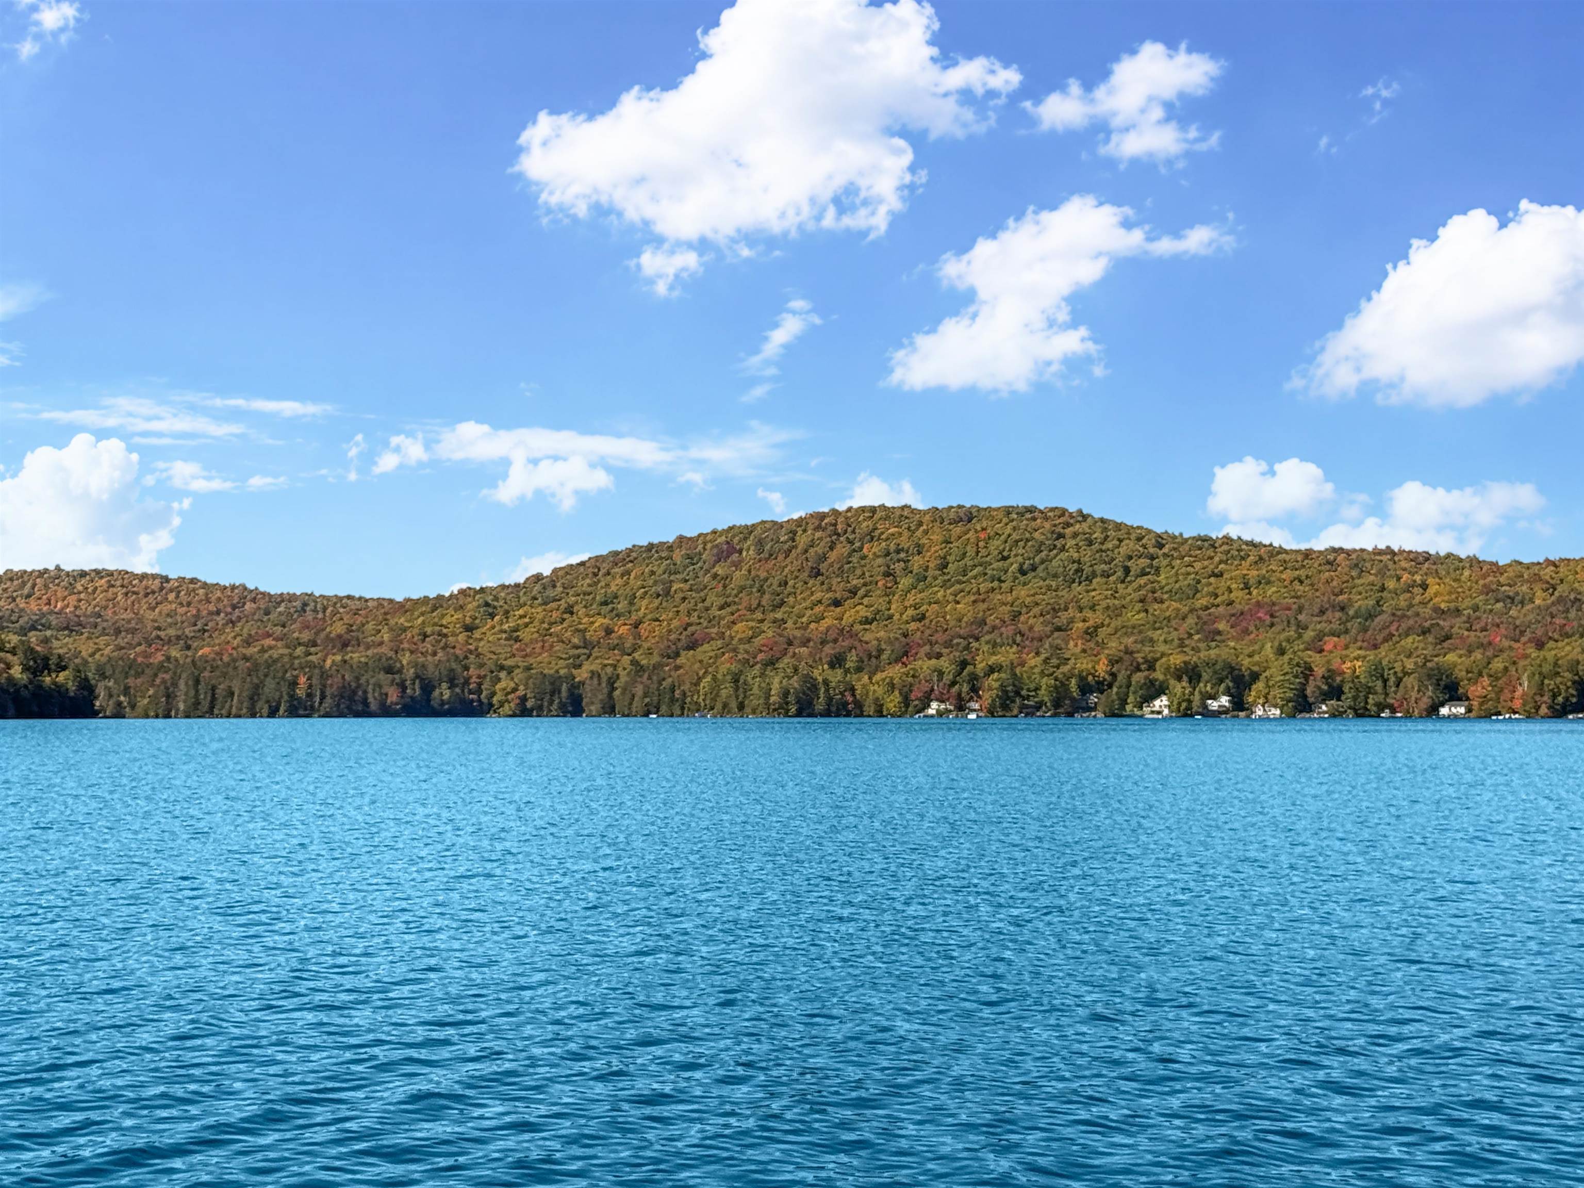
The waterfront is the star of the show. Enjoy expansive lake views from the newly constructed deck and balcony, summer days on your private dock, or relaxing along the approximately 13-foot sandy beach. A patio seating area offers another inviting place to gather, dine, and take in the water, with beautiful evening light and sunsets over the lake.
The finished basement is designed for entertaining, featuring games, a full kitchen, half bath, and one of the home's most memorable details: a unique ceiling covered with board games spanning generations and decades. It’s a space made for gatherings, laughter, and memories.
Maidstone Lake is a small, close-knit community surrounded by beautiful landscapes shaped by glacial history. Here, life slows down and the lake becomes the backdrop to everyday living.
More than a waterfront property, this is a home that has been loved, built, expanded, and cared for over generations. From its 1948 origins and repurposed lake-camp materials to its sandy beach, private dock, unique entertaining spaces, and spectacular lake views
- Houzeo last checked: 12 hours ago
- Listing updated: September 29, 2026 at 8:51 pm
- Source: NEREN/Prime MLS-NH | MLS#: 5111962

Property Details
Status
Active
Type
Single Family Residence
No. of Stories
-
County
City
Neighborhood
--
Year Built
1948
HOA Fees
-
Finished Area
2,310 sqft
Lot Size
13,504 sqft lot
Basement Area
- sqft
MLS Name
NEREN/Prime MLS
MLS Number
5111962
MLS Status
(10) Active - Active
Days on Market
8

Continue Your Journey in App
Find your dream home, receive real-time updates, and many more!
Download App
Continue Your Journey in App
Find your dream home, receive real-time updates, and many more!
Location
Facts & Features
Rooms
Bedrooms & bathrooms
Bedrooms: 5
Bathrooms: 4
Interior
Flooring
Tile, Wood
Heating
Propane, Baseboard, Electric, Heat Pump, Mini Split
Cooling
Mini Split
Appliances
Gas Cooktop, Microwave, Gas Range, Heat Pump Water Heater, All In One Washer/dryer
Sewer
1000 Gallon, Leach Field, Existing Leach Field, Leach Field On Site, On Site Septic Exists, Private
Exterior Features
Boat Slip, Balcony, Building, Deck, Outbuilding, Patio, Private Dock
Interior Features
Bar, Cathedral Ceiling(s), Ceiling Fan(s), Dining Area, Kitchen Island, Living/dining, Primary Br W/ Ba, Natural Light, Natural Woodwork, Skylight, Vaulted Ceiling(s), Walk In Closet(s), 1st Floor Laundry
Construction
Year Built
Year Built: 1948
Home type
Single Family Residence
Architectural Style
Other
Roof
Metal
Foundation Details
Concrete
Property Condition
Existing
Construction Materials
Timber Frame, T1 11 Exterior
Utilities & Energy
Basement
Concrete, Concrete Floor, Partially Finished, Walk Out Access, Basement Stairs
Utilities
Propane, Satellite, Phone Available
Water Source
Drilled Well, On Site Well Exists, Private
Electric
Circuit Breakers, Generator, On Site
Other Features
Lot Features
Other, Views
Price History
| Date | Event | Price |
|---|---|---|
09/29/2026 Source: | Listed for Sale | $825,000 $357/sqft |

Nearby Homes


Find Homes by Property Features in Maidstone, VT


Based on information from PrimeMLS Inc. through Oct 07, 2026, 06:00AM. This display of listings may or may not be the entire Compilation from the PrimeMLS database, and PrimeMLS does not guarantee the accuracy of such information. The listing broker's offer of compensation is made only to other real estate licensees who are participant members of PrimeMLS. This information is deemed reliable, but not guaranteed. The data relating to real estate displayed on this display comes in part from the IDX Program of PrimeMLS. The information being provided is for consumers' personal, non- commercial use and may not be used for any purpose other than to identify prospective properties consumers may be interested in purchasing. Data last updated Oct 07, 2026, 06:00AM. © 2026 PrimeMLS, Inc. All Rights Reserved.
 Advertising Broker: Derek Greene | The Greene Realty Group