- Overview
- Description
- Property Details
- Location
- HOA Management
- Facts & Features
- Getting Around
- Nearby Homes

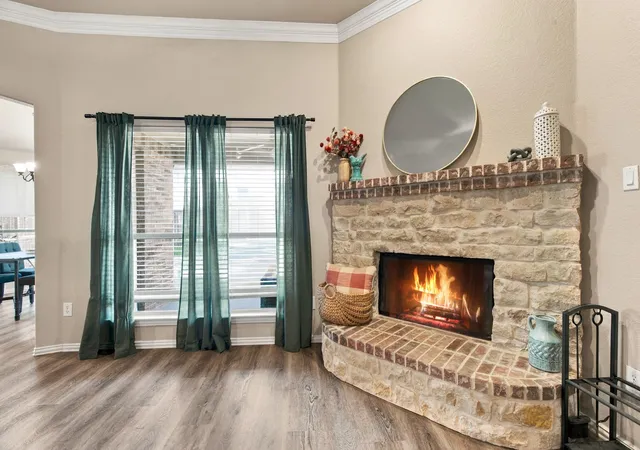


$405,000
Monthly Est:$2,016
 3 Beds
 2 Baths
2 full baths
 2,007sqft
5520 Plata Ln, Benbrook, TX 76126
$405,000
$2,016/moEst:
Get Pre-Approved
Single Family Residence
Built in 2006
$25/mo HOA
0.16 acre lot
$202/sq.ft
Description
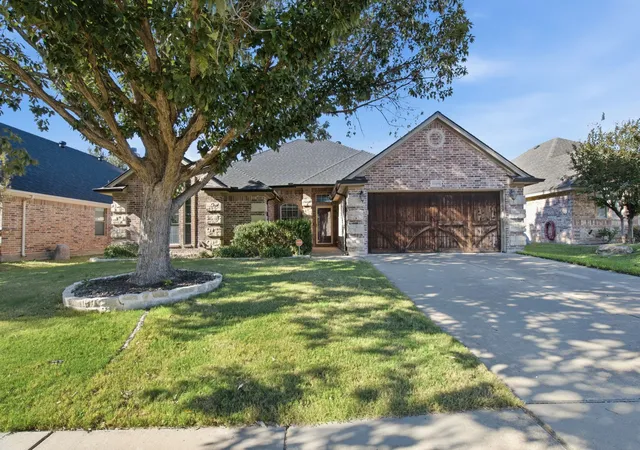
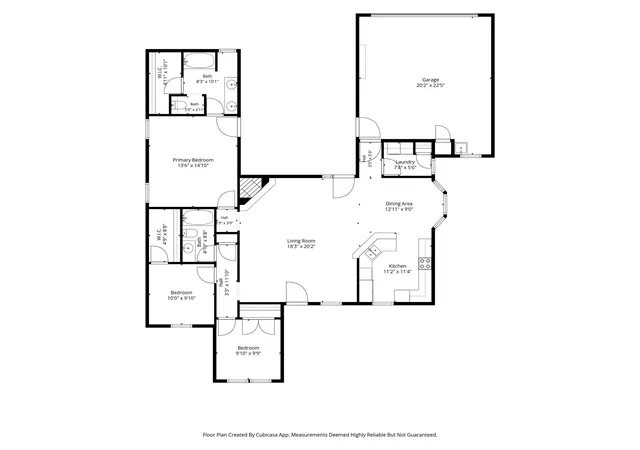
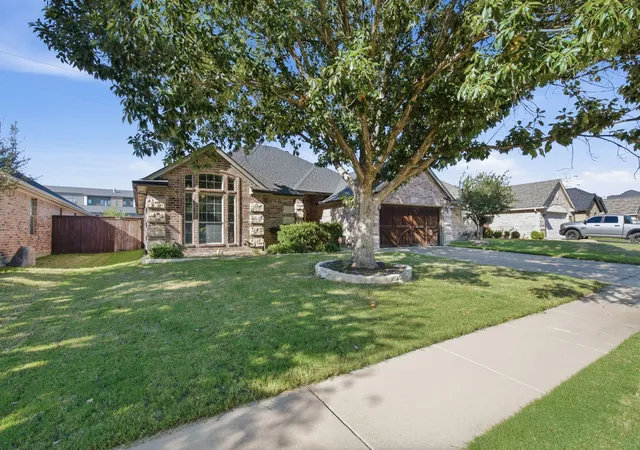
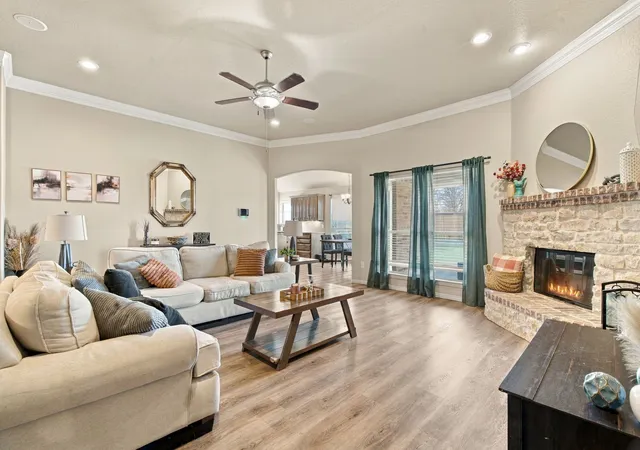
Welcome to this beautifully maintained 3-bedroom, 2-bath home with a 2-car garage in the highly sought-after La Bandera community with new roof and gutters! From the moment you step inside, you'll appreciate the inviting atmosphere, spacious open floor plan, and thoughtful split-bedroom design that offers both comfort and privacy. Fresh interior paint, newer luxury vinyl plank flooring, and plush carpet create a warm, updated feel throughout. The spacious kitchen is the heart of the home, featuring high end quality appliances, generous counter space, abundant cabinetry, and a convenient pantry, making meal preparation and entertaining a breeze. With two dining areas, there's plenty of flexibility for casual family meals or hosting special gatherings. The generously sized primary suite offers a peaceful retreat with ample space for a cozy sitting area, while the private ensuite bath features a relaxing garden tub, separate shower, and room to unwind after a long day. The secondary bedrooms provide comfortable accommodations for family members, guests, or even a home office. A spacious utility room adds everyday convenience and functionality. Step outside to enjoy the large covered patio, perfect for morning coffee, weekend barbecues, or simply relaxing while overlooking the backyard and peaceful greenspace beyond. The outdoor setting provides a wonderful extension of the home's living space with plenty of opportunities to enjoy the outdoors. Conveniently zoned for Benbrook Middle and High Schools, this well-cared-for home combines comfort, functionality, and charm. With so much to offer, this move-in-ready gem is ready to welcome its next owners. Schedule your private showing today!
- Houzeo last checked: 0 minutes ago
- Listing updated: November 5, 2026 at 8:10 pm
- Listing Provided by: Stacey Scoggins (940) 391-6092 | Real Estate Station LLC (940) 464-1111
- Source: NTREIS MLS-TX | MLS#: 21427091

Property Details
Status
Active
Type
Single Family Residence
No. of Stories
1
County
City
Neighborhood
--
Year Built
2006
HOA Fees
$25/mo
Finished Area
2,007 sqft
Lot Size
0.16 acre lot
Basement Area
- sqft
MLS Name
NTREIS MLS
MLS Number
21427091
MLS Status
Active

Continue Your Journey in App
Find your dream home, receive real-time updates, and many more!
Continue Your Journey in App
Find your dream home, receive real-time updates, and many more!
Location
HOA Management
La Bandera
HOA Fees
$300/ Annually
Amenities
 Amenities and services may be covered by one or multiple associations and service providers.
 Maintenance
Disclaimer: Amenities are based on third-party information and may vary; buyers must independently verify all amenities, as information is deemed reliable but not guaranteed.
Facts & Features
Rooms
Bedrooms & bathrooms
Bedrooms: 3
Bathrooms: 2
UtilityRoom
Level: First
Area: 60.00 Square Feet
Dimensions: 12 x 5
LivingRoom
Level: First
Area: 399.00 Square Feet
Dimensions: 21 x 19
DiningRoom
Level: First
Area: 121.00 Square Feet
Dimensions: 11 x 11
BreakfastRoomNook
Level: First
Area: 108.00 Square Feet
Dimensions: 12 x 9
Kitchen
Level: First
Area: 96.00 Square Feet
Dimensions: 8 x 12
PrimaryBathroom
Level: First
Area: 90.00 Square Feet
Dimensions: 10 x 9
FullBath
Level: First
Area: 0.00 Square Feet
Dimensions: 0 x 0
Bedroom
Level: First
Area: 143.00 Square Feet
Dimensions: 11 x 13
Bedroom
Level: First
Area: 143.00 Square Feet
Dimensions: 11 x 13
PrimaryBedroom
Level: First
Area: 208.00 Square Feet
Dimensions: 13 x 16
Interior
Interior Features
Granite Counters, High Speed Internet, Kitchen Island, Pantry, Cable Tv, Walk In Closets
Flooring
Carpet, Luxury Vinyl Plank
Window Features
Window Coverings
Heating
Central, Electric
Exterior Features
Lighting, Rain Gutters
Sewer
Public Sewer
Cooling
Electric
Appliances
Double Oven, Dishwasher, Electric Range, Disposal, Microwave
Construction
Year Built
Year Built: 2006
Home type
Single Family Residence
Construction Materials
Brick, Rock, Stone
Foundation Details
Slab
Property Condition
Resale
Roof
Composition
Architectural Style
Traditional, Detached
Utilities & Energy
Water Source
Public
Laundry Features
Washer Hookup, Electric Dryer Hookup, Laundry In Utility Room
Utilities
Electricity Available, Overhead Utilities, Sewer Available, Separate Meters, Water Available, Cable Available
Fireplace Features
Living Room, Wood Burning
Parking Features
Direct Access, Door Single, Driveway, Garage Faces Front, Garage, Garage Door Opener
Pool Features
None
Other Features
Community Features
Curbs
Patio And Porch Features
Rear Porch, Patio, Covered
Subdivision Name
La Bandera At Team Ranch
Lot Features
Back Yard, Interior Lot, Lawn, Landscaped, Sprinkler System, Few Trees
Price History
| Date | Event | Price |
|---|---|---|
11/05/2026 Source: | Listed for Sale | $405,000 +7.14% $202/sqft |
09/17/2025 Source: | Sold | $378,000 $188/sqft |
08/06/2025 Source: | Pending | $378,000 $188/sqft |
08/01/2025 Source: | Contingent (Active Under Contract) | $378,000 $188/sqft |
07/21/2025 Source: | Price Decreased | $378,000 -1.82% $188/sqft |

Show more
Nearby Homes

Find Homes by Property Features in Benbrook, TX
Nearby New Homes For Sale

Based on information from the North Texas Real Estate Information Systems, Inc., through Nov 12, 2026, 07:15AM. Information is provided exclusively for consumers’ personal, non-commercial use. It may not be used for any purpose other than to identify prospective properties consumers may be interested in purchasing. Data is deemed reliable but is not guaranteed accurate. This website may not include listings or property addresses of sellers who have directed their listing brokers to withhold their listing or their property address from display on the Internet. ©2026 North Texas Real Estate Information Systems, Inc. All Rights Reserved.
 Advertising Broker: Michelle Brecker | Pathway To Home Realty
