- Overview
- Description
- Property Details
- Location
- Facts & Features
- Getting Around
- Nearby Homes



$499,000
Monthly Est:$2,484
 5 Beds
 2 Baths
1 full bath
 2,080sqft
5521 Gabriel Dr, Loveland, CO 80538
$499,000
$2,484/moEst:
Get Pre-Approved
Single Family Residence
Built in 1979
$-- HOA
9,879 sqft lot
$240/sq.ft
Description
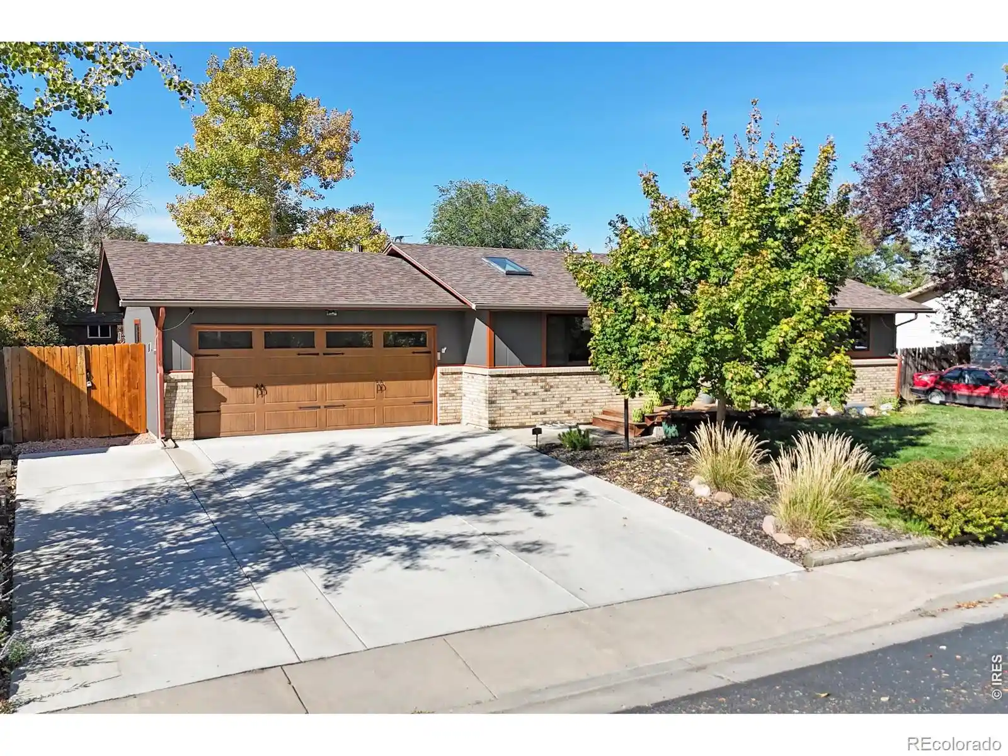
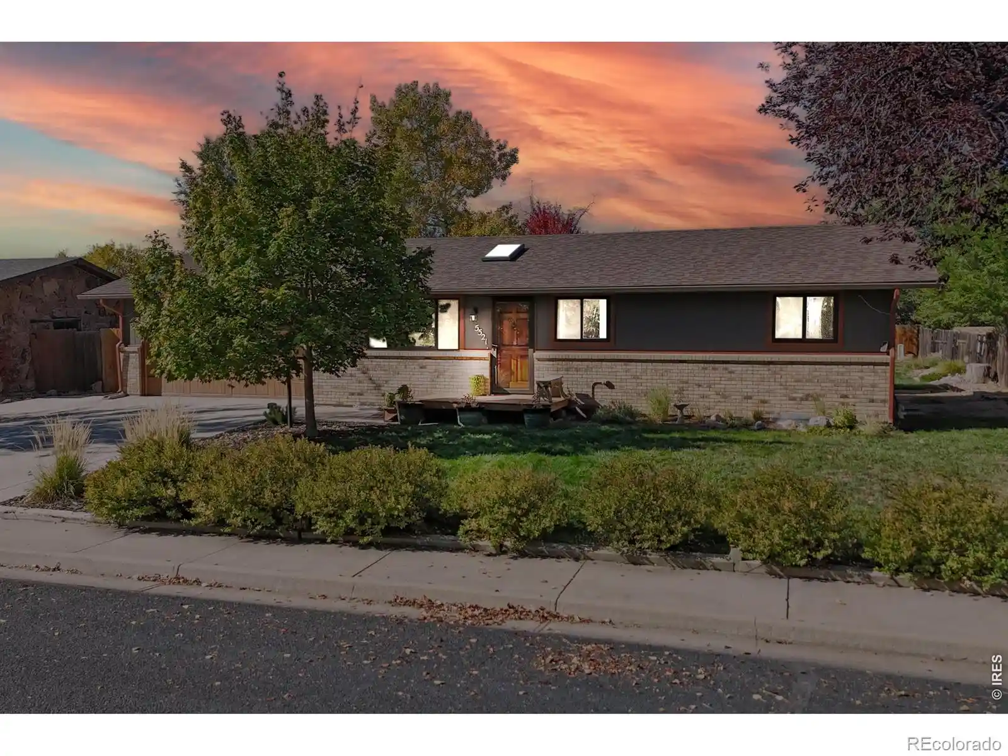
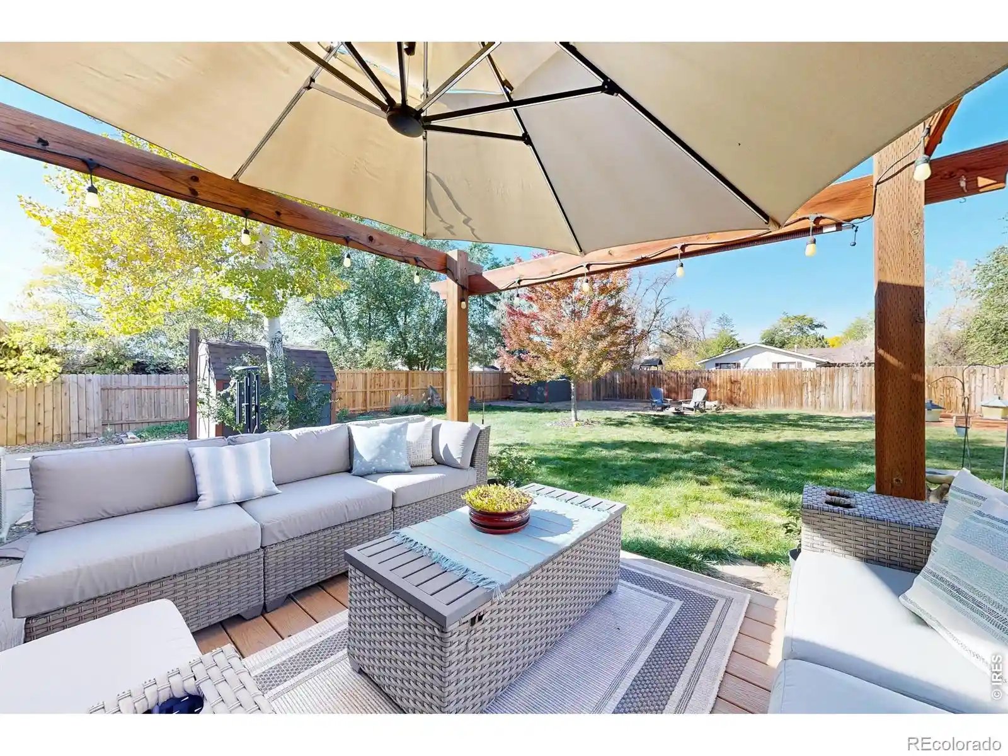
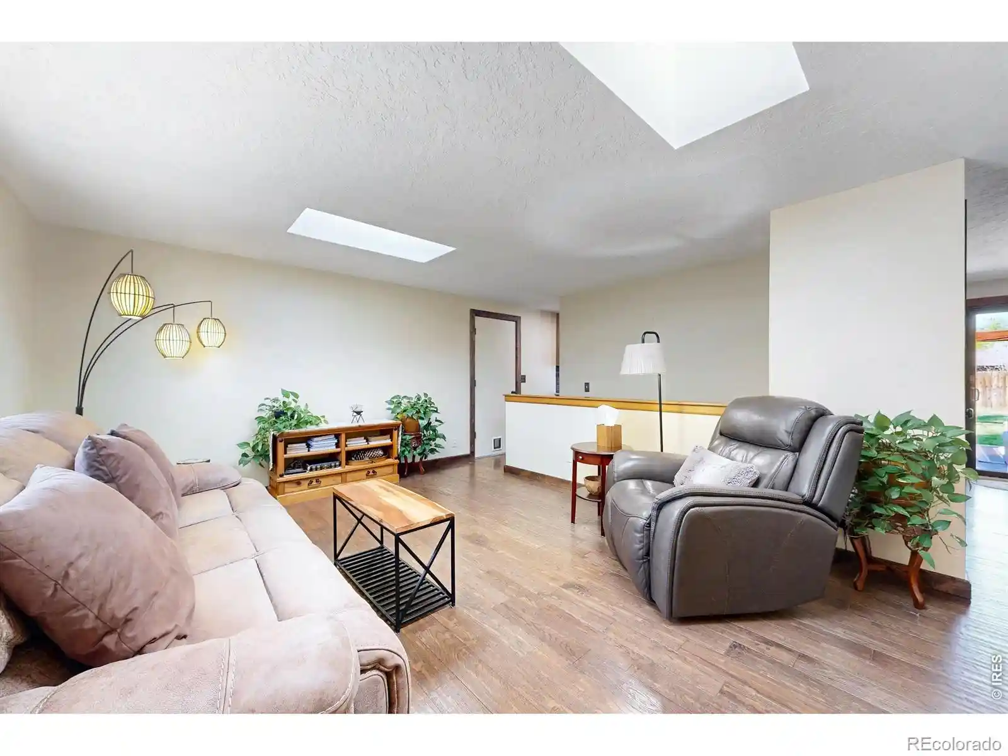
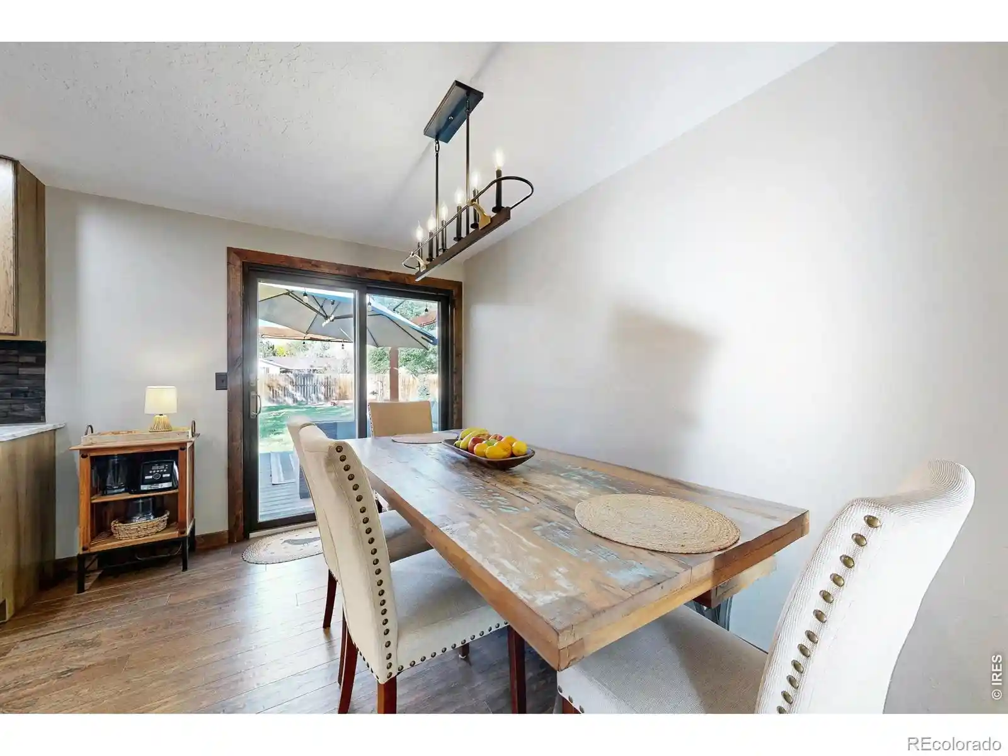
If you're looking for a home where much of the updating has already been done, 5521 Gabriel Drive deserves a look. This home has an impressive list of improvements, including new solid oak flooring, a fully updated kitchen, new Anderson windows and doors, a beautifully remodeled main-level bathroom, new insulation, and a new driveway. The popcorn ceilings are gone, and the interior and exterior have newer paint, giving the home a fresh, updated feel.The kitchen is a standout, featuring quartz countertops, rustic hickory cabinetry, an awesome farmhouse sink, pull-out pantry storage, and stainless steel appliances. The main-level bathroom features gorgeous new tile, while the garage has a new wood-look door, an epoxy-coated floor, and built-in storage that stays with the home.The big-ticket updates extend beyond the cosmetics. The furnace and air conditioning were replaced in 2018, there's a new water heater, and with the additional insulation, and you'll find a home with improvements that go well beyond appearances. The finished basement adds even more living space, with two additional bedrooms, a den, a 3/4 bath, and a large laundry room. Whether you need room for guests, a home office, hobbies, or a place to spread out, there's plenty of flexibility. The pool table stays, making the basement a great spot for game nights and entertaining. Outside, the beautifully landscaped yard is a real highlight. Enjoy a large deck, a water feature, a storage shed, mature landscaping, and plenty of privacy, all on a handsomely manicured lot. The yard has a sprinkler system, and the high-end Jacuzzi hot tub and its enclosure are included. A 2 car garage with built-in storage, an epoxy floor, and a new wood-look garage door rounds out the package. With extensive updates, a great yard, flexible finished living space, and some fun extras already in place, 5521 Gabriel Drive offers a lot to appreciate without having to take on a long list of projects right away.
- Houzeo last checked: 9 minutes ago
- Listing updated: October 24, 2026 at 12:13 am
- Listing Provided by: Benjamin Blonder (970) 420-6166 | Steamboat Sotheby's International Realty (970) 879-8100
- Source: DENVER (RE COLORADO) MLS-CO | MLS#: IR1071124

Property Details
Status
Active
Type
Single Family Residence
No. of Stories
-
County
City
Neighborhood
--
Year Built
1979
HOA Fees
-
Finished Area
2,080 sqft
Lot Size
9,879 sqft lot
Basement Area
- sqft
MLS Name
DENVER (RE COLORADO) MLS
MLS Number
IR1071124
MLS Status
Active
Days on Market
6

Continue Your Journey in App
Find your dream home, receive real-time updates, and many more!
Continue Your Journey in App
Find your dream home, receive real-time updates, and many more!
Location
Facts & Features
Rooms
Bedrooms & bathrooms
Bedrooms: 5
Bathrooms: 2
Bedroom
Level: Main
Area: Square Feet
Dimensions: 132.00
Bedroom
Level: Main
Area: Square Feet
Dimensions: NaN
Bedroom
Level: Main
Area: Square Feet
Dimensions: 110.00
Bedroom
Level: Lower
Area: Square Feet
Dimensions: 110.00
Bedroom
Level: Lower
Area: Square Feet
Dimensions: 132.00
Dining Room
Level: Main
Area: Square Feet
Dimensions: 120.00
Kitchen
Level: Main
Area: Square Feet
Dimensions: 135.00
Laundry
Level: Lower
Area: Square Feet
Dimensions: 99.00
Living Room
Level: Main
Area: Square Feet
Dimensions: 221.00
Game Room
Level: Lower
Area: Square Feet
Dimensions: 425.00
Bathroom Full
Level: Main
Family Room
Level: Main
Area: Square Feet
Dimensions: 221.00
Bathroom Three Quarter
Level: Lower
Interior
Interior Features
Pantry
Window Features
Skylight(s), Window Coverings
Cooling
Ceiling Fan(s), Central Air
Appliances
Dishwasher, Disposal, Oven, Refrigerator
Exterior Features
Spa/hot Tub
Heating
Forced Air
Sewer
Public Sewer
Flooring
Wood
Construction
Year Built
Year Built: 1979
Home type
Single Family Residence
Roof
Composition
Construction Materials
Brick, Frame
Utilities & Energy
Basement
Full
Security Features
Smoke Detector(s)
Laundry Features
In Unit
Water Source
Public
Utilities
Electricity Available, Natural Gas Available
Other Features
Lot Features
Level, Sprinklers In Front
Subdivision Name
Lehala Estates
Patio And Porch Features
Deck, Patio
Price History
| Date | Event | Price |
|---|---|---|
10/23/2026 Source: | Listed for Sale | $499,000 $265/sqft |

Nearby Homes

Find Homes by Property Features in Loveland, CO

Based on information from REcolorado®, Inc.through Oct 30, 2026, 09:30AM. Not all properties were listed and/or closed by Company. This representation is based in whole or in part on content supplied by REcolorado®, Inc. REcolorado®, Inc. does not guarantee nor is it in any way responsible for its accuracy. Content maintained by REcolorado®, Inc. may not reflect all real estate activity in the market. Some IDX listings have been excluded from this website. Any use search of data on the website, other than by a consumer looking to purchase real estate, is prohibited. If Houzeo suspect “scraping” of the data has occurred, the suspicion and any evidence will be reported to the MLS. IDX information is provided exclusively for consumers' personal non-commercial use. It may not be used for any purpose other than to identify prospective properties consumers may be interested in purchasing. The data is deemed reliable but is not guaranteed by REcolorado®. The use of the IDX Data may be subject to an end user license agreement prescribed by REcolorado® as amended from time to time.
Based on information submitted to the MLS GRID as of Oct 30, 2026, 09:30AM. All data is obtained from various sources and may not have been verified by broker or MLS GRID. Supplied Open House information is subject to change without notice. All information should be independently reviewed and verified for accuracy. Properties may or may not be listed by the office/agent presenting the information. ©2026 REcolorado®, Inc. All Rights Reserved.
 Advertising Broker: Albert Gollas | Gollas and Company, Inc.
