- Overview
- Description
- Property Details
- Location
- Facts & Features
- Getting Around
- Nearby Homes



$1,189,900
Monthly Est:$5,923
 4 Beds
 3 Baths
3 full baths
 1,979sqft
5521 Jackson White Rd, Franklin, TN 37064
$1,189,900
$5,923/moEst:
Get Pre-Approved
Single Family Residence
Built in 2015
$-- HOA
5.92 acres lot
$601/sq.ft
Description
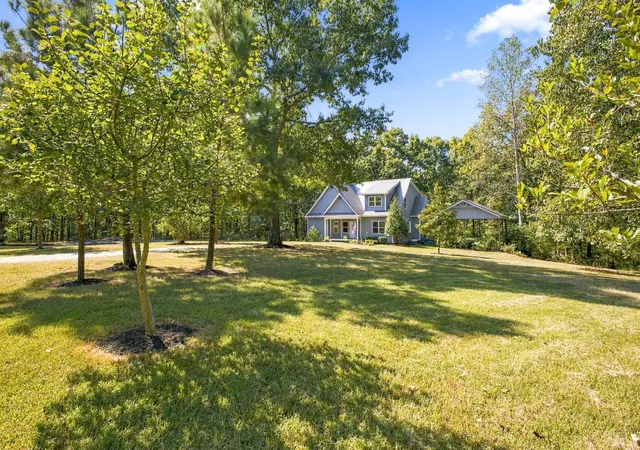
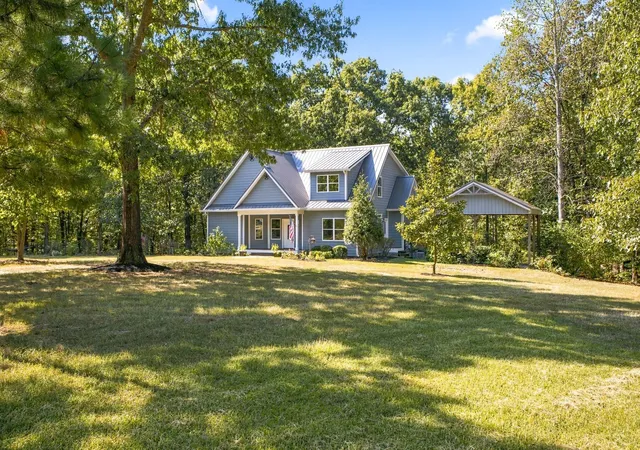
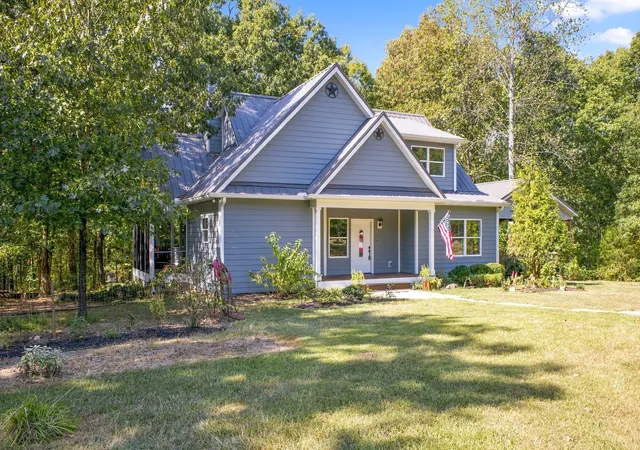
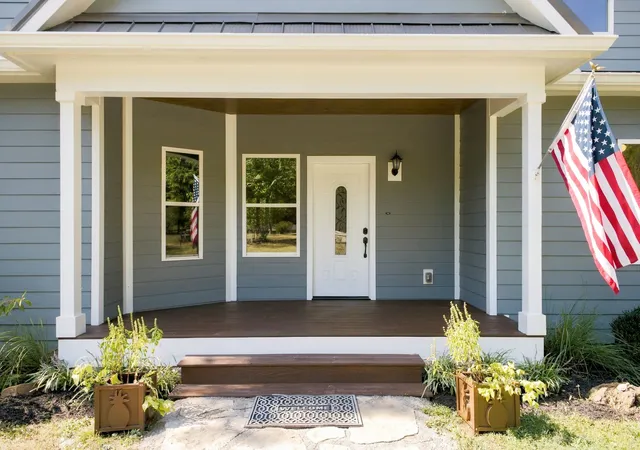
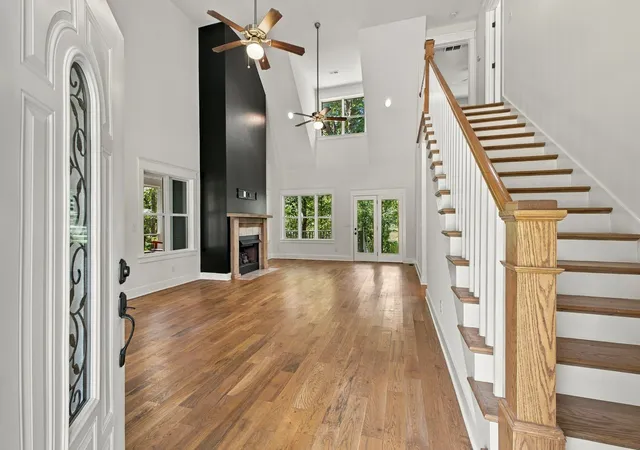
Built in 2015, this 4-bedroom, 3-bath home is surrounded by mature trees, wooded views, and fruit-bearing apple and pear trees, with expansive covered and screened porches that truly set this property apart. A screened side porch features a gas fireplace and flows to a large covered porch across the back of the home, creating incredible spaces for morning coffee, outdoor dining, entertaining, or simply relaxing and enjoying the surrounding acreage and wildlife. The primary suite opens directly onto the back porch, providing an easy connection to the outdoors. The flexible floor plan includes two bedrooms and two full baths on the main level, plus two additional bedrooms and a full bath upstairs. Vaulted ceilings add character to the main living area, while the kitchen features stainless steel appliances and opens to the living space with an additional gas fireplace that adds warmth and charm. Both fireplaces offer the flexibility of gas or wood-burning use. The peaceful setting also makes this an inspiring writer’s or artist’s retreat, weekend getaway, or potential income-producing property, subject to buyer verification of zoning, permitting and rental regulations. Significant improvements include a new metal roof (2024), complete crawlspace encapsulation (2024), replacement of A/C ductwork in the crawlspace (2024), and new gutters with mesh debris covers (2025). Detached carport added in 2019. Additional features include a tankless gas water heater, storage building, washer and dryer that remain, and NO HOA. A rare opportunity to enjoy nearly 6 acres of Tennessee countryside with a Franklin address. Peaceful & private, yet just 5 min to I-840 and minutes from Historic Leipers Fork, Natchez Trace Pkwy & Westhaven shopping, dining, concerts & events—the perfect balance of country living & convenience.
- Houzeo last checked: 12 minutes ago
- Listing updated: November 6, 2026 at 1:17 pm
- Listing Provided by: Missy Davidson (615) 400-7189 DRE #285316 | RE/MAX Homes And Estates (615) 463-3333
- Source: Nashville (RealTracs Mid) MLS-TN as distributed by MLS GRID | MLS#: 3597421

Property Details
Status
Active
Type
Single Family Residence
No. of Stories
2
County
City
Neighborhood
--
Year Built
2015
HOA Fees
-
Finished Area
1,979 sqft
Lot Size
5.92 acres lot
Basement Area
- sqft
MLS Name
Nashville (RealTracs Mid) MLS
MLS Number
3597421
MLS Status
Active
Days on Market
46
Open House

Continue Your Journey in App
Find your dream home, receive real-time updates, and many more!
Continue Your Journey in App
Find your dream home, receive real-time updates, and many more!
Location
Facts & Features
Rooms
Bedrooms & bathrooms
Bedrooms: 4
Bathrooms: 3
Interior
Cooling
Central Air, Electric
Heating
Central, Propane
Flooring
Wood, Tile
Appliances
Electric Oven, Electric Range, Dishwasher, Dryer, Microwave, Refrigerator, Stainless Steel Appliance(s), Washer
Sewer
Septic Tank
Construction
Year Built
Year Built: 2015
Home type
Single Family Residence
Roof
Metal
Construction Materials
Hardboard Siding
Utilities & Energy
Water Source
Public
Fireplace Features
Gas
Parking Features
Detached, Driveway
Security Features
Smoke Detector(s)
Utilities
Electricity Available, Water Available
Laundry Features
Electric Dryer Hookup, Washer Hookup
Basement
Crawl Space
Other Features
Patio And Porch Features
Deck, Covered, Porch, Screened
Subdivision Name
Leipers Fork
Lot Features
Level
Price History
| Date | Event | Price |
|---|---|---|
09/22/2026 Source: | Listed for Sale | $1,189,900 +1541.24% $601/sqft |
07/01/2013 Source: | Sold | $72,500 -14.71% $37/sqft |
07/01/2013 Source: | Listing Removed | $85,000 $43/sqft |

Nearby Homes
Find Homes by Property Features in Franklin, TN
Nearby New Homes For Sale

Based on information from Realtracs® through Nov 08, 2026, 01:00PM. Data courtesy of Realtracs® MLS as distributed by MLS GRID. Some IDX listings have been excluded from this website. All data is obtained from various sources and may not have been verified by the broker or MLS GRID. Supplied Open House Information is subject to change without notice. All information should be independently reviewed and verified for accuracy. Properties may or may not be listed by the office/agent presenting the information. IDX information is provided exclusively for consumers’ personal, noncommercial use. It may not be used for any purpose other than to identify prospective properties consumers may be interested in purchasing. The data is deemed reliable but is not guaranteed by MLS GRID. The use of the MLS GRID Data may be subject to an end-user license agreement prescribed by Realtracs® MLS. © 2026 RealTracs Solutions. All Rights Reserved. Angela Fowler Real Estate, LLC | 423.320.4620 | afowler@catt.com Mailing Address: 452 Kailors Cove Cir, Ringgold, GA 30736
 Advertising Broker: Angela Fowler | Angela Fowler Real Estate, LLC.
