Realty Solution
Powered by 
- 0
- 8
- Overview
- Description
- Property Details
- Location
- Facts & Features
- Getting Around
- Nearby Homes




Listed by: Brian Thorndyke (805) 391-0511 DRE #01059808 | GUIDE Real Estate (805) 237-4060
$1,075,000
Monthly Est:$5,351
 4 Beds
 3 Baths
2 full baths + 1 half bath
 2,317sqft
5521 Sunbury, Cambria, CA 93428
$1,075,000
$5,351/moEst:
Get Pre-Approved
Single Family Residence
Built in 2002
$-- HOA
5,350 sqft lot
$464/sq.ft
Description
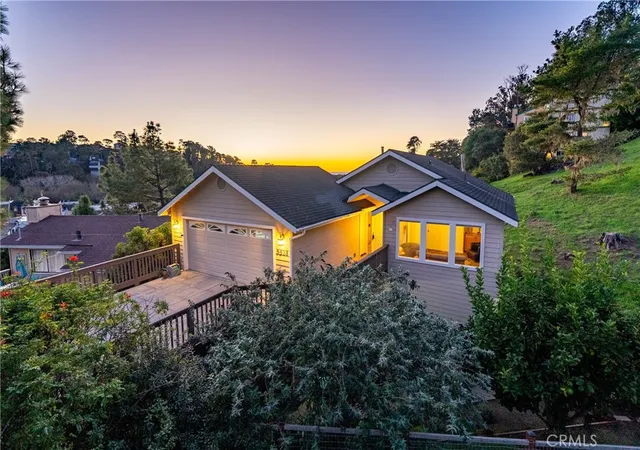
Just a short stroll from Cambria’s beloved West Village, this inviting 4 bedroom, 2.5 bath home offers the perfect blend of coastal charm, comfort, and walkable convenience. Set slightly above town, the home is elevated just enough to capture beautiful views of Cambria, the surrounding hills, and even a distant glimpse of the ocean. As you step inside, you’re welcomed by an abundance of windows that fill the main living areas with natural light, creating a cheerful and warm atmosphere. Recent upgrades, including luxury vinyl flooring through much of the home, add a modern touch while maintaining a relaxed coastal feel. The kitchen is designed for both everyday living and gathering, offering ample cabinetry and counter space, a breakfast bar, and an easy flow into the dining and family room, where a gas fireplace anchors the space and invites cozy evenings. Near the entry, a separate living room or den with a barn door provides flexibility for quiet moments, guests, or a home office. Both the guest bath and primary bath have been beautifully remodeled, and a versatile bonus room on the lower level offers endless possibilities as a fifth bedroom, media room, or workspace. The primary suite feels like a private retreat, complete with dual vanities, a spacious shower, a charming claw-foot tub, and access to its own deck—perfect for morning coffee. Outdoor living continues with a large view deck off the main living area, ideal for entertaining or simply taking in the evening sunsets, as well as a separate, private patio in a fenced yard with mature trees and a garden area. A finished two-car garage and laundry hookups on both levels add convenience, making this home as functional as it is welcoming—a true Cambria gem ready to be enjoyed.
- Houzeo last checked: 13 minutes ago
- Listing updated: May 21, 2026 at 11:15 pm
- Source: California Regional MLS-CA | MLS#: NS26003261

Property Details
Status
Pending
Type
Single Family Residence
No. of Stories
2
County
City
Neighborhood
--
Year Built
2002
HOA Fees
-
Finished Area
2,317 sqft
Lot Size
5,350 sqft lot
Basement Area
- sqft
MLS Name
California Regional MLS
MLS Number
NS26003261
MLS Status
Pending
Days on Market
276
Cumulative Days on Market
134

Continue Your Journey in App
Find your dream home, receive real-time updates, and many more!
Download App
Continue Your Journey in App
Find your dream home, receive real-time updates, and many more!
Location
Facts & Features
Rooms
Bedrooms & bathrooms
Bedrooms: 4
Bathrooms: 3
Interior
Heating
Forced Air
Appliances
Dishwasher, Gas Range, Microwave
Cooling
None
Sewer
Public Sewer
Flooring
Carpet, Tile, Vinyl
Interior Features
Breakfast Bar, Ceiling Fans, Cathedral Ceilings, Open Floorplan, Pantry, Recessed Lighting, Tile Counters, All Bedrooms Down, Primary Suite
Construction
Year Built
Year Built: 2002
Home type
Single Family Residence
Property Condition
Turnkey
Foundation Details
Raised
Construction Materials
Hardiplank Type, Wood Siding
Roof
Composition
Utilities & Energy
Fireplace Features
Living Room
Parking Features
Driveway, Garage
Pool Features
None
Utilities
Electricity Connected, Natural Gas Connected, Sewer Connected, Water Connected
Laundry Features
Inside, In Garage
Water Source
Public
Other Features
Patio And Porch Features
Deck
Community Features
Biking, Hiking, Park, Preserve Public Land
Subdivision Name
West Village(510)
Lot Features
Sloped Down
Disclosures
Death On Property3yrs
Price History
| Date | Event | Price |
|---|---|---|
05/21/2026 Source: | Pending | $1,075,000 $464/sqft |
05/12/2026 Source: | Price Decreased | $1,075,000 -1.83% $464/sqft |
01/07/2026 Source: | Listed for Sale | $1,095,000 $473/sqft |

Nearby Homes


Find Homes by Property Features in Cambria, CA


Based on information from California Regional Multiple Listing Service, Inc. as of Oct 11, 2026, 08:30PM and /or other sources. All data, including all measurements and calculations of area, is obtained from various sources and has not been, and will not be, verified by broker or MLS. All information should be independently reviewed and verified for accuracy. Properties may or may not be listed by the office/agent presenting the information. Information being provided is for consumers’ personal, non-commercial use and may not be used for any purpose other than to identify prospective properties consumers may be interested in purchasing. This website may not include listings or property addresses of sellers who have directed their listing brokers to withhold their listing or their property address from display on the Internet. © 2026 California Regional Multiple Listing Service. All Rights Reserved.
 Advertising Broker: William Johnson DRE #01463271 | William Johnson Brokerage