- Overview
- Description
- Property Details
- Location
- HOA Management
- Facts & Features
- Getting Around
- Nearby Homes

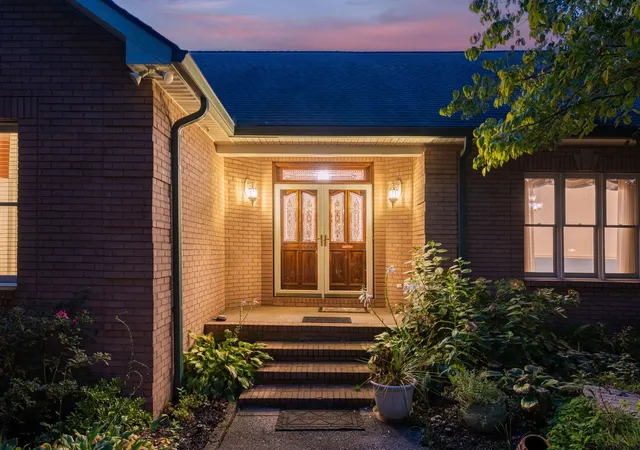


$600,000
Monthly Est:$2,986
 4 Beds
 4 Baths
3 full baths + 1 half bath
 4,589sqft
5524 W Shady Trl, Old Hickory, TN 37138
$600,000
$2,986/moEst:
Get Pre-Approved
Single Family Residence
Built in 1995
$33.33/mo HOA
1.11 acres lot
$131/sq.ft
Description
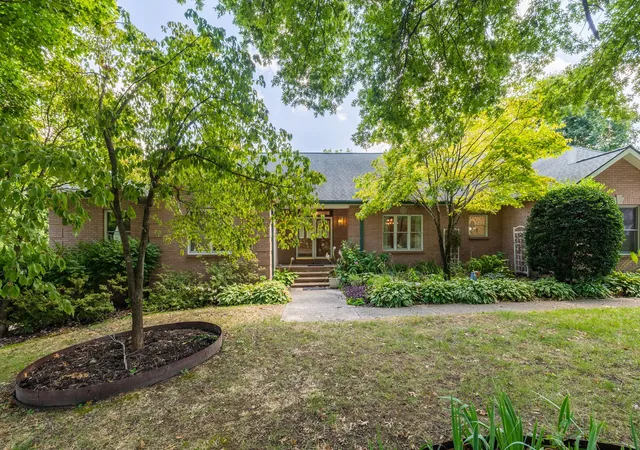
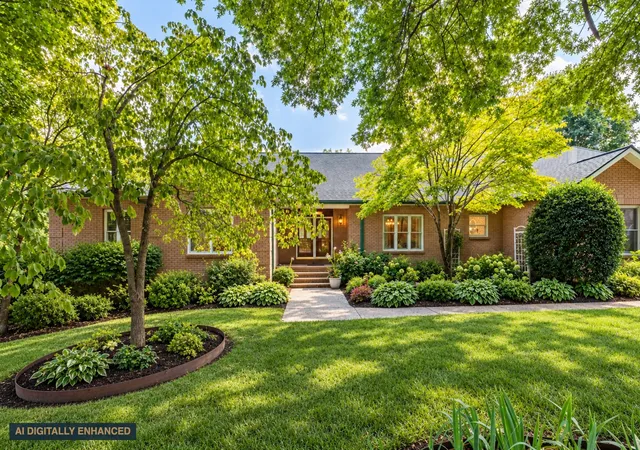
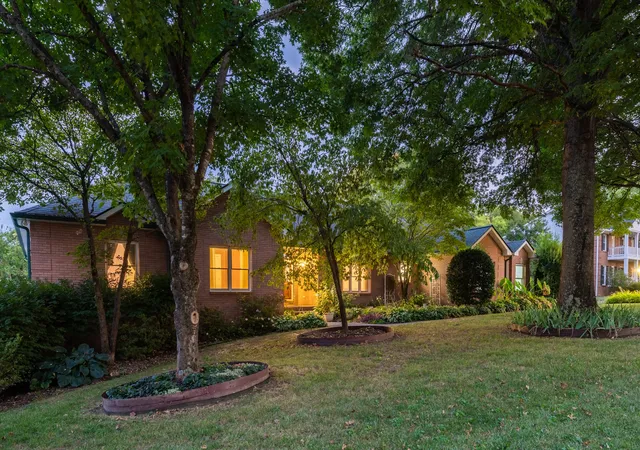
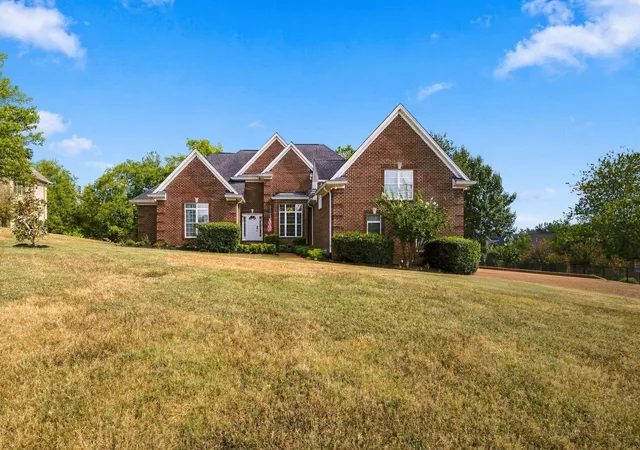
Set on 1.11 acres in Langford Farms, this all brick home offers 4,589 finished square feet across two levels, four bedrooms, and hardwood floors running through nearly every room. Difficult and expensive to add later. Here they are already in beautiful condition.
The main level is generous and easy to live in. A great room with a fireplace opens to the rear through French doors. A formal dining room sits under a stepped tray ceiling with an inlaid hardwood border. A study lined with built in shelving, a second formal room at the front, and a sunroom wrapped in windows on three sides that looks straight into the trees. The kitchen anchors the center with a long peninsula, a butcher block island, and a bay window breakfast room.
Downstairs is where this home separates itself from its neighbors. There is 1,514 finished square feet with a full bath and a separate entrance off the driveway, so the lower level can function independently of the main house. Another 1,210 unfinished square feet sit beyond it, room for a serious workshop and the dry storage most homes at this price simply do not have. And when storm season comes around, an interior room below grade is the thing most Middle Tennessee families wish they had.
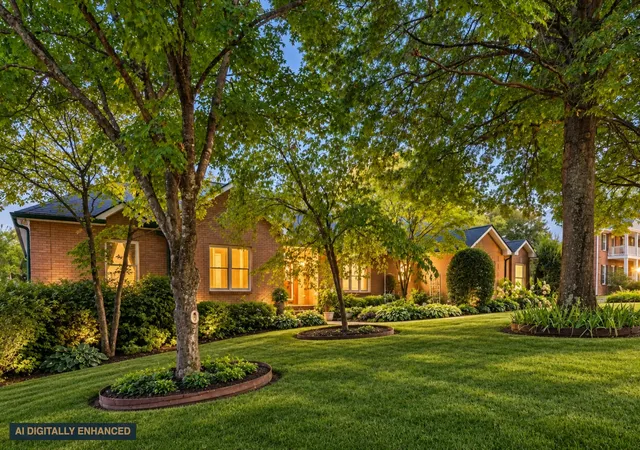
Outside, the lot does what a full acre should. The lawn is deep, the tree line is deeper, and the back of the property falls away into mature hardwoods. Privacy here comes from the land, not from fencing. A two car attached garage and a deck round it out.
Location is the quiet advantage. Old Hickory Lake is minutes away. Langford Farms is an established Wilson County neighborhood where homes tend to be kept rather than flipped. The address is zoned for award winning schools: Lakeview Elementary, Mt. Juliet Middle, and Green Hill High. Check out thelangfordlife.com for info on the pool, courts, fitness, etc.
**Some photos have been virtually enhanced to show home's potential.
FULLY ASSUMABLE LOAN AVAILABLE: Current Payment = $2,715 | Rate is 3.125%
- Houzeo last checked: 12 minutes ago
- Listing updated: October 28, 2026 at 5:38 pm
- Listing Provided by: Michelle Jenkins (615) 533-0169 DRE #319935, Pete Papadelis (615) 398-0608 DRE #329392 | Zeitlin Sotheby's International Realty (615) 383-0183
- Source: Nashville (RealTracs Mid) MLS-TN as distributed by MLS GRID | MLS#: 3547186

Property Details
Status
Active Under Contract
Type
Single Family Residence
No. of Stories
2
County
City
Neighborhood
--
Year Built
1995
HOA Fees
$33.33/mo
Finished Area
4,589 sqft
Lot Size
1.11 acres lot
Basement Area
- sqft
MLS Name
Nashville (RealTracs Mid) MLS
MLS Number
3547186
MLS Status
Under Contract - Showing
Days on Market
51

Continue Your Journey in App
Find your dream home, receive real-time updates, and many more!
Continue Your Journey in App
Find your dream home, receive real-time updates, and many more!
Location
HOA Management
N/A
HOA Fees
$200/ Semi-Annually
Disclaimer: Amenities are based on third-party information and may vary; buyers must independently verify all amenities, as information is deemed reliable but not guaranteed.
Facts & Features
Rooms
Bedrooms & bathrooms
Bedrooms: 4
Bathrooms: 4
Interior
Appliances
Built In Electric Oven, Cooktop, Dishwasher, Microwave, Refrigerator
Heating
Natural Gas
Cooling
Central Air
Interior Features
Ceiling Fan(s), Entrance Foyer, Extra Closets
Flooring
Carpet, Wood
Sewer
Public Sewer
Construction
Year Built
Year Built: 1995
Home type
Single Family Residence
Construction Materials
Brick
Utilities & Energy
Parking Features
Garage Faces Front, Aggregate
Utilities
Natural Gas Available, Water Available
Water Source
Public
Basement
Finished, Full, Unfinished
Other Features
Subdivision Name
Langford Farms 2
Patio And Porch Features
Deck
Price History
| Date | Event | Price |
|---|---|---|
10/28/2026 Source: | Contingent (Active Under Contract) | $600,000 $131/sqft |
09/13/2026 Source: | Listed for Sale | $600,000 $131/sqft |
09/12/2026 Source: | Coming Soon | $600,000 +71.48% $131/sqft |
03/16/2017 Source: | Price Decreased | $349,900 -1.71% $76/sqft |
03/16/2017 Source: | Sold | $356,000 $78/sqft |

Nearby Homes

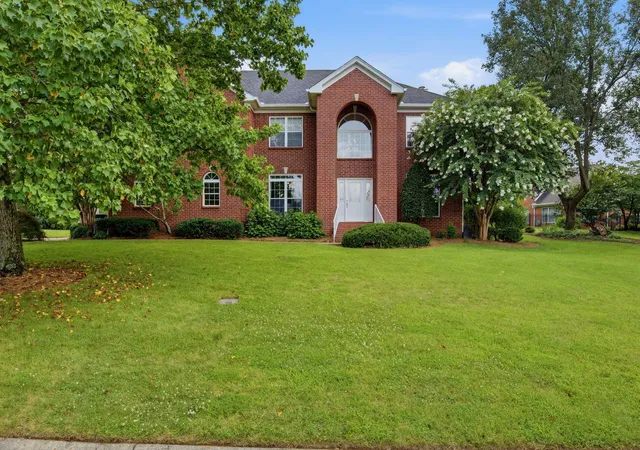
Find Homes by Property Features in Old Hickory, TN
Nearby New Homes For Sale

Based on information from Realtracs® through Nov 04, 2026, 12:31AM. Data courtesy of Realtracs® MLS as distributed by MLS GRID. Some IDX listings have been excluded from this website. All data is obtained from various sources and may not have been verified by the broker or MLS GRID. Supplied Open House Information is subject to change without notice. All information should be independently reviewed and verified for accuracy. Properties may or may not be listed by the office/agent presenting the information. IDX information is provided exclusively for consumers’ personal, noncommercial use. It may not be used for any purpose other than to identify prospective properties consumers may be interested in purchasing. The data is deemed reliable but is not guaranteed by MLS GRID. The use of the MLS GRID Data may be subject to an end-user license agreement prescribed by Realtracs® MLS. © 2026 RealTracs Solutions. All Rights Reserved. Angela Fowler Real Estate, LLC | 423.320.4620 | afowler@catt.com Mailing Address: 452 Kailors Cove Cir, Ringgold, GA 30736
 Advertising Broker: Angela Fowler | Angela Fowler Real Estate, LLC.
