- Overview
- Description
- Property Details
- Location
- HOA Management
- Facts & Features
- Getting Around
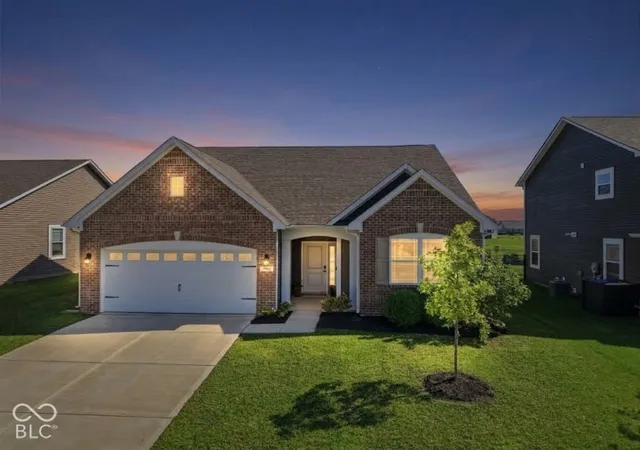
- Nearby Homes
 New Construction


Street View
$424,990
Monthly Est:$2,115
 3 Beds
 2 Baths
2 full baths
 2,051sqft
5525 Split Rail Rd, Mc Cordsville, IN 46055
$424,990
$2,115/moEst:
Get Pre-Approved
Single Family Residence
Built in 2026
$250/mo HOA
10,500 sqft lot
$207/sq.ft
Description
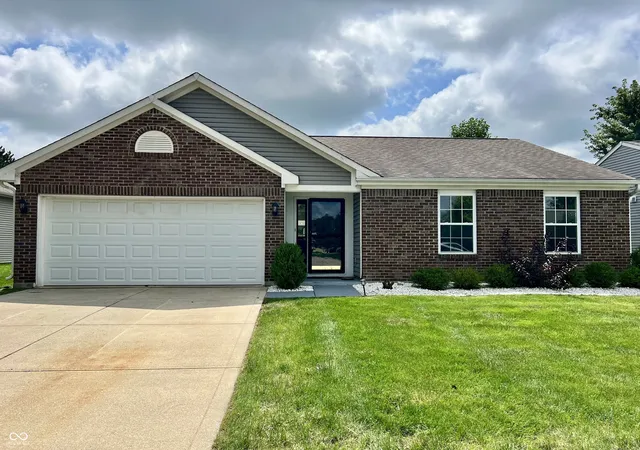
Welcome to the Hudson, a charming single-family home located in the vibrant 55+ community of Gatherings at Aurora in McCordsville, built by Beazer Homes. This beautifully propose build, new construction home features 3 bedrooms and 2 full baths, offering a perfect blend of comfort and convenience. With 2051sq ft of living space, the open-concept layout includes a bright and airy living room, a modern kitchen, with stainless steel Whirlpool appliances, quartz countertops undermount sink, sleek faucet, tile backsplash, and a dining area ideal for both casual meals and entertaining. The primary suite is a serene retreat, complete with a luxurious en-suite bathroom that includes raised cabinets, quart countertops with double bowl vanity, level 1 plank flooring and walk in closet. Additional bedrooms are spacious and versatile, perfect for guests or a home office. Step outside to enjoy the beautiful covered patio, providing a wonderful space for relaxation and outdoor activities. The property sits on a .30-acre lot, offering plenty of room for gardening or simply enjoying the outdoors. Additional highlights include a 2 car plus storage area in the garage. Residents of the Gatherings at Aurora community enjoy access to a range of amenities designed for active adults, including a pool, clubhouse, fitness center, pickleball courts, and golf simulator. The home is conveniently located near the new McCord Town Square District, Geist Reservoir, and Daniel's Vineyard, making it an excellent choice for those seeking a vibrant and engaging lifestyle.
- Houzeo last checked: 12 hours ago
- Listing updated: September 29, 2026 at 4:37 pm
- Listing Provided by: Erika Frantz , Ashlea Stone | Berkshire Hathaway Home (317) 595-2100
- Source: Metropolitan Indianapolis Board of REALTORS (MIBOR) MLS-IN | MLS#: 22106821

Property Details
Status
Active
Type
Single Family Residence
No. of Stories
-
County
City
Neighborhood
--
Year Built
2026
HOA Fees
$250/mo
Finished Area
2,051 sqft
Lot Size
10,500 sqft lot
Basement Area
- sqft
MLS Name
Metropolitan Indianapolis Board of REALTORS (MIBOR) MLS
MLS Number
22106821
MLS Status
Active
Days on Market
121
Cumulative Days on Market
114

Continue Your Journey in App
Find your dream home, receive real-time updates, and many more!
Download App
Continue Your Journey in App
Find your dream home, receive real-time updates, and many more!
Location
HOA Management
N/A
HOA Fees
$250/ Monthly
Amenities
 Amenities and services may be covered by one or multiple associations and service providers.
 Snow Removal
 Maintenance
 Club House
 Gym
Gym
 Bike Trails
 Pool
Pool
 Health Club
 Association Home Owners
Walking Trails
Exercise Course
Lawncare
Disclaimer: Amenities are based on third-party information and may vary; buyers must independently verify all amenities, as information is deemed reliable but not guaranteed.
Facts & Features
Rooms
Bedrooms & bathrooms
Bedrooms: 3
Bathrooms: 2
Great Room
Level: Main
Area: 191.90 Square Feet
Dimensions: 13.60x14.11
Breakfast Room
Level: Main
Area: 122.07 Square Feet
Dimensions: 9.11x13.40
Kitchen
Level: Main
Area: 139.26 Square Feet
Dimensions: 11.50x12.11
Laundry
Level: Main
Area: 49.00 Square Feet
Dimensions: 7x7
Master Bedroom
Level: Main
Area: 214.62 Square Feet
Dimensions: 14.60x14.70
Bedroom 2
Level: Main
Area: 118.77 Square Feet
Dimensions: 11.10x10.70
Bedroom 3
Level: Main
Area: 126.50 Square Feet
Dimensions: 11.50x11
Office
Level: Main
Area: 103.00 Square Feet
Dimensions: 10,10x10.30
Interior
Heating
High Efficiency (90%+ Afue )
Cooling
Central Air
Window Features
Screens
Appliances
Electric Cooktop, Energy Star Qualified Appliances
Interior Features
Pantry, Smart Thermostat, Wood Work Painted
Construction
Year Built
Year Built: 2026
Home type
Single Family Residence
Architectural Style
Ranch, Traditional
Foundation Details
Slab
Construction Materials
Wood Siding, Block
Utilities & Energy
Association Amenities
Clubhouse, Exercise Course, Fitness Center, Maintenance, Pool, Snow Removal, Trail(s)
Water Source
Public
Parking Features
Attached, Concrete
Other Features
Subdivision Name
Gatherings At Aurora
Lot Features
Curbs, Sidewalks, Storm Sewer, Street Lights
Price History
| Date | Event | Price |
|---|---|---|
08/06/2026 Source: | Price Decreased | $414,990 -2.35% $202/sqft |
06/10/2026 Source: | Price Increased | $424,990 +4.94% $207/sqft |
06/10/2026 Source: | Listed for Sale | $404,990 $197/sqft |

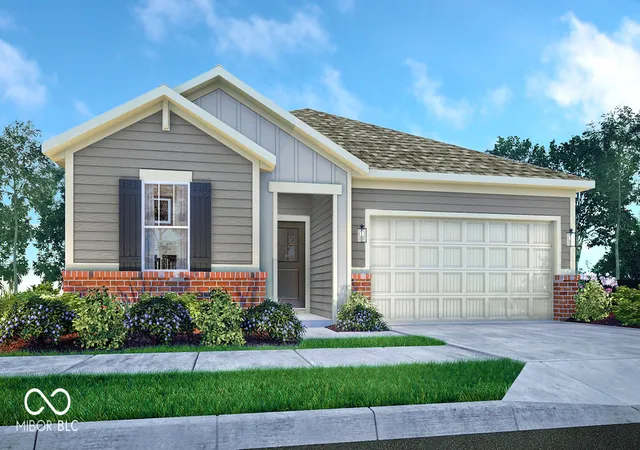
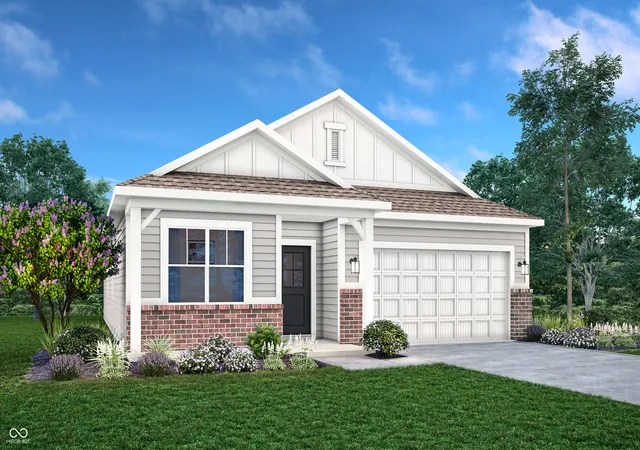
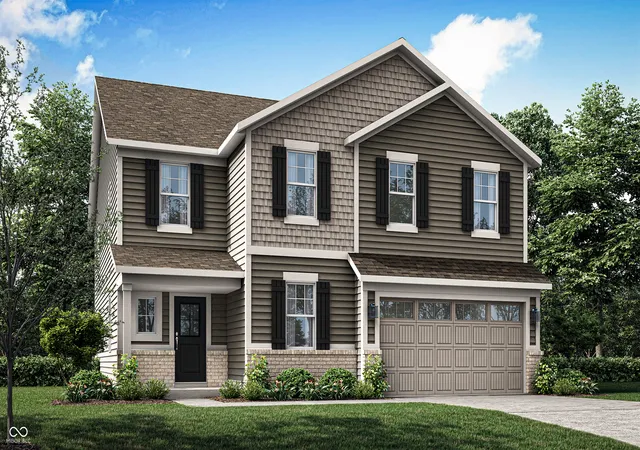
Nearby Homes

Find Homes by Property Features in Mc Cordsville, IN
Nearby New Homes For Sale

Based on information from MIBOR REALTOR® Association through Oct 07, 2026, 06:00AM. The Broker Listing Cooperative® listing service's Listing information is deemed reliable but is not guaranteed accurate by the Broker Listing Cooperative® listing service. All data is obtained from various sources and may not have been verified by broker or Broker Listing Cooperative listing service. Supplied Open House Information is subject to change without notice. All information should be independently reviewed and verified for accuracy. Properties may or may not be listed by the office/agent presenting the information.. All Rights Reserved. © 2026 MIBOR REALTOR® Association.
 Advertising Broker: Jonah Hartsburg | Hoosier Hub Realty