- Overview
- Description
- Property Details
- Location
- HOA Management
- Facts & Features
- Getting Around
- Nearby Homes

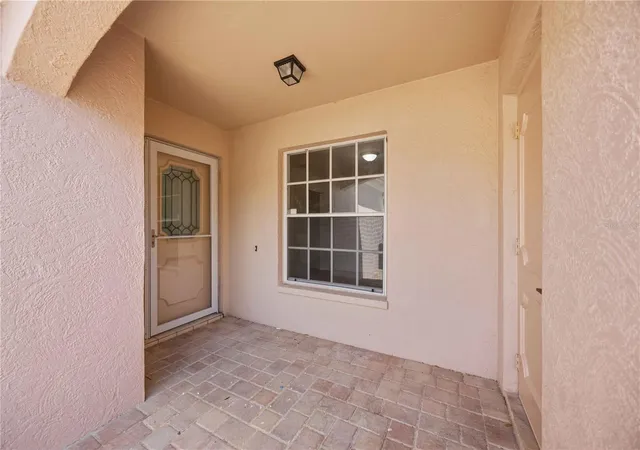


$449,900
Monthly Est:$2,239
 2 Beds
 2 Baths
2 full baths
 1,838sqft
5526 Chanteclaire #31, Sarasota, FL 34235
$449,900
$2,239/moEst:
Get Pre-Approved
Villa
Built in 1985
$741.67/mo HOA
-- sqft lot
$245/sq.ft
Description
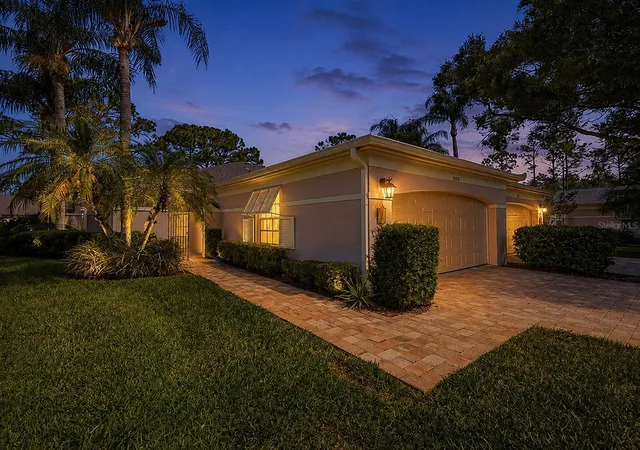
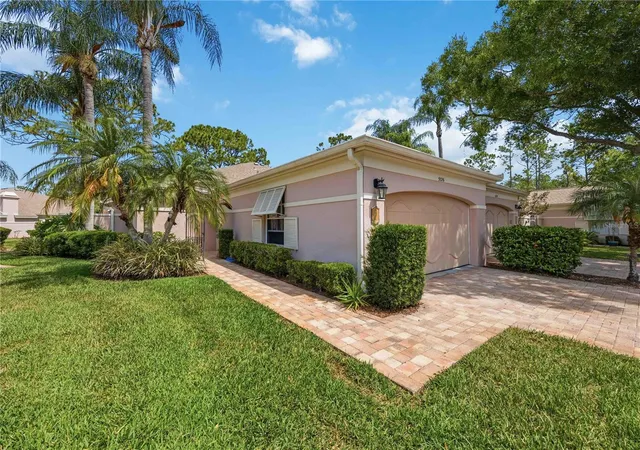
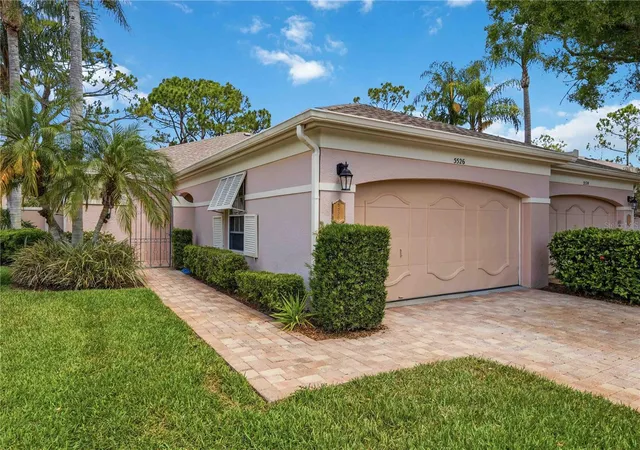
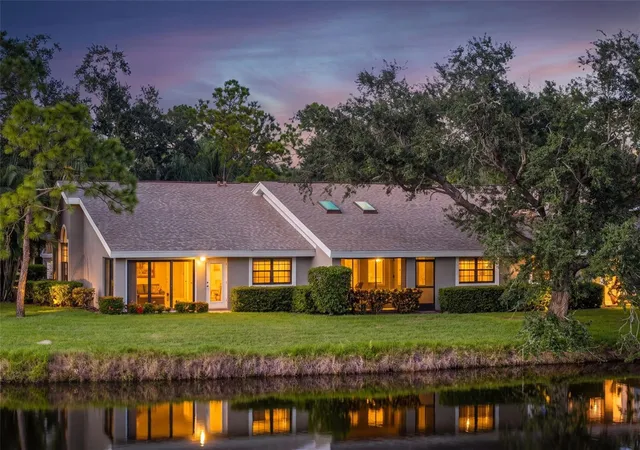
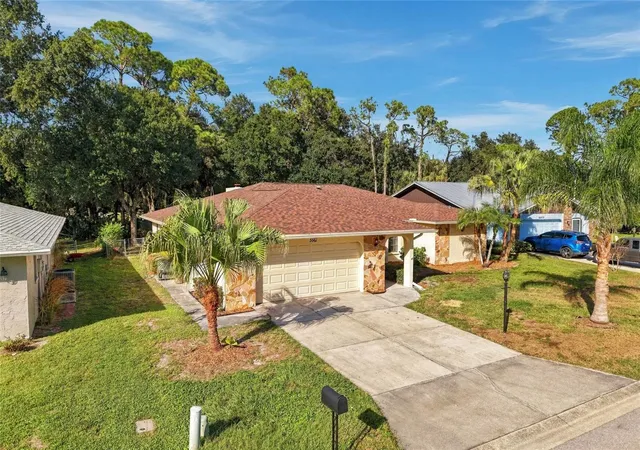
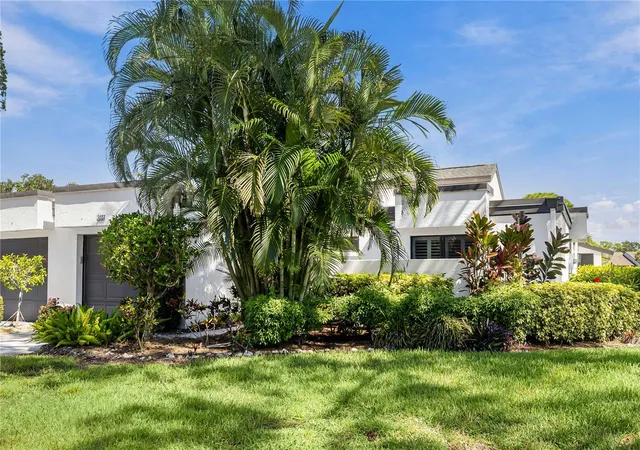
Virtually Staged. Extensively renovated and move-in ready, this villa has been thoughtfully transformed with a redesigned kitchen, updated baths, new flooring, fresh interior finishes, updated lighting and fixtures, and the addition of a versatile flex space. The extensive renovation delivers the look and feel of a substantially newer home without the disruption, time and uncertainty of taking on a major renovation after closing. This beautifully reimagined villa in the highly sought-after Meadows community, where timeless design meets modern sophistication. This fully renovated residence offers 2 bedrooms with a flexible third space that can serve as a private den, office, or easily function as a third bedroom tailored to fit your lifestyle. Every detail has been thoughtfully curated, showcasing a light, bright interior with an elegant, airy aesthetic. As reflected in the virtual staging, the open-concept design is complemented by upscale finishes, and a seamless flow between living spaces perfect for both relaxed everyday living and effortless entertaining. Natural light fills the home, enhancing the soft, neutral palette and creating a warm yet refined ambiance throughout. Ideally located in The Meadows, known for its lush landscapes, walking trails, and proximity to dining, shopping, and Sarasota’s finest amenities, this residence offers the perfect balance of tranquility and convenience. Unlock exceptional living in one of Sarasota’s most desirable communities.
- Houzeo last checked: 2 hours ago
- Listing updated: October 20, 2026 at 5:05 pm
- Listing Provided by: Robin Eekhof (941) 504-1941 | LUXEKEY REAL ESTATE LLC (941) 404-3173
- Source: Stellar MLS-FL as distributed by MLS GRID | MLS#: A4689277

Property Details
Status
Active
Type
Single Family Residence
No. of Stories
-
County
City
Neighborhood
--
Year Built
1985
HOA Fees
$741.67/mo
Finished Area
1,838 sqft
Lot Size
-- sqft lot
Basement Area
- sqft
MLS Name
Stellar MLS
MLS Number
A4689277
MLS Status
Active
Days on Market
178
Cumulative Days on Market
166

Continue Your Journey in App
Find your dream home, receive real-time updates, and many more!
Continue Your Journey in App
Find your dream home, receive real-time updates, and many more!
Location
HOA Management
Stokes Property Management
HOA Fees
$1,850/ Quarterly
The Meadows Community Association
HOA Fees
$1,500/ Annually
Disclaimer: Amenities are based on third-party information and may vary; buyers must independently verify all amenities, as information is deemed reliable but not guaranteed.
Facts & Features
Rooms
Bedrooms & bathrooms
Bedrooms: 2
Bathrooms: 2
Interior
Sewer
Public Sewer
Cooling
Central Air
Heating
Electric
Exterior Features
Lighting
Flooring
Ceramic Tile, Luxury Vinyl
Appliances
Dishwasher, Microwave, Range, Refrigerator
Interior Features
Ceiling Fans(s)
Construction
Year Built
Year Built: 1985
Home type
Villa
Construction Materials
Block, Stucco
Foundation Details
Slab
Roof
Shingle
Utilities & Energy
Parking Features
Garage Door Opener, Guest
Laundry Features
Inside
Water Source
Public
Utilities
Cable Connected, Electricity Available
Pool Features
Heated, In Ground
Other Features
Community Features
Association Recreation Owned, Buyer Approval Required, Community Mailbox, Deed Restrictions, Dog Park, Fitness Center, Golf Carts Ok, No Truck/rv/motorcycle Parking, Park, Playground, Pool
Subdivision Name
Chanteclaire
Price History
| Date | Event | Price |
|---|---|---|
05/07/2026 Source: | Listed for Sale | $460,000 +2.24% $250/sqft |
05/07/2026 Source: | Price Decreased | $449,900 -2.20% $245/sqft |
05/07/2026 Source: | Price Increased | $460,000 +65.47% $250/sqft |
03/06/2026 Source: | Sold | $278,000 -14.46% $151/sqft |
02/09/2026 Source: | Pending | $325,000 $177/sqft |

Show more
Nearby Homes
Find Homes by Property Features in Sarasota, FL

Based on information from Stellar MLS® through Nov 02, 2026, 02:15PM as submitted to and distributed by MLS GRID. All data is obtained from various sources and may not have been verified by the broker or MLS GRID. Supplied Open House Information is subject to change without notice. All information should be independently reviewed and verified for accuracy. Properties may or may not be listed by the office/agent presenting the information. IDX information is provided exclusively for consumers’ personal non-commercial use. It may not be used for any purpose other than to identify prospective properties consumers may be interested in purchasing. The data is deemed reliable but is not guaranteed by MLS GRID. The use of the MLS GRID Data may be subject to an end-user license agreement prescribed by the Member Participant’s applicable MLS, if any, and as amended from time to time. © 2026 Stellar MLS. All Rights Reserved.
 Advertising Broker: Fred McGill | Simple Showing, Inc
