- Overview
- Description
- Property Details
- Location
- Facts & Features
- Getting Around
- Nearby Homes
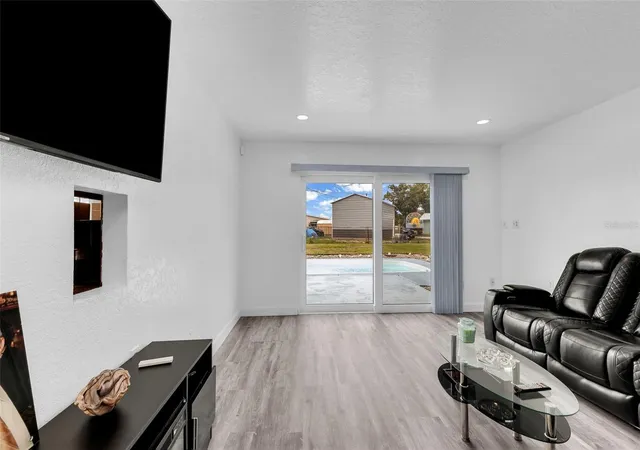

Street View
$349,000
Monthly Est:$1,737
 4 Beds
 2 Baths
2 full baths
 1,629sqft
5527 Fairway Dr S, Punta Gorda, FL 33982
$349,000
$1,737/moEst:
Get Pre-Approved
Single Family Residence
Built in 1973
$-- HOA
12,190 sqft lot
$214/sq.ft
Description
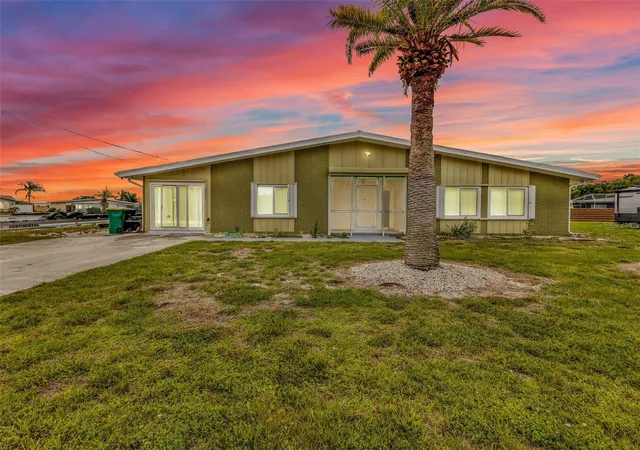
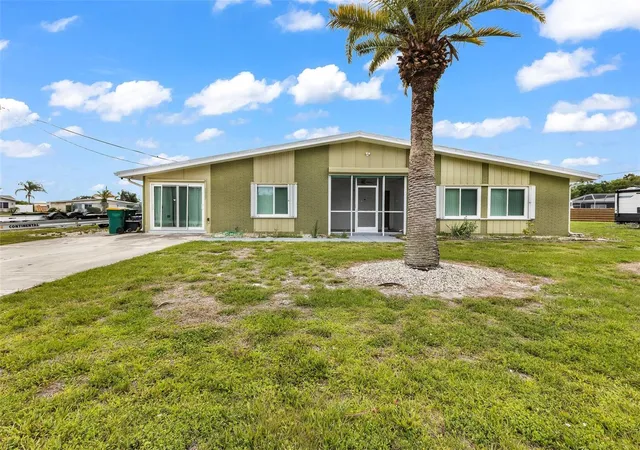
Welcome to your own private Florida retreat in the desirable Tee & Green Estates!
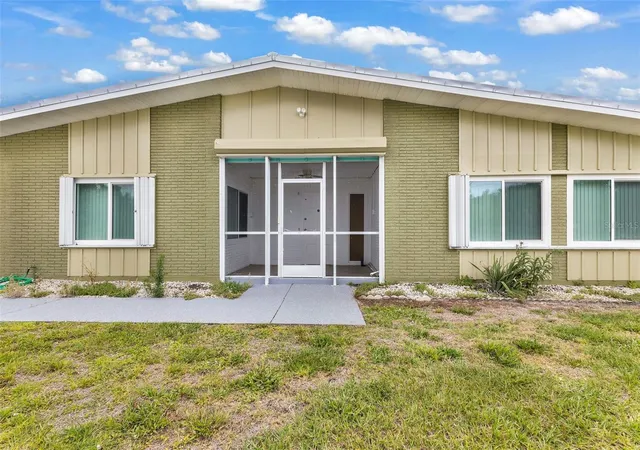
This beautifully maintained 4-bedroom, 2-bathroom home offers a comfortable living space, thoughtfully designed for both everyday living and entertaining. Freshly painted inside and out, the home presents a clean, modern feel from the moment you arrive.
A durable metal roof with warranty adds long-term value and peace of mind, while hurricane protection and a security system provide added confidence year-round.
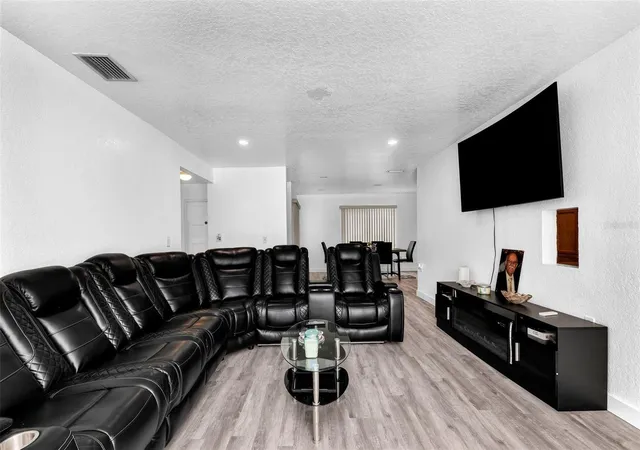
Step inside to a functional layout featuring a bright living area that flows seamlessly to the outdoors through sliding glass doors. The galley-style kitchen offers a sleek, practical design with durable tile flooring, which continues through both bathrooms for easy maintenance.
The primary suite includes a walk-in closet, while the additional bedrooms are generously sized—perfect for family, guests, or a home office. One bedroom features PVC flooring and its own brand-new A/C system for added comfort. The converted garage creates valuable additional living space, ideal for a game room, media area, or entertaining guests.
Out back is where this home truly shines. Enjoy your own private in-ground pool, complete with a powered shade system—perfect for relaxing or hosting gatherings while staying cool under the Florida sun. The oversized, fenced yard offers plenty of room for pets, play, or future enhancements, all while maintaining privacy.
Situated on a spacious 0.28-acre lot with no HOA and no minimum lease restrictions, this property offers incredible flexibility whether you’re looking for a primary residence, seasonal getaway, or investment opportunity.
Conveniently located near schools, shopping, dining, and major roadways, this home blends comfort, functionality, and the Florida lifestyle all in one.
- Houzeo last checked: 46 minutes ago
- Listing updated: April 24, 2026 at 10:48 am
- Listing Provided by: Bobbie Leahey (941) 628-1019 | EXP REALTY LLC (888) 883-8509
- Source: Stellar MLS-FL | MLS#: C7525164

Property Details
Status
Active
Type
Single Family Residence
No. of Stories
-
County
City
Neighborhood
--
Year Built
1973
HOA Fees
-
Finished Area
1,629 sqft
Lot Size
12,190 sqft lot
Basement Area
- sqft
MLS Name
Stellar MLS
MLS Number
C7525164
MLS Status
Active
Days on Market
167
Cumulative Days on Market
1

Continue Your Journey in App
Find your dream home, receive real-time updates, and many more!
Download App
Continue Your Journey in App
Find your dream home, receive real-time updates, and many more!
Location
Facts & Features
Rooms
Bedrooms & bathrooms
Bedrooms: 4
Bathrooms: 2
Living Room
Level: First
Area: 247.00 Square Feet
Dimensions: 19x13
Dining Room
Level: First
Area: 180.00 Square Feet
Dimensions: 15x12
Bedroom 2
Level: First
Area: 121.00 Square Feet
Dimensions: 11x11
Bedroom 3
Level: First
Area: 110.00 Square Feet
Dimensions: 11x10
Bedroom 4
Level: First
Area: 150.50 Square Feet
Dimensions: 14x10.75
Primary Bedroom
Level: First
Area: 175.00 Square Feet
Dimensions: 14x12.5
Kitchen
Level: First
Area: 121.50 Square Feet
Dimensions: 13.5x9
Laundry
Level: First
Area: 50.00 Square Feet
Dimensions: 10x5
Interior
Exterior Features
Hurricane Shutters
Flooring
Ceramic Tile, Luxury Vinyl
Interior Features
Ceiling Fans(s), Living Room/dining Room Combo, Thermostat, Walk In Closet(s)
Appliances
Disposal, Dryer, Range, Refrigerator, Washer
Cooling
Central Air
Heating
Central
Sewer
Septic Tank
Construction
Year Built
Year Built: 1973
Home type
Single Family Residence
Construction Materials
Block
Foundation Details
Slab
Property Condition
Completed
Architectural Style
Ranch
Roof
Metal
Utilities & Energy
Pool Features
In Ground, Vinyl
Water Source
Well
Utilities
Electricity Connected, Sewer Connected, Water Connected
Laundry Features
Laundry Room
Parking Features
Driveway, Parking Pad, Rv Access/parking
Other Features
Vegetation
Mature Landscaping
Subdivision Name
Tee & Grn Estates 1st Add
Lot Features
Cleared, Corner Lot
Price History
| Date | Event | Price |
|---|---|---|
04/23/2026 Source: | Listed for Sale | $349,000 +66.19% $214/sqft |
11/15/2025 Source: | Sold | $210,000 -12.13% $129/sqft |
11/06/2025 Source: | Pending | $239,000 $147/sqft |
10/14/2025 Source: | Listed for Sale | $239,000 $147/sqft |
09/25/2025 Source: | Price Decreased | $239,000 -8.08% $147/sqft |

Show more
Nearby Homes
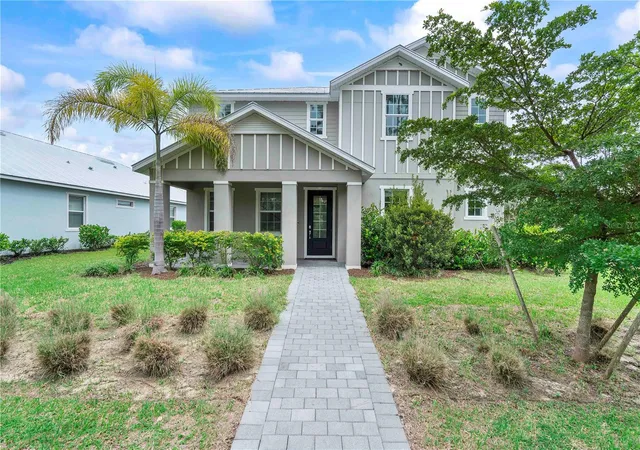


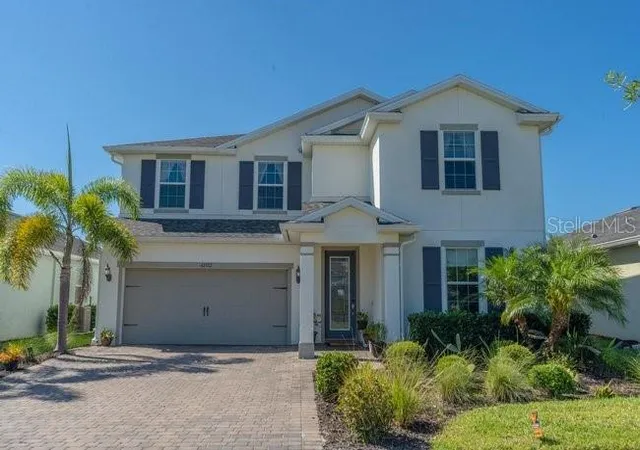
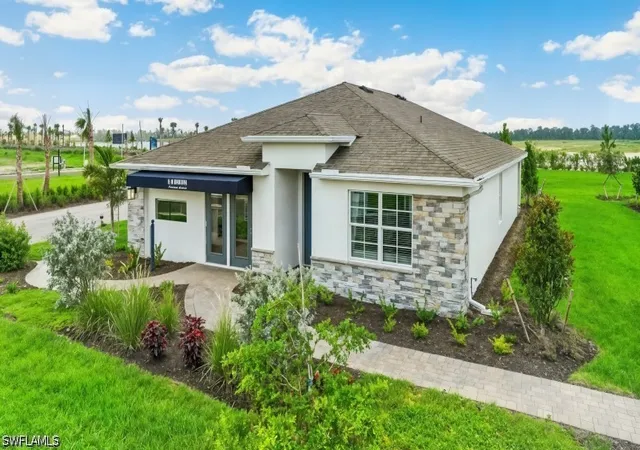
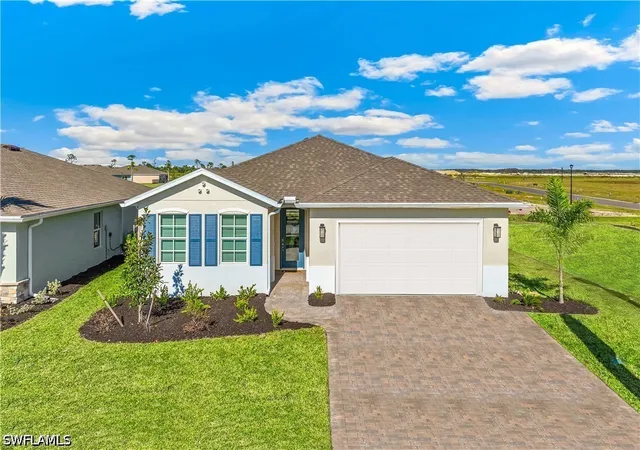

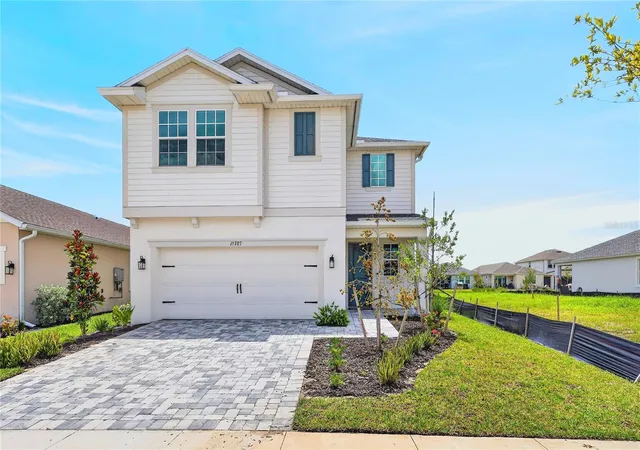

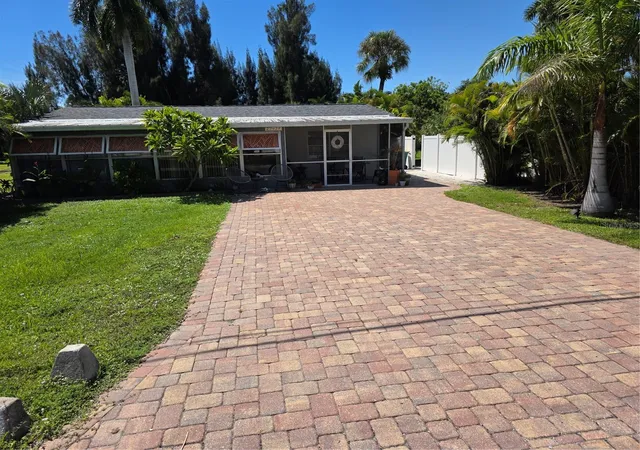
Find Homes by Property Features in Punta Gorda, FL
Nearby New Homes For Sale

Based on information from Stellar MLS® through Oct 08, 2026, 07:30AM as submitted to and distributed by MLS GRID. All data is obtained from various sources and may not have been verified by the broker or MLS GRID. Supplied Open House Information is subject to change without notice. All information should be independently reviewed and verified for accuracy. Properties may or may not be listed by the office/agent presenting the information. IDX information is provided exclusively for consumers’ personal non-commercial use. It may not be used for any purpose other than to identify prospective properties consumers may be interested in purchasing. The data is deemed reliable but is not guaranteed by MLS GRID. The use of the MLS GRID Data may be subject to an end-user license agreement prescribed by the Member Participant’s applicable MLS, if any, and as amended from time to time. © 2026 Stellar MLS. All Rights Reserved.
 Advertising Broker: Fred McGill | Simple Showing, Inc