- Overview
- Description
- Property Details
- Location
- Facts & Features
- Getting Around
- Nearby Homes
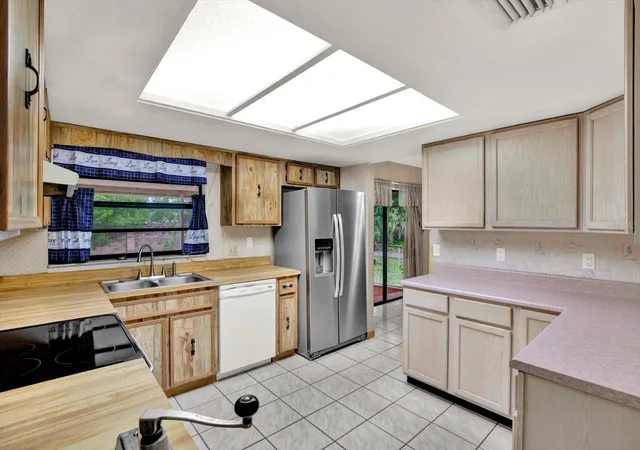

Street View
$390,000
Monthly Est:$1,941
 4 Beds
 3 Baths
2 full baths + 1 half bath
 1,769sqft
5527 Pentail Cir, Tampa, FL 33625
$390,000
$1,941/moEst:
Get Pre-Approved
Single Family Residence
Built in 1980
$-- HOA
9,280 sqft lot
$220/sq.ft
Description
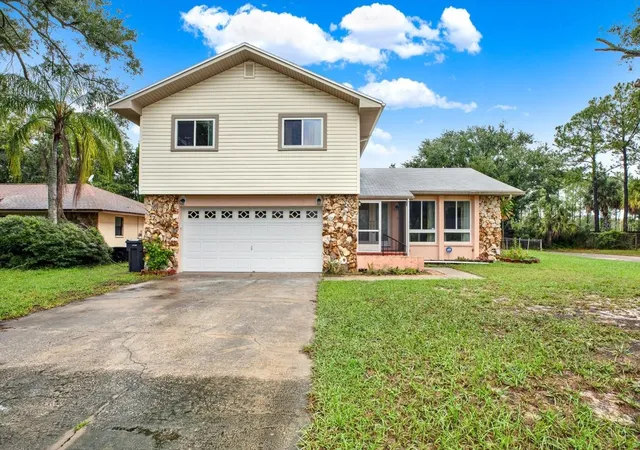
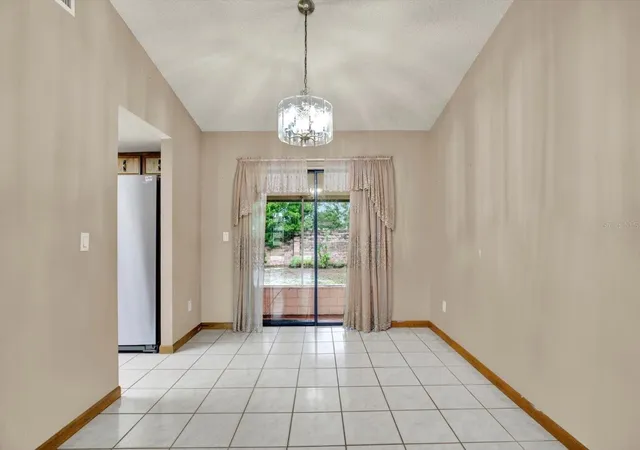
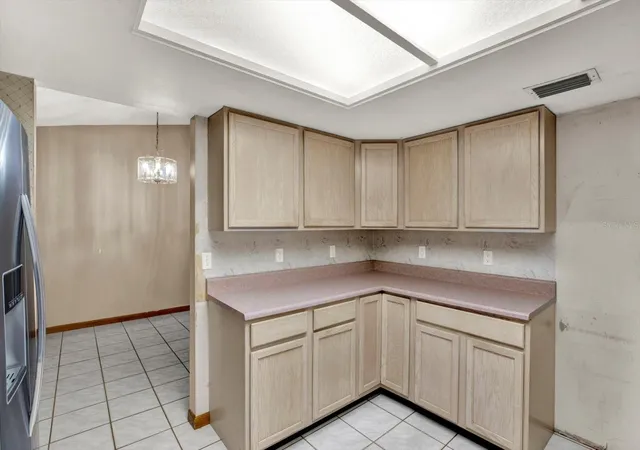
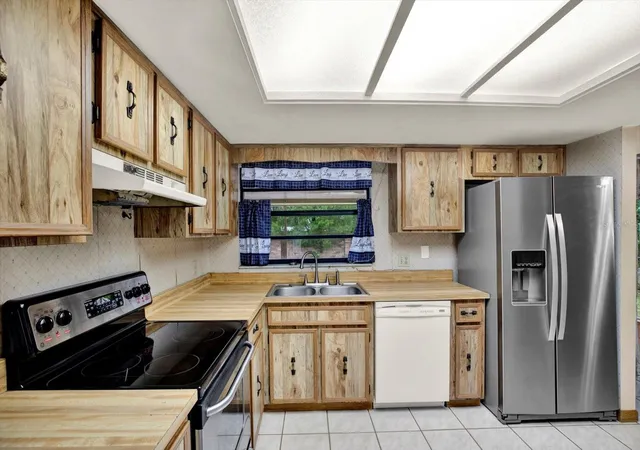
PROFESSIONAL PHOTOS COMING SOON! Prime Citrus Park location with endless potential! Situated on a corner lot with no rear neighbors, this home features a layout designed for family living. The main level showcases a kitchen with adjacent dining and living rooms, plus a cozy sunken family room with a stone fireplace, French doors, and a half bath. All 4 bedrooms and 2 full baths are located upstairs, including a primary suite with an en-suite bath and three bedrooms sharing a full bath with a dual-sink vanity. Spanning the entire rear of the home, an expansive screen-enclosed patio with a quarter-block low wall offers dual access via French doors and sliders. The large, fully fenced backyard includes side-street access to an easement. The home also features a partial garage conversion/flex storage room that can readily be opened back up to accommodate a second vehicle. There are no HOA or CDD fees, allowing space to park a boat or RV. While the interior features original finishes in the kitchen and bathrooms, the home offers a functional layout and generous living space. Located near the Veterans Expressway, Tampa International Airport, local schools, and retail centers.
- Houzeo last checked: 5 hours ago
- Listing updated: October 9, 2026 at 5:07 pm
- Listing Provided by: Marcy Hetzler Nettles (813) 477-0637 | KELLER WILLIAMS TAMPA CENTRAL (813) 865-0700
- Source: Stellar MLS-FL | MLS#: TB8543339

Property Details
Status
Active
Type
Single Family Residence
No. of Stories
2
County
City
Neighborhood
--
Year Built
1980
HOA Fees
-
Finished Area
1,769 sqft
Lot Size
9,280 sqft lot
Basement Area
- sqft
MLS Name
Stellar MLS
MLS Number
TB8543339
MLS Status
Active
Days on Market
21
Cumulative Days on Market
1

Continue Your Journey in App
Find your dream home, receive real-time updates, and many more!
Download App
Continue Your Journey in App
Find your dream home, receive real-time updates, and many more!
Location
Facts & Features
Rooms
Bedrooms & bathrooms
Bedrooms: 4
Bathrooms: 3
Primary Bedroom
Level: Second
Area: 232.90 Square Feet
Dimensions: 13.7x17
Kitchen
Level: First
Area: 98.00 Square Feet
Dimensions: 9.8x10
Family Room
Level: First
Area: 204.00 Square Feet
Dimensions: 17x12
Bedroom 2
Level: Second
Bedroom 3
Level: Second
Bedroom 4
Level: Second
Bathroom 2
Level: Second
Primary Bathroom
Level: Second
Balcony/Porch/Lanai
Level: First
Bathroom 3
Level: First
Interior
Sewer
Public Sewer
Interior Features
Cathedral Ceiling(s), Ceiling Fans(s), Living Room/dining Room Combo, Primary Bedroom Upstairs, Thermostat, Walk In Closet(s), Window Treatments
Appliances
Built In Oven, Dishwasher, Disposal, Dryer, Electric Water Heater, Range, Refrigerator, Washer
Exterior Features
Private Mailbox, Private Yard, Rain Gutters, Sidewalk
Flooring
Carpet, Ceramic Tile, Wood
Cooling
Central Air
Heating
Central, Electric
Construction
Year Built
Year Built: 1980
Home type
Single Family Residence
Property Condition
Completed
Foundation Details
Slab
Architectural Style
Other
Roof
Shingle
Construction Materials
Block, Stone, Vinyl Siding
Utilities & Energy
Security Features
Security System, Smoke Detector(s)
Water Source
Public
Laundry Features
Electric Dryer Hookup, In Garage, Washer Hookup
Fireplace Features
Family Room, Stone, Wood Burning
Utilities
Cable Connected, Electricity Available, Phone Available, Public, Underground Utilities, Water Connected
Parking Features
Converted Garage, Driveway, Garage Door Opener, On Street
Other Features
Community Features
Park, Playground, Sidewalks, Tennis Court(s), Street Lights
Patio And Porch Features
Covered, Enclosed, Patio, Screened
Lot Features
Corner Lot, Level, Sidewalk, Paved
Subdivision Name
Sugarwood Grove
Vegetation
Mature Landscaping, Oak Trees
Price History
| Date | Event | Price |
|---|---|---|
10/08/2026 Source: | Listed for Sale | $390,000 $220/sqft |

Nearby Homes
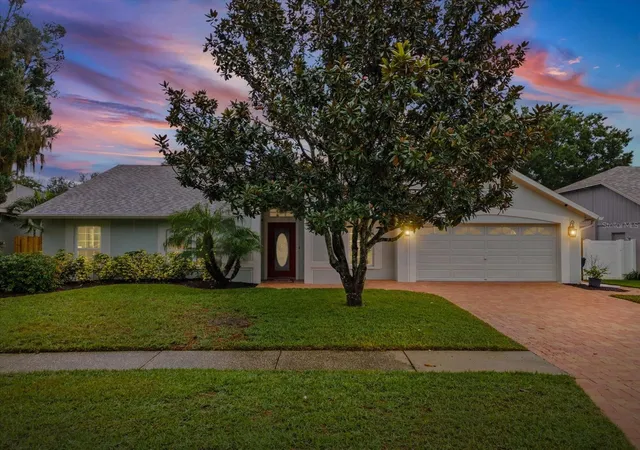
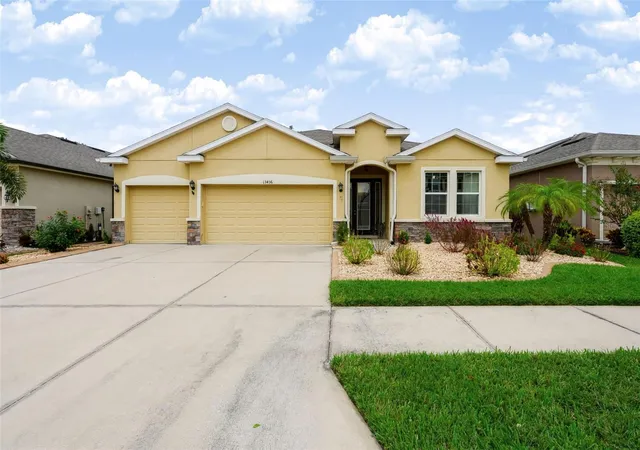
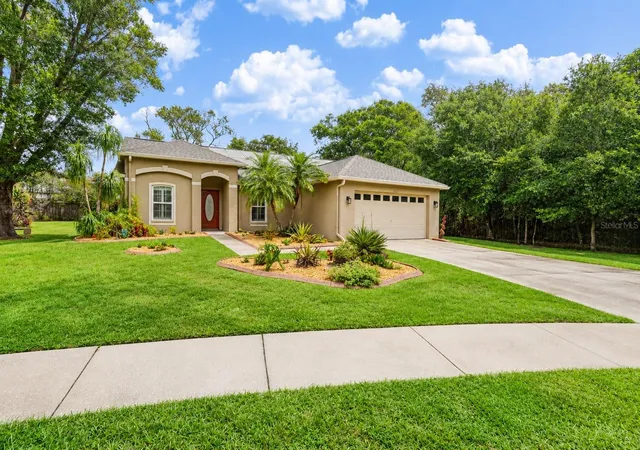
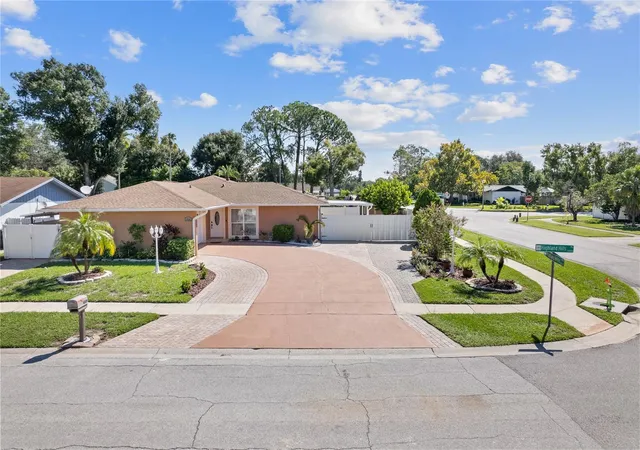
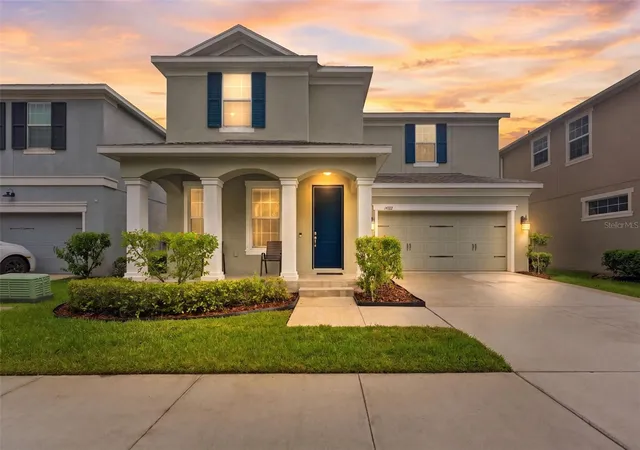
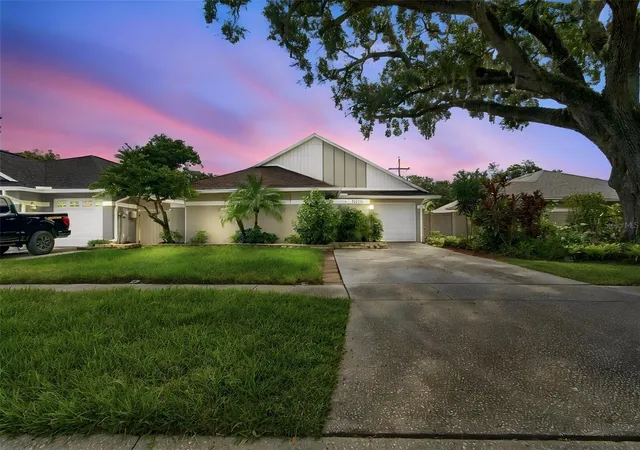
Find Homes by Property Features in Tampa, FL
Nearby New Homes For Sale

Based on information from Stellar MLS® through Oct 09, 2026, 02:30PM as submitted to and distributed by MLS GRID. All data is obtained from various sources and may not have been verified by the broker or MLS GRID. Supplied Open House Information is subject to change without notice. All information should be independently reviewed and verified for accuracy. Properties may or may not be listed by the office/agent presenting the information. IDX information is provided exclusively for consumers’ personal non-commercial use. It may not be used for any purpose other than to identify prospective properties consumers may be interested in purchasing. The data is deemed reliable but is not guaranteed by MLS GRID. The use of the MLS GRID Data may be subject to an end-user license agreement prescribed by the Member Participant’s applicable MLS, if any, and as amended from time to time. © 2026 Stellar MLS. All Rights Reserved.
 Advertising Broker: Fred McGill | Simple Showing, Inc