Realty Solution
Powered by 
- 6
- Overview
- Description
- Property Details
- Location
- Facts & Features
- Getting Around
- Nearby Homes

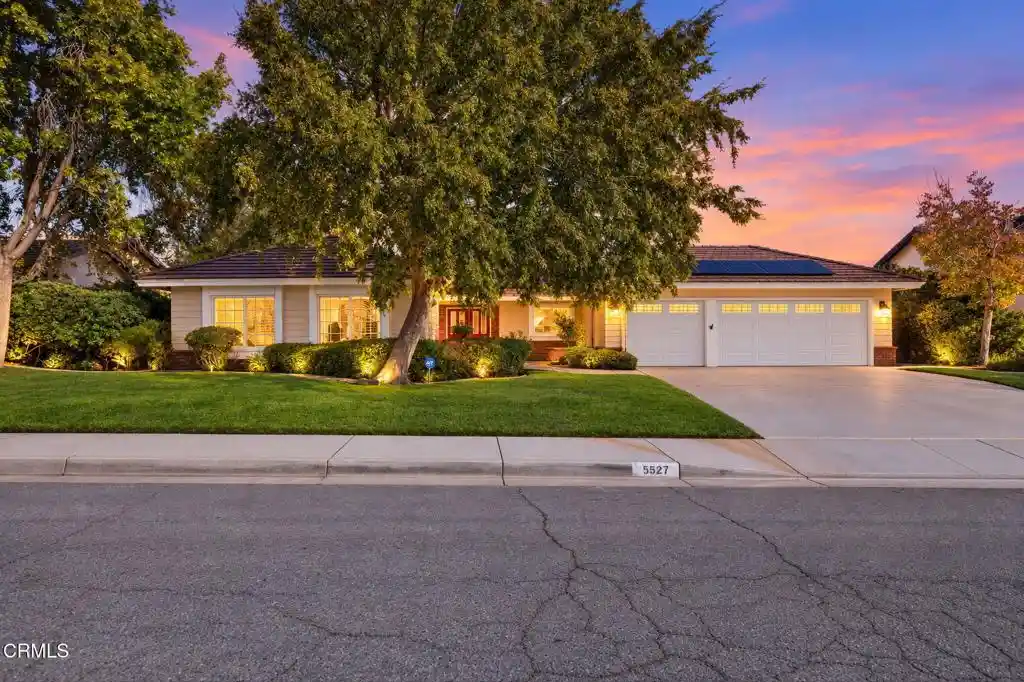


Street View
Listed by: Bradley Creese (661) 264-7743 DRE #01875888 | Coldwell Banker A Hartwig Co (661) 948-8424
$649,900
Monthly Est:$3,235
 4 Beds
 3 Baths
2 full baths + 1 half bath
 2,402sqft
5527 Pine Ave, Palmdale, CA 93551
$649,900
$3,235/moEst:
Get Pre-Approved
Single Family Residence
Built in 1988
$-- HOA
12,091 sqft lot
$271/sq.ft
Description
Spacious West Palmdale Home with Paid-Off Solar, Upgraded Kitchen & Climate-Controlled 3-Car Garage! Welcome to this 4 bedroom, 3 bathroom home offering 2,402 sq ft, fully paid-off solar, and beautiful curb appeal. A front lawn, established plants and planters, and warm wood siding make a great first impression, with a private entry set back from the street that feels like a quaint personal courtyard. Inside, tall ceilings and plenty of natural light welcome you, along with new wood laminate flooring. The formal living and dining rooms are full of character, anchored by a wraparound brick fireplace with a wood mantle. The family room adds a coffered ceiling for an elevated touch. The upgraded kitchen features stone counters, a tile backsplash, lots of cabinet space, recessed lighting, and stainless appliances, including a new dishwasher and a new garbage disposal. A large pantry closet keeps everything organized. The primary suite is nicely secluded from the other bedrooms and offers a coffered ceiling, generous space, and dual closets, one a walk-in. The primary bathroom is a true highlight, with a spacious remodeled walk-in shower featuring a built-in bench and custom tile work. Two of the secondary bedrooms also include built-in closet shelving. The 3-car garage is a unique bonus. Formerly the front office when this was the model home, it has its own A/C and furnace, a drop ceiling with lighting, a slider to the backyard, and a door to the front patio, making it a comfortable spot for a workshop, home gym, or hobbies. Out back, enjoy plenty of privacy with a grass area, tall plants, a shed, and gas hookups for the grill. A tile roof, newer windows, and all new insulation round out the home. All in a desirable West Palmdale neighborhood just down the street from shopping and close to schools, including Quartz Hill High School. Call today to schedule your private showing!
- Houzeo last checked: 10 minutes ago
- Listing updated: October 29, 2026 at 11:10 am
- Source: California Regional MLS-CA | MLS#: V1-39498

Property Details
Status
Active
Type
Single Family Residence
No. of Stories
1
County
City
Neighborhood
--
Year Built
1988
HOA Fees
-
Finished Area
2,402 sqft
Lot Size
12,091 sqft lot
Basement Area
- sqft
MLS Name
California Regional MLS
MLS Number
V1-39498
MLS Status
Active
Days on Market
1
Cumulative Days on Market
1

Continue Your Journey in App
Find your dream home, receive real-time updates, and many more!
Continue Your Journey in App
Find your dream home, receive real-time updates, and many more!
Location
Facts & Features
Rooms
Bedrooms & bathrooms
Bedrooms: 4
Bathrooms: 3
Interior
Cooling
Central Air
Appliances
Dishwasher, Gas Cooktop, Gas Range, Microwave, Water Heater
Sewer
Public Sewer
Heating
Central, Fireplaces, Natural Gas, Solar
Interior Features
Breakfast Area, Block Walls, Separate Formal Dining Room, Granite Counters, Open Floorplan
Flooring
Carpet, Laminate, Tile
Construction
Year Built
Year Built: 1988
Home type
Single Family Residence
Construction Materials
Drywall, Frame, Stucco, Wood Siding
Architectural Style
Traditional
Property Condition
Turnkey
Roof
Tile
Foundation Details
Slab
Utilities & Energy
Electric
Volts220in Garage, Volts220in Laundry
Fireplace Features
Family Room
Utilities
Natural Gas Connected, Sewer Connected, Water Connected
Water Source
Public
Pool Features
None
Laundry Features
Laundry Room
Parking Features
Door Multi, Driveway, Garage Faces Front, Garage, Garage Door Opener
Other Features
Lot Features
Zero To One Unit Acre, Back Yard, Front Yard, Sprinklers In Front, Lawn, Landscaped, Rectangular Lot, Sprinkler System
Community Features
Curbs, Gutters, Street Lights, Sidewalks
Patio And Porch Features
Concrete, Patio, Wrap Around
Price History
| Date | Event | Price |
|---|---|---|
10/27/2026 Source: | Listed for Sale | $649,900 +71.03% $271/sqft |
02/13/2018 Source: | Sold | $380,000 $158/sqft |

Nearby Homes

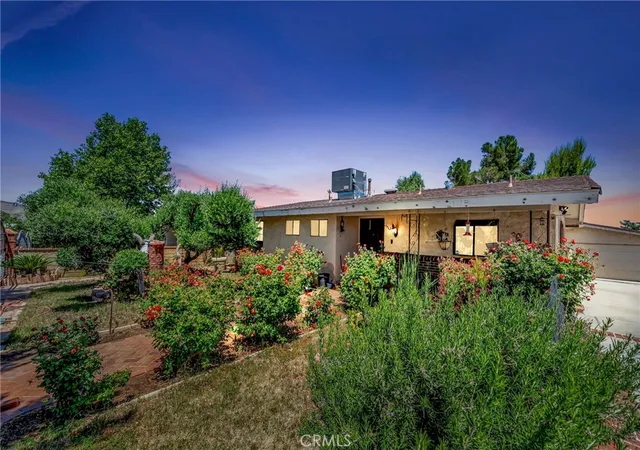

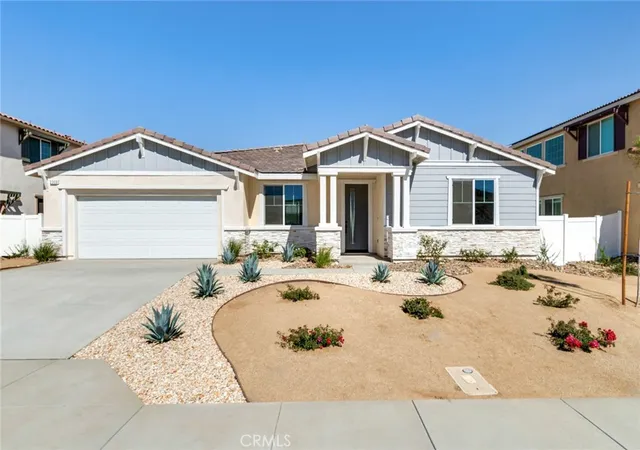
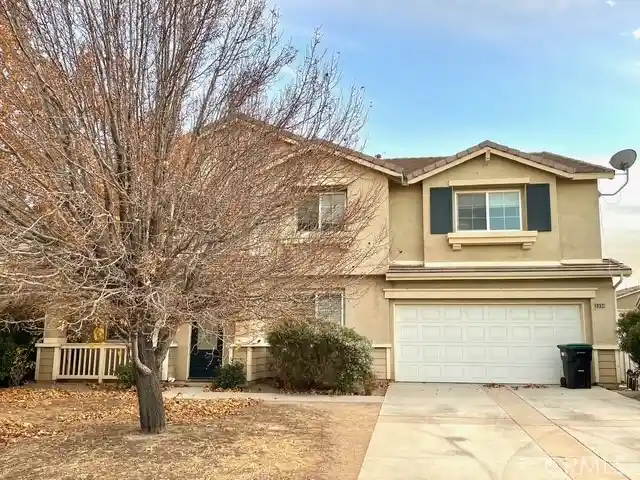

Find Homes by Property Features in Palmdale, CA
Nearby New Homes For Sale


Based on information from California Regional Multiple Listing Service, Inc. as of Oct 30, 2026, 07:30AM and /or other sources. All data, including all measurements and calculations of area, is obtained from various sources and has not been, and will not be, verified by broker or MLS. All information should be independently reviewed and verified for accuracy. Properties may or may not be listed by the office/agent presenting the information. Information being provided is for consumers’ personal, non-commercial use and may not be used for any purpose other than to identify prospective properties consumers may be interested in purchasing. This website may not include listings or property addresses of sellers who have directed their listing brokers to withhold their listing or their property address from display on the Internet. © 2026 California Regional Multiple Listing Service. All Rights Reserved.
 Advertising Broker: William Johnson DRE #01463271 | William Johnson Brokerage
