- Overview
- Description
- Property Details
- Location
- Facts & Features
- Getting Around
- Nearby Homes


Street View
$475,000
Monthly Est:$2,364
 3 Beds
 3 Baths
2 full baths + 1 half bath
 2,930sqft
5528 E Edgerton Parks Rd, Palmer, AK 99645
$475,000
$2,364/moEst:
Get Pre-Approved
Single Family Residence
Built in 1980
$-- HOA
1.6 acres lot
$162/sq.ft
Description
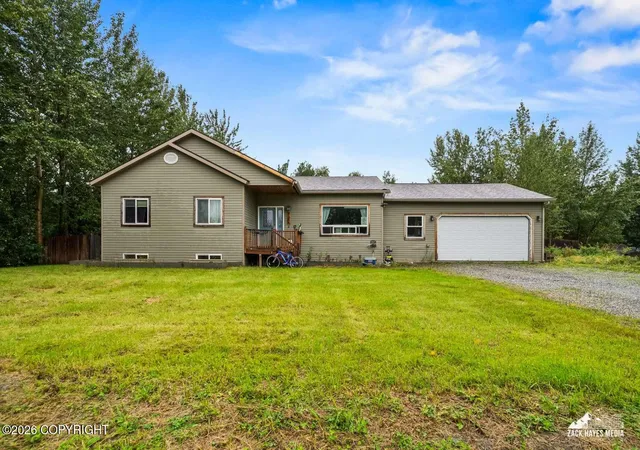
Darling Home At Base Of Hatcher Pass On A Private Creek Site! Extensive Remodel Features New Custom Kitchen, New Baths, New Metal Roof, Upgraded Plumbing & Electric, Cozy Wood Stove. Enjoy A New Addition, A Useful Arctic Entry, Sunlight-Filled Rooms w/Newer Windows, Large Primary Suite With Vaulted Ceilings. Flat Usable Yard w/Giant Lilac Trees, A New Deck, And An Ideal Palmer/Wasilla Location. Property Overview & Extensive Remodel (2024-2026)
Extensive interior and exterior remodel completed with structural, mechanical, and cosmetic upgrades throughout. Addition was completely demoed and rebuilt from the ground up on a new sono-tube foundation. Primary structural work completed by High Level Construction and interior contracting by Lakeside Construction.
Exterior & Site Features
Roofing: Brand-new metal roof over addition installed by Topp Roofing & Construction.
Site & Drainage: Property regraded along the north and west sides with a French drain system diverting water runoff away from the home into the creek. Hydroseeding completed.
Outdoor Spaces: Rushing creek on site, giant lilac trees, new exterior deck, new custom tile entry, and an insulated arctic entry.
Windows & Doors: New windows installed along the entire south side of the home with new seals, plus new interior and exterior doors throughout.
Interior & Living Space Highlights
Primary Bedroom & Layout: Features an oversized primary bedroom with vaulted ceilings. Sunlight-filled rooms throughout with great views from every angle.
New Custom Kitchen: Complete kitchen redesign featuring new custom cabinetry, countertops, tile backsplash, and new appliances.
Bathrooms: Updated main bath with new tub, custom tile, vanity, and fixtures; added a new half bath downstairs.
Flooring & Finishes: New subfloor installed and leveled upstairs, finished with custom flooring throughout. New drywall, trim, paint, doors, and light fixtures installed.
Bonus Spaces: Dedicated office/library space off entry, new upstairs laundry room and separate utility room. Bonus room with closet- great for crafts, 4th bedroom (home rated for 3-bedroom septic), flex space!
Heating: New chimney installed by Alaska Fire & Flue for the cozy wood stove. Oil line and Toyo heaters inspected and serviced by The Toyo Doctor.
Mechanical, Electrical & Utility Upgrades
Plumbing: Interior plumbing completely demoed and redone by Triple D Plumbing with a new clean-out tube. Includes a new water heater and well pressure tank.
Septic System: Septic inspected and pumped by Alpine Septic; new open conduit and wiring installed to the septic lift station.
Well System: Well inspected, reconnected, and fitted with a new pump by Valley Pump & Well.
Electrical: Home rewired by Pitcher Electric & Mr. Sparky's Electric. New electrical panel installed, circuits updated, and new outlets and switches added throughout.
- Houzeo last checked: 6 hours ago
- Listing updated: October 5, 2026 at 7:19 pm
- Listing Provided by: Keira J Dreher (907) 529-4660 DRE #17709 | Keller Williams Realty Alaska Group of Eagle River (907) 696-6500
- Source: Alaska MLS-AK | MLS#: 26-12721

Property Details
Status
Active
Type
Single Family Residence
No. of Stories
-
County
--
City
Neighborhood
--
Year Built
1980
HOA Fees
-
Finished Area
2,930 sqft
Lot Size
1.6 acres lot
Basement Area
- sqft
MLS Name
Alaska MLS
MLS Number
26-12721
MLS Status
Active
Days on Market
2

Continue Your Journey in App
Find your dream home, receive real-time updates, and many more!
Download App
Continue Your Journey in App
Find your dream home, receive real-time updates, and many more!
Location
Facts & Features
Rooms
Bedrooms & bathrooms
Bedrooms: 3
Bathrooms: 3
Interior
Sewer
Septic Tank
Interior Features
Dishwasher, Refrigerator, Arctic Entry, Co Detector(s), Family Room, Smoke Detector(s), Wood Stove, Quartz Counters
Appliances
Microwave (b/i)
Flooring
Luxury Vinyl
Exterior Features
Private Yard, Road Service Area, Storage
Heating
Oil, Wood Stove
Construction
Year Built
Year Built: 1980
Home type
Single Family Residence
Architectural Style
Two Story Tradtnl
Construction Materials
Wood Frame
Roof
Metal
Utilities & Energy
Water Source
Well
Parking Features
Rv Parking, None
Other Features
Lot Features
Level
Subdivision Name
Edgerton Estates
Patio And Porch Features
Deck/patio
Price History
| Date | Event | Price |
|---|---|---|
10/03/2026 Source: | Listed for Sale | $475,000 +25.33% $162/sqft |
05/04/2023 Source: | Sold | $379,000 $129/sqft |

Nearby Homes


Find Homes by Property Features in Palmer, AK


Based on information from Alaska MLS through Oct 05, 2026, 03:01PM but not compiled or published by Alaska MLS. Data maintained by Alaska MLS may not reflect all real estate activity in the market. Listing content is believed accurate but not guaranteed. The listing content relating to real estate for sale on this web site comes in part from the IDX Program of Alaska Multiple Listing Service, Inc. (AK MLS). Real estate listings held by brokerage firms other than Congress Realty Inc. are marked with either the listing brokerage's logo or the AK MLS logo and information about them includes the name of the listing brokerage. All information is deemed reliable but is not guaranteed and should be independently verified for accuracy. The information or data used in this publication is copyrighted by Alaska MLS 2024 and no portion may be reproduced, redistributed or retransmitted without the express permission of Alaska MLS. Further, Alaska MLS does not warrant the accuracy of the information or data contained herein.© 2026 Alaska Multiple Listing Service Inc. All rights reserved.
 Advertising Broker: Jared Andrew English | Congress Realty, Inc