- Overview
- Description
- Property Details
- Location
- Facts & Features
- Getting Around
- Nearby Homes

Street View
$1,165,000
Monthly Est:$5,799
 4 Beds
 3 Baths
1 full bath
 4,069sqft
55285 Corbine Rd, Ashland, WI 54806
$1,165,000
$5,799/moEst:
Get Pre-Approved
Single Family Residence
Built in 2013
$-- HOA
3.82 acres lot
$286/sq.ft
Description
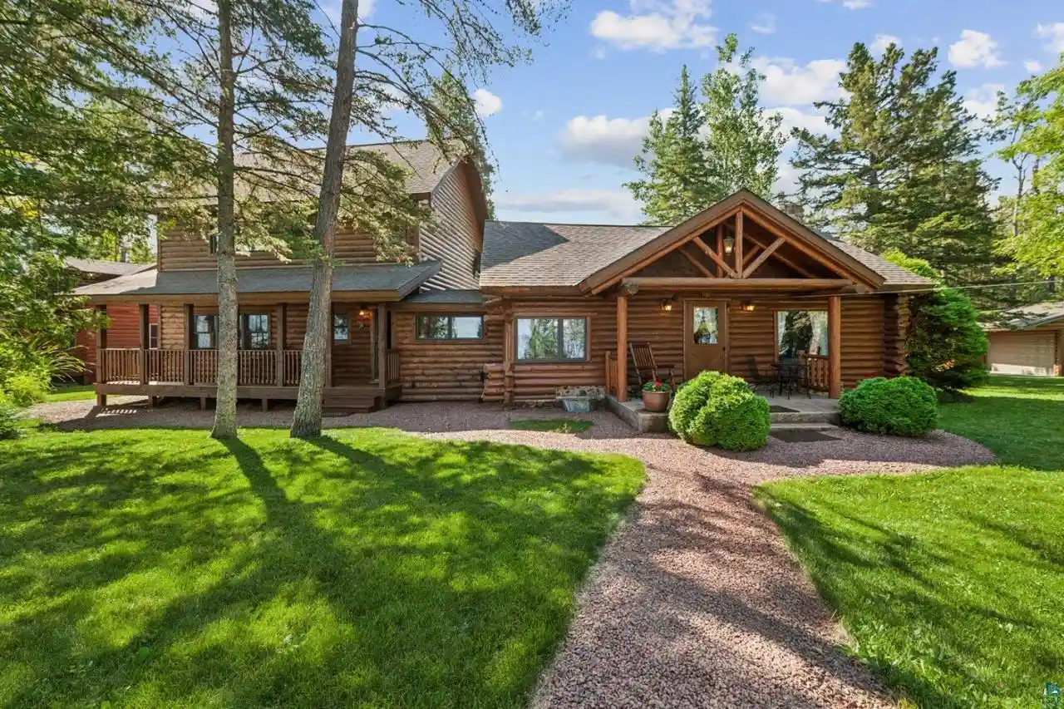
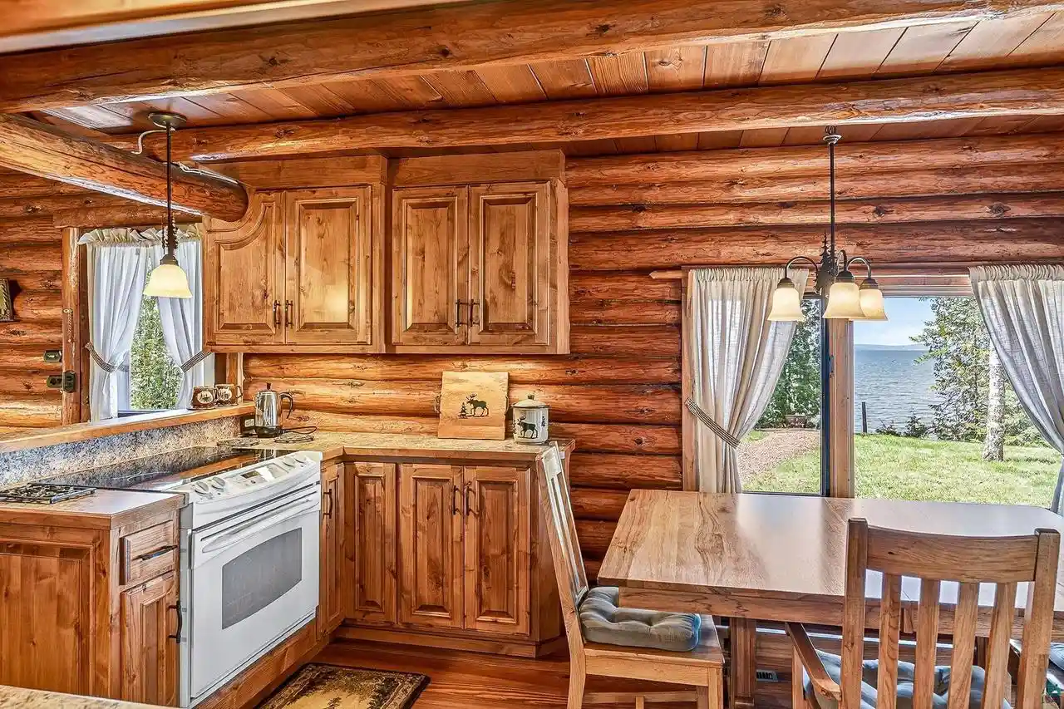
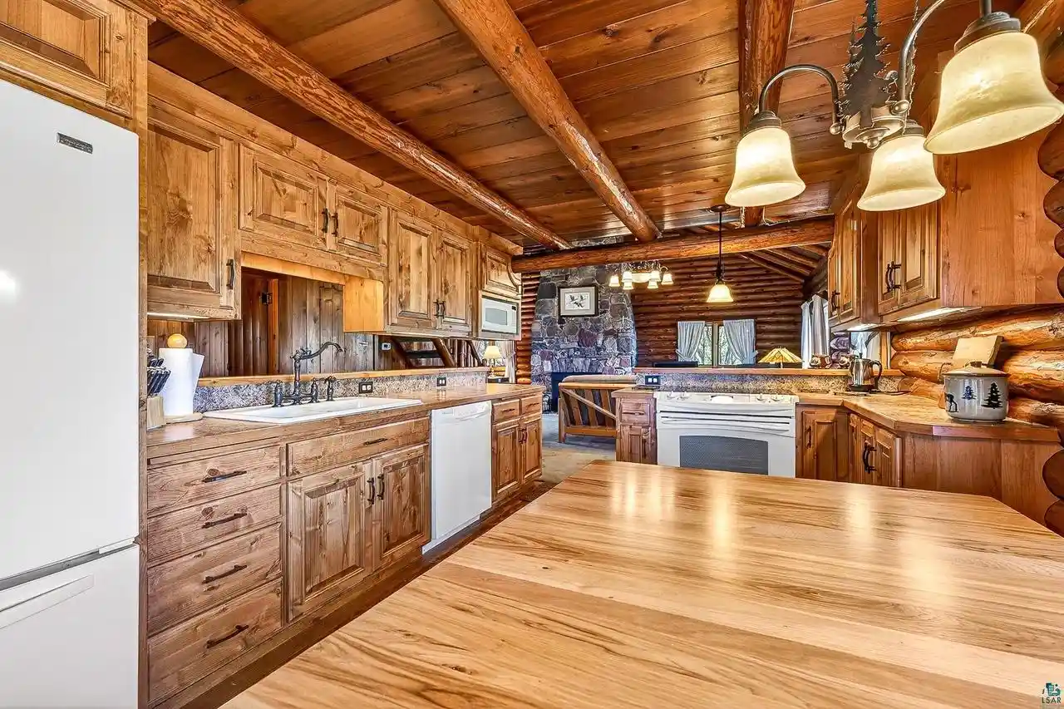
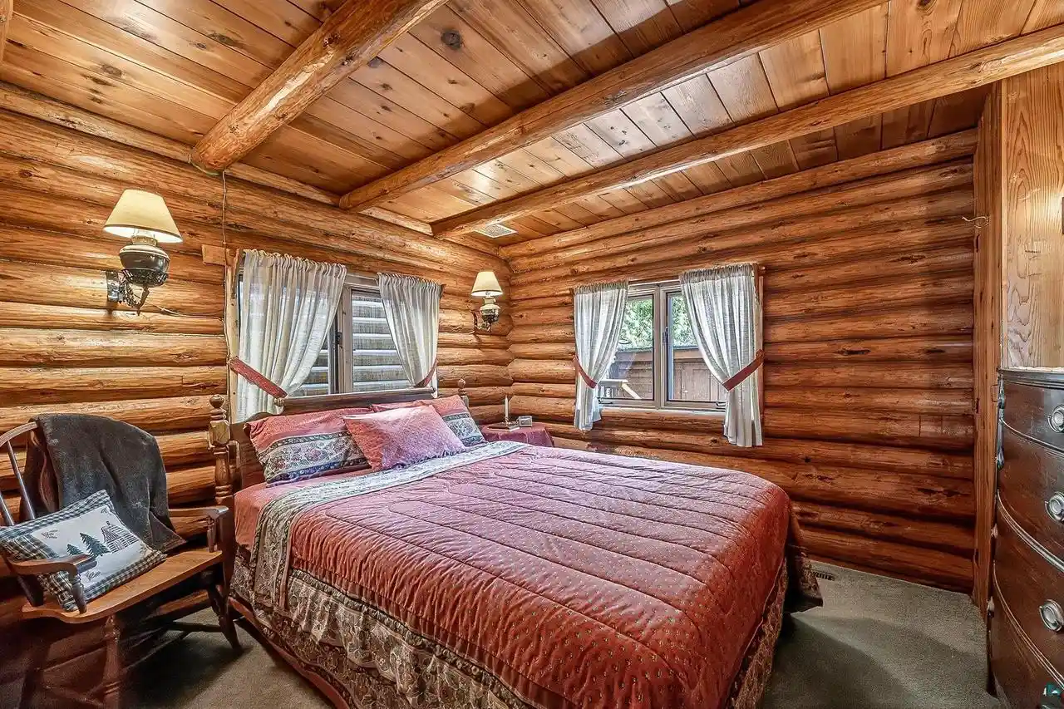
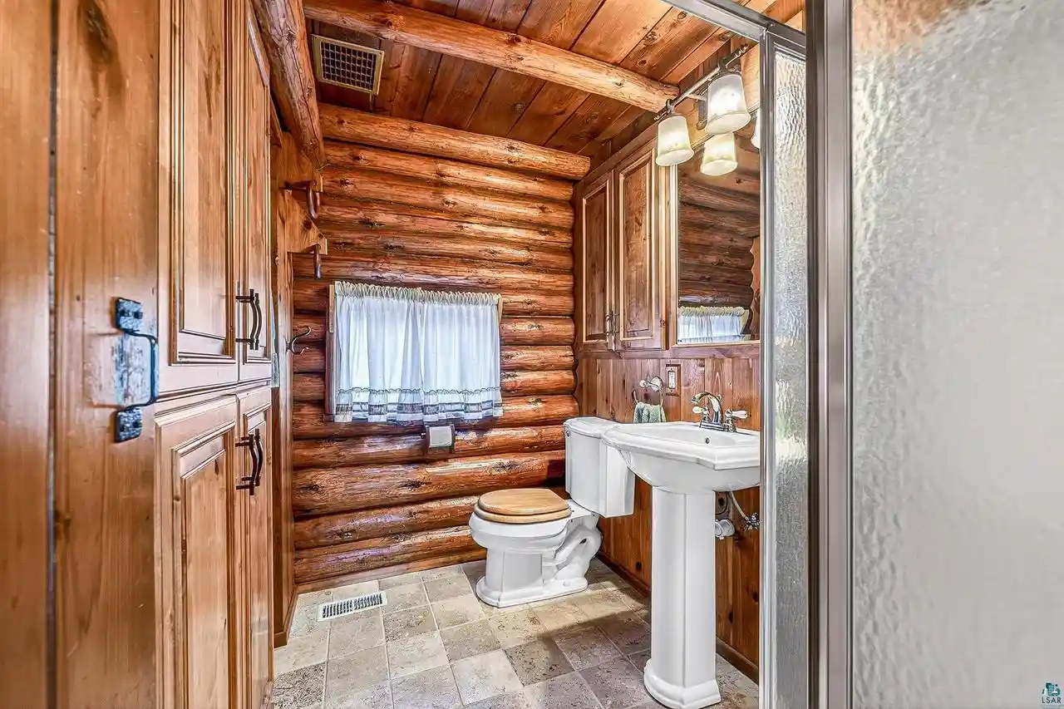
Luxury log cabin estate nestled above 267 feet of pristine shoreline, this stunning Swedish-style log home with a 2013 addition blends craftsmanship, comfort, and breathtaking views. Just 2 miles from Ashland, it?s ideal as a year-round residence or private lakeside retreat. The main home features a luxurious owner's suite, soaring pine ceilings, cedar and oak finishes, and a great room with a floor-to-ceiling stone fireplace. The second level offers cathedral ceilings, a cozy wood stove, and a balcony with sweeping lake views. The original log home includes a second bedroom, a fully renovated kitchen with custom cabinetry, and an updated bath with heated stone floors. Enjoy outdoor living on the expansive deck, dock, or one of three covered porches with panoramic views of Long Island, Madeline Island, Bayfield, Washburn, and unforgettable sunrises and sunsets. A charming log guest house offers a bedroom, bath, kitchen, loft, and wood stove?perfect for visitors. Additional features include a heated two-car garage with upper-level potential, a detached three-stall garage/workshop, multiple outbuildings, and a pole barn with a steel reinforced, 6-inch-thick concrete floor. This exceptional property offers the ultimate in Northwoods lakefront living.
- Houzeo last checked: 4 hours ago
- Listing updated: May 20, 2026 at 10:15 pm
- Listing Provided by: Julie Brown (612) 819-1455 | Edina Realty, Inc. - Duluth (218) 728-7700
- Source: WIREX | MLS#: 6125315

- Originating MLS: Southshore Area Association of REALTORS®
Property Details
Status
Active
Type
Single Family Residence
No. of Stories
-
County
City
Neighborhood
--
Year Built
2013
HOA Fees
-
Finished Area
4,069 sqft
Lot Size
3.82 acres lot
Basement Area
- sqft
MLS Name
WIREX
MLS Number
6125315

Continue Your Journey in App
Find your dream home, receive real-time updates, and many more!
Continue Your Journey in App
Find your dream home, receive real-time updates, and many more!
Location
Facts & Features
Rooms
Bedrooms & bathrooms
Bedrooms: 4
Bathrooms: 3
Living Room
Level: Main
Area: 153.00 Square Feet
Dimensions: 9 x 17
Bedroom 3
Level: Upper
Area: 221.00 Square Feet
Dimensions: 13 x 17
Loft
Level: Upper
Area: 480.00 Square Feet
Dimensions: 24 x 20
Kitchen
Level: Main
Area: 162.00 Square Feet
Dimensions: 9 x 18
Bedroom 2
Level: Main
Area: 120.00 Square Feet
Dimensions: 12 x 10
Family Room
Level: Upper
Area: 644.00 Square Feet
Dimensions: 23 x 28
Price History
| Date | Event | Price |
|---|---|---|
05/15/2026 Source: | Listed for Sale | $1,165,000 -2.92% $286/sqft |
12/01/2025 Source: | Listing Removed | $1,200,000 $295/sqft |


Nearby Homes




Find Homes by Property Features in Ashland, WI

Based on information received from WIRES/RANW MLS through Oct 29, 2026, 02:15PM. All information deemed reliable but not guaranteed and should be independently verified. All properties are subject to prior sale, change, or withdrawal. Neither listing broker nor Houzeo nor RANW MLS shall be responsible for any typographical errors, misinformation, or misprints, and shall be held totally harmless This website may not include listings or property addresses of sellers who have directed their listing brokers to withhold their listing or their property address from display on the Internet. Information is provided for consumers' personal, non-commercial use, and may not be used for any purpose other than the identification of potential properties for purchase. ©2026 RANW MLS, Inc. All rights reserved.
 Advertising Broker: Leslie Boyea | Quorum Enterprises Inc
