- Overview
- Description
- Property Details
- Location
- HOA Management
- Facts & Features
- Getting Around
- Nearby Homes



Street View
$349,000
Monthly Est:$1,737
 2 Beds
 2 Baths
2 full baths
 1,800sqft
553 Clubhill Dr, Haines City, FL 33844
$349,000
$1,737/moEst:
Get Pre-Approved
Single Family Residence
Built in 1990
$300/mo HOA
7,157 sqft lot
$194/sq.ft
Description
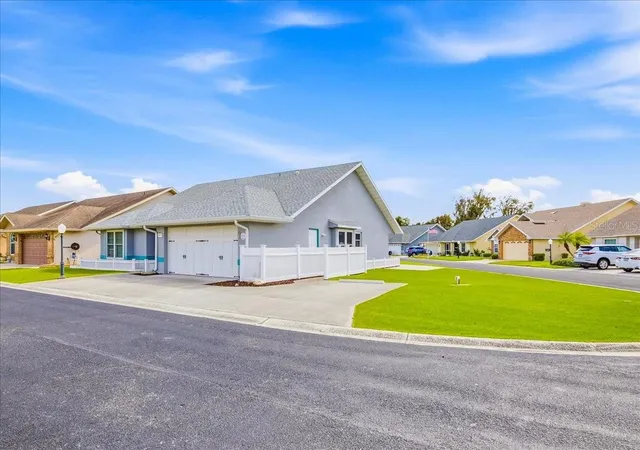
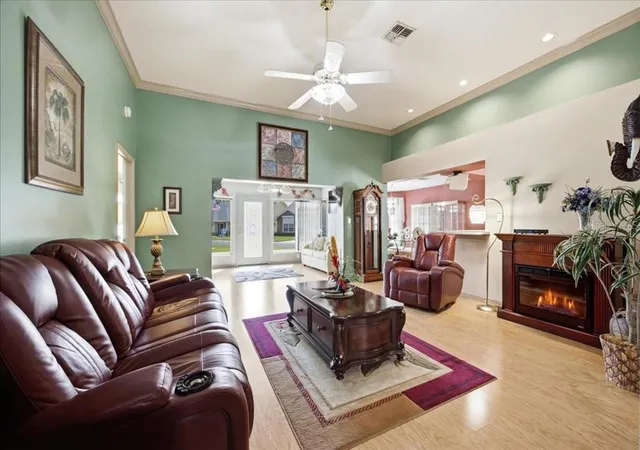
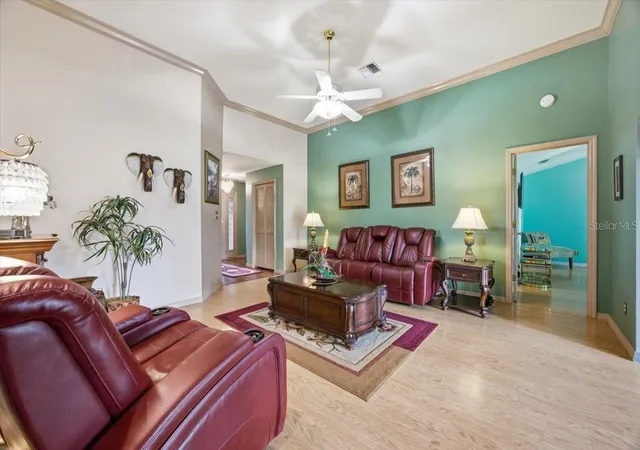
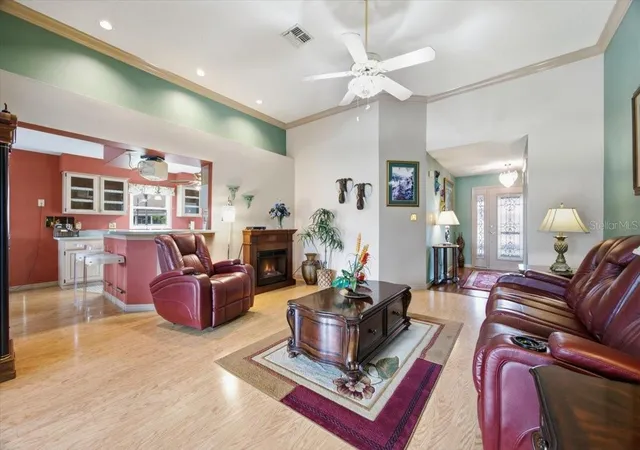
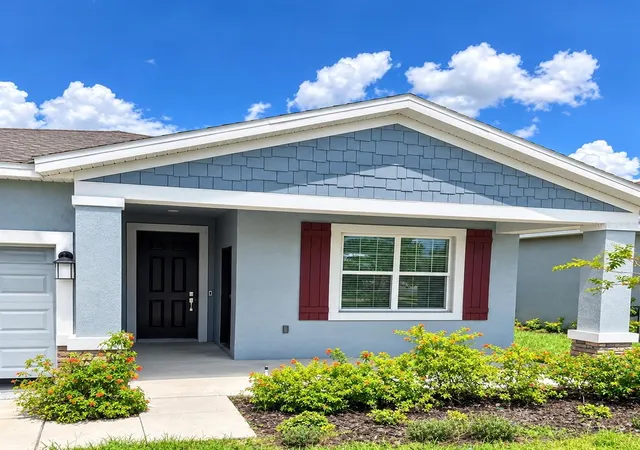
**NEVER MOW THE YARD AGAIN!! Welcome home to this fully furnished retreat built for easy long term living in the highly sought-after 55+ waterfront community of Lake Henry Estates. This 2-bedroom, 2-bathroom home with a large den or 3rd bedroom offers comfortable layout that fits any lifestyle. Some of the home features include, an open concept living room with volume ceilings, a seperate dining area, custom Italian tiled flooring, a spacious primary bedroom, an en-suite bathroom with bidet and walk in closet. The large dedicated office or 3rd bedroom gives you the perfect space to manage the day, pursue a hobby, or host visiting family, while the inviting Florida room is ideal for morning coffee, an afternoon with a good book, or relaxing evenings with friends. The custom built inside laudry room comes equipped with extra storage space and sink. This home also boasts a New HVAC (2025), New Roof (2024),Hurricane windows (2021), New appliances (2025), Instant hot hot water heater, a whole home automatic Generac Genarator with (2) 120 gallon propane tanks, provide a constant flow of power to the home in case of an outage. The grass has been completely replaced with worry free turf grass ($30,000 value) so you will never worry about stubborn weeds and yard bugs again! A wide driveway and additional parking is located on the lot, a very rare and limited commodity when space is limited. The yard also has a designated power outlet, ideal for charging and pressure washing. Conveniently located steps from the clubhouse, this amazing lakeside gated community features a 9-hole golf course, swimming, boating, tennis, 2 pickle ball courts, bocce ball, shuffleboard, card tournaments, library, pool room, craft room, exercise room, pub with bar, karaoke and more. Multiple grocery stores including Publix, Winn-Dixie and Walmart are located within 2 miles along with plenty of shopping and restaurants nearby. If you're looking for a worry free, Florida retreat, then look no further. Definitely a Hidden Jewel of Polk County. With the unbeatable combination of comfort, space, and location, this home has everything you need to enjoy the best of Lake Henry Estates. Ready for move-in, this is the perfect place to call home and start living the good life, schedule a tour today!
- Houzeo last checked: 11 minutes ago
- Listing updated: November 6, 2026 at 8:38 pm
- Listing Provided by: Claudia Centesimo (407) 383-8882 | LIONHEART BROKERS (321) 214-4640
- Source: Stellar MLS-FL as distributed by MLS GRID | MLS#: O6455233

Property Details
Status
Active
Type
Single Family Residence
No. of Stories
-
County
City
Neighborhood
--
Year Built
1990
HOA Fees
$300/mo
Finished Area
1,800 sqft
Lot Size
7,157 sqft lot
Basement Area
- sqft
MLS Name
Stellar MLS
MLS Number
O6455233
MLS Status
Active
Days on Market
1

Continue Your Journey in App
Find your dream home, receive real-time updates, and many more!
Continue Your Journey in App
Find your dream home, receive real-time updates, and many more!
Location
HOA Management
Office Manager
HOA Fees
$300/ Monthly
Amenities
 Amenities and services may be covered by one or multiple associations and service providers.
 Pool
 Storage
 Golf
 Tennis
 Gym
 Water
 Cable TV
 Security Gate
 Spa
 Sports Court
Disclaimer: Amenities are based on third-party information and may vary; buyers must independently verify all amenities, as information is deemed reliable but not guaranteed.
Facts & Features
Rooms
Bedrooms & bathrooms
Bedrooms: 2
Bathrooms: 2
Living Room
Level: First
Area: 264.00 Square Feet
Dimensions: 16x16.5
Family Room
Level: First
Area: 160.00 Square Feet
Dimensions: 16x10
Kitchen
Level: First
Area: 110.00 Square Feet
Dimensions: 10x11
Dining Room
Level: First
Area: 150.00 Square Feet
Dimensions: 10x15
Primary Bedroom
Level: First
Area: 208.00 Square Feet
Dimensions: 16x13
Bedroom 2
Level: First
Area: 130.00 Square Feet
Dimensions: 10x13
Office
Level: First
Area: 195.00 Square Feet
Dimensions: 15x13
Laundry
Level: First
Area: 50.00 Square Feet
Dimensions: 10x5
Interior
Heating
Central
Exterior Features
Rain Gutters
Cooling
Central Air
Appliances
Dishwasher, Disposal, Dryer, Microwave, Range, Refrigerator, Washer
Sewer
Private Sewer
Window Features
Blinds, Window Treatments
Interior Features
Cathedral Ceiling(s), Ceiling Fans(s), Eat In Kitchen, Living Room/dining Room Combo, Open Floorplan, Window Treatments
Flooring
Tile, Vinyl
Construction
Year Built
Year Built: 1990
Home type
Single Family Residence
Architectural Style
Florida
Construction Materials
Block
Property Condition
Completed
Roof
Shingle
Foundation Details
Slab
Utilities & Energy
Association Amenities
Cable Tv, Fitness Center, Gated, Golf Course, Pickleball Court(s), Pool, Shuffleboard Court, Spa/hot Tub, Storage, Tennis Court(s)
Water Source
Private
Laundry Features
In Kitchen, Inside, Laundry Room, Sink
Parking Features
Driveway, Electric Vehicle Charging Station(s), Garage Door Opener, Golf Cart Parking
Utilities
Cable Connected, Electricity Connected, Water Connected
Security Features
Gated Community, Security Gate, Smoke Detector(s)
Other Features
Community Features
Buyer Approval Required, Clubhouse, Deed Restrictions, Fitness Center, Gated Community No Guard, Golf Carts Ok, Golf, Pool, Tennis Court(s)
Subdivision Name
Sweetwater Golf & Tennis Club Add 02
Lot Features
Corner Lot
Patio And Porch Features
Front Porch
Price History
| Date | Event | Price |
|---|---|---|
11/06/2026 Source: | Listed for Sale | $349,000 $194/sqft |

Nearby Homes










Find Homes by Property Features in Haines City, FL
Nearby New Homes For Sale

Based on information from Stellar MLS® through Nov 07, 2026, 10:00AM as submitted to and distributed by MLS GRID. All data is obtained from various sources and may not have been verified by the broker or MLS GRID. Supplied Open House Information is subject to change without notice. All information should be independently reviewed and verified for accuracy. Properties may or may not be listed by the office/agent presenting the information. IDX information is provided exclusively for consumers’ personal non-commercial use. It may not be used for any purpose other than to identify prospective properties consumers may be interested in purchasing. The data is deemed reliable but is not guaranteed by MLS GRID. The use of the MLS GRID Data may be subject to an end-user license agreement prescribed by the Member Participant’s applicable MLS, if any, and as amended from time to time. © 2026 Stellar MLS. All Rights Reserved.
 Advertising Broker: Fred McGill | Simple Showing, Inc
