Andover RE
Powered by 
- 18
- Overview
- Description
- Property Details
- Location
- Facts & Features
- Getting Around
- Nearby Homes
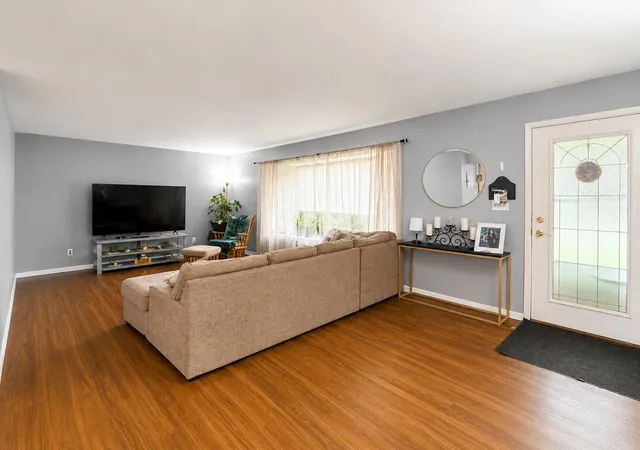

Street View
$340,000
Monthly Est:$1,692
 6 Beds
 3 Baths
3 full baths
 3,008sqft
553 East Dr, Marshall, MI 49068
$340,000
$1,692/moEst:
Get Pre-Approved
Single Family Residence
Built in 1966
$-- HOA
12,196.8 sqft lot
$113/sq.ft
Description
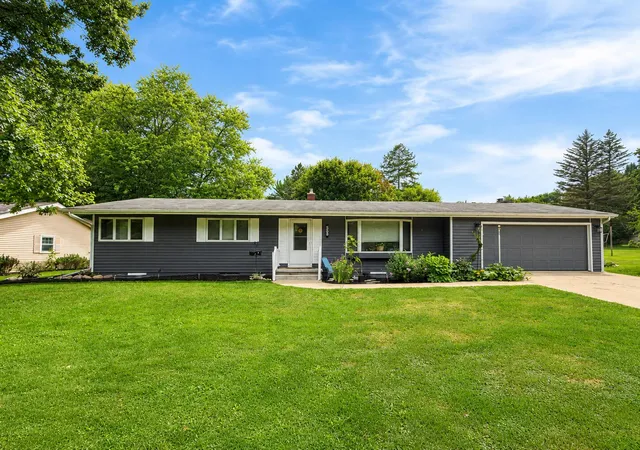
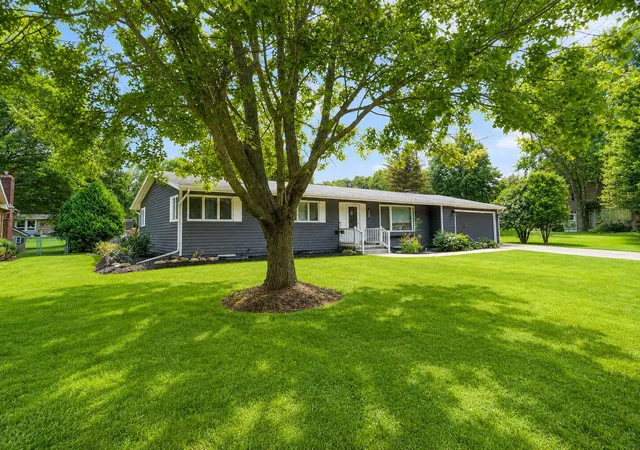
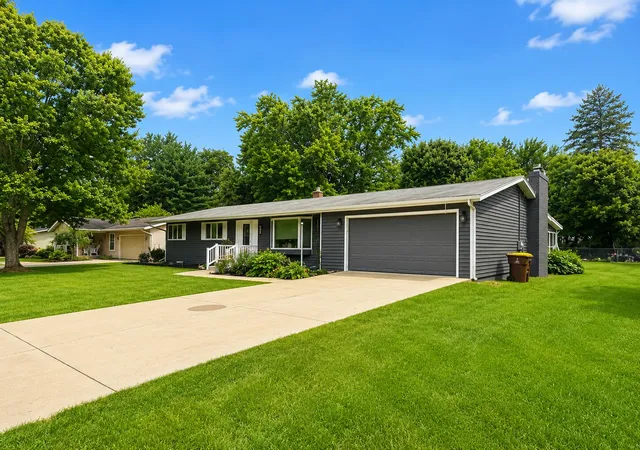
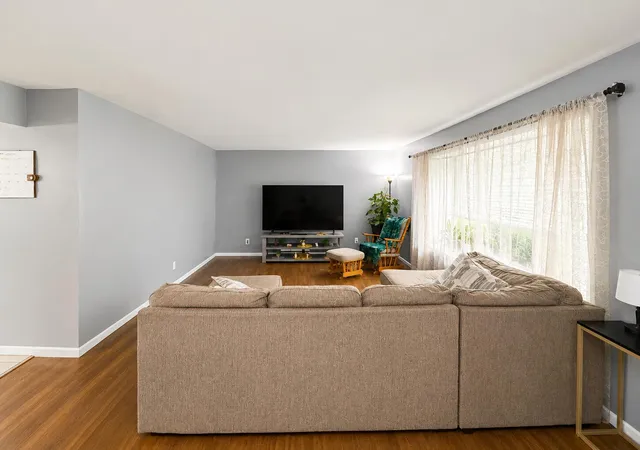
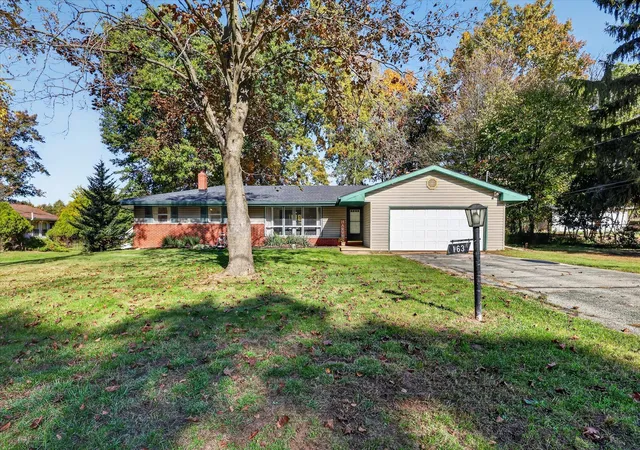
Welcome to 553 East Drive in Marshall! This spacious and beautifully updated ranch offers an incredible amount of living space with 6 bedrooms, 3 full bathrooms, and a newly finished lower level, all in a desirable Marshall location. Step inside and you'll immediately appreciate the inviting layout, abundant natural light, and hardwood flooring throughout much of the main level. The open kitchen and dining area provides plenty of room for everyday living and entertaining, while multiple bay windows fill the home with natural light. A separate formal living room offers additional gathering space, and the spacious family room is highlighted by a beautiful fireplace, creating the perfect place to relax. The main floor features a private primary suite, two additional generously sized bedrooms, and two full bathrooms. Just off the family room is an approximately 300-square-foot three-season room, extending the living space and leading to the back patio overlooking the landscaped andpartially fenced backyard. The real transformation continues downstairs, where the recently finished lower level adds three additional bedrooms with egress, a full bathroom, kitchenette, and additional living space. With its own bedrooms, bathroom, and kitchenette, the lower level provides tremendous flexibility for extended family, guests, multigenerational living, or a variety of other uses. The home's layout may also offer potential for conversion to a duplex, subject to applicable zoning, permits, and municipal approval. Additional highlights include a 2-car attached garage, freshly painted exterior, updated lower-level finishes, recessed lighting, and plenty of storage. With six bedrooms, three full bathrooms, multiple living areas, a finished lower level, and a versatile floor plan, 553 East Drive offers a combination of space and functionality that's hard to find in a Marshall ranch. Don't miss your opportunity to see everything this home has to offer. Call Clint today for your private showing! 269-317-0127.
- Houzeo last checked: 12 hours ago
- Listing updated: September 8, 2026 at 2:43 pm
- Listing Provided by: Clint Burghdorf (269) 317-0127 | Berkshire Hathaway HomeServices Michigan Real Estate (269) 789-0140
- Source: Realcomp MLS-MI | MLS#: 64026046401

- Originating MLS: Battle Creek Area Association of REALTORS
Property Details
Status
Active
Type
Single Family Residence
No. of Stories
1
County
City
Neighborhood
--
Year Built
1966
HOA Fees
-
Finished Area
3,008 sqft
Lot Size
12,196.8 sqft lot
Basement Area
- sqft
MLS Name
Realcomp MLS
MLS Number
64026046401
MLS Status
Active
Days on Market
62
Cumulative Days on Market
7

Continue Your Journey in App
Find your dream home, receive real-time updates, and many more!
Continue Your Journey in App
Find your dream home, receive real-time updates, and many more!
Location
Facts & Features
Rooms
Bedrooms & bathrooms
Bedrooms: 6
Bathrooms: 3
Interior
Window Features
Bay Windows, Insulated Windows, Screens, Skylights
Flooring
Tile, Vinyl, Wood
Sewer
Public Sewer, Storm Drain
Heating
Forced Air, Natural Gas
Interior Features
Pantry
Appliances
Dishwasher, Dryer, Microwave, Oven, Refrigerator, Range, Washer
Cooling
Ceiling Fans, Central Air
Construction
Year Built
Year Built: 1966
Home type
Single Family Residence
Foundation Details
Basement, Crawl Space
Architectural Style
Ranch
Roof
Asphalt
Construction Materials
Vinyl Siding
Utilities & Energy
Fireplace Features
Den
Water Source
Public
Utilities
Cable Connected, Natural Gas Connected, Phone Available, Phone Connected
Basement
Full
Laundry Features
In Basement
Parking Features
Attached, Concrete, Garage Door Opener
Other Features
Patio And Porch Features
Patio
Lot Features
Level, Landscaped Ground Cover
Community Features
Sidewalks
Price History
| Date | Event | Price |
|---|---|---|
09/01/2026 Source: | Listed for Sale | $340,000 $113/sqft |

Nearby Homes

Find Homes by Property Features in Marshall, MI
Nearby New Homes For Sale


Based on information from the Board/Association of REALTORS® (alternatively, from the Realcomp II Ltd. MLS) through Nov 02, 2026, 02:15PM. All information provided is deemed reliable, but is not guaranteed to be accurate and should be independently verified. IDX provided courtesy of Realcomp II Ltd. via Andover Real Estate & Houzeo, Copyright 2026 Realcomp II Ltd. Shareholders Any use of search facilities of data on the site, other than by a consumer looking to purchase real estate, is prohibited. IDX information is provided exclusively for consumers' personal, noncommercial use and may not be used for any purpose other than to identify prospective properties consumers may be interested in purchasing. The accuracy of all information, regardless of source, is not guaranteed or warranted. All information should be independently verified. Listing Information presented by local MLS brokerage: Andover Real Estate, local REALTOR®- Scott Rubin - (248)206-3666 . Any use of search facilities of data on the site, other than by a consumer looking to purchase real estate, is prohibited. © 2024 Realcomp II Ltd. MLS. All Rights Reserved.
 Advertising Broker: Andover Real Estate | Andover Real Estate
