- Overview
- Description
- Property Details
- Location
- HOA Management
- Facts & Features
- Getting Around
- Nearby Homes


$415,000
Monthly Est:$2,066
 3 Beds
 3 Baths
2 full baths + 1 half bath
 1,449sqft
553 Rosedale Ave #128, Nashville, TN 37211
$415,000
$2,066/moEst:
Get Pre-Approved
Townhouse
Built in 2007
$230/mo HOA
0.02 acre lot
$286/sq.ft
Description
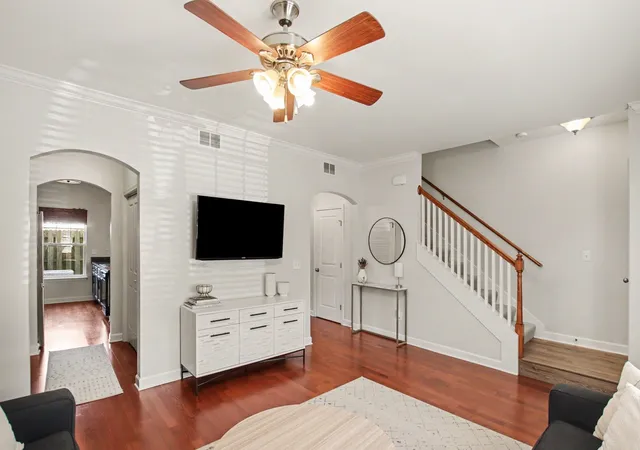
Discover your perfect retreat just 10 minutes from the vibrant heart of downtown Nashville in this charming townhouse nestled in the quaint town of Berry Hill. Ideal for those seeking a blend of comfort, style, and convenience, this home offers a cozy yet modern living experience in a friendly community.
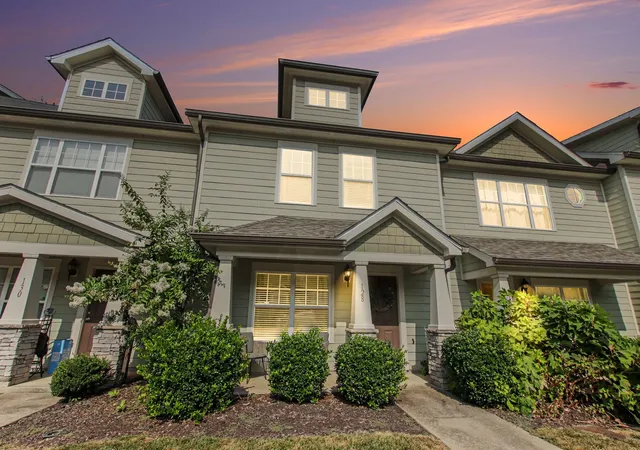
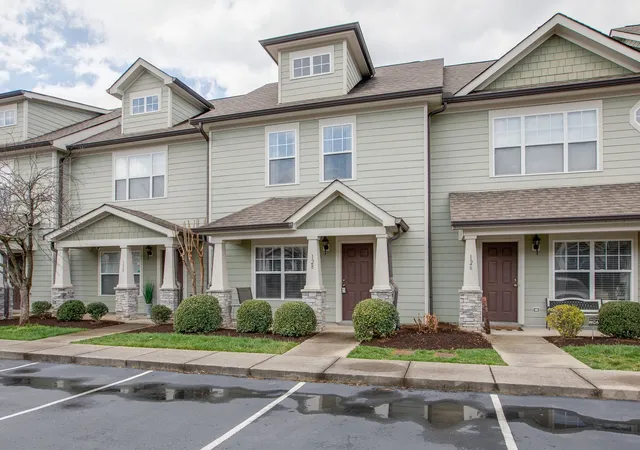
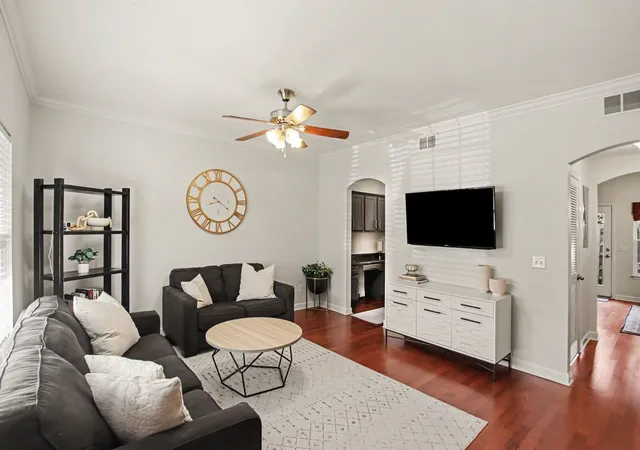
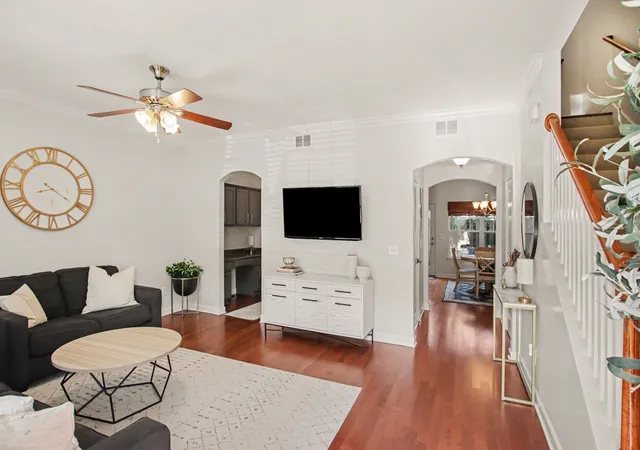
Start your mornings on the welcoming covered front porch facing east, where you can enjoy a peaceful sunrise with your favorite coffee. The front elevation is accented with elegant stone pillars, complemented by landscaping and an irrigation system, all maintained by the HOA for carefree living. Step inside to an open floor plan filled with natural light pouring through numerous windows, creating a warm and inviting atmosphere. The main living area features beautiful finished wood flooring, adding a touch of sophistication.
The spacious kitchen is a chef’s dream, boasting a large bar-style island, clean white cabinets with contrasting black hardware, an expansive pantry with custom built-in shelving, and a stainless steel refrigerator. Don't miss the ample storage and modern fixtures with brushed nickel finishes that lend a contemporary vibe.
Adjacent to the kitchen, a versatile butler’s pantry offers extra storage or can serve as a cozy office nook for those working from home. The home’s thoughtful layout includes extra closets for coats or linens and a large owners suite with a generous closet featuring custom built-ins for optimal organization. All bedrooms provide ample closet space, ensuring plenty of room for everyone.
Enjoy relaxing evenings on the shaded rear patio perfect for grilling or hanging out with friends, while the mature trees provide a private, tranquil backdrop. Additional highlights include a new HVAC system, a new roof, and two assigned parking spots, making everyday life effortless.
Your new home is waiting for you!
- Houzeo last checked: 10 minutes ago
- Listing updated: October 15, 2026 at 4:55 pm
- Listing Provided by: Kenny Stephens (615) 207-2228 DRE #324113 | Parks Compass (615) 370-8669
- Source: Nashville (RealTracs Mid) MLS-TN as distributed by MLS GRID | MLS#: 3513445

Property Details
Status
Active Under Contract
Type
Townhouse
No. of Stories
2
County
City
Neighborhood
--
Year Built
2007
HOA Fees
$230/mo
Finished Area
1,449 sqft
Lot Size
0.02 acre lot
Basement Area
- sqft
MLS Name
Nashville (RealTracs Mid) MLS
MLS Number
3513445
MLS Status
Under Contract - Showing
Days on Market
80

Continue Your Journey in App
Find your dream home, receive real-time updates, and many more!
Continue Your Journey in App
Find your dream home, receive real-time updates, and many more!
Location
HOA Management
N/A
HOA Fees
$230/ Monthly
Amenities
 Amenities and services may be covered by one or multiple associations and service providers.
 Walk path
Underground Utilities
Disclaimer: Amenities are based on third-party information and may vary; buyers must independently verify all amenities, as information is deemed reliable but not guaranteed.
Facts & Features
Rooms
Bedrooms & bathrooms
Bedrooms: 3
Bathrooms: 3
Interior
Sewer
Public Sewer
Flooring
Carpet, Wood, Laminate
Appliances
Electric Oven, Electric Range, Dishwasher, Disposal, Microwave, Refrigerator, Stainless Steel Appliance(s)
Cooling
Central Air, Electric
Interior Features
Ceiling Fan(s), Extra Closets, Pantry, Walk In Closet(s), High Speed Internet
Heating
Central, Electric
Construction
Year Built
Year Built: 2007
Home type
Townhouse
Foundation Details
Slab
Construction Materials
Fiber Cement
Architectural Style
Contemporary
Roof
Shingle
Utilities & Energy
Laundry Features
Electric Dryer Hookup, Washer Hookup
Security Features
Smoke Detector(s)
Association Amenities
Sidewalks, Underground Utilities
Basement
None
Water Source
Public
Utilities
Electricity Available, Water Available, Cable Connected
Other Features
Patio And Porch Features
Porch, Covered, Patio
Subdivision Name
Row At Berry Hill
Price History
| Date | Event | Price |
|---|---|---|
10/15/2026 Source: | Contingent (Active Under Contract) | $415,000 $286/sqft |
08/15/2026 Source: | Listed for Sale | $415,000 +25.80% $286/sqft |
05/06/2020 Source: | Sold | $329,900 $228/sqft |

Nearby Homes
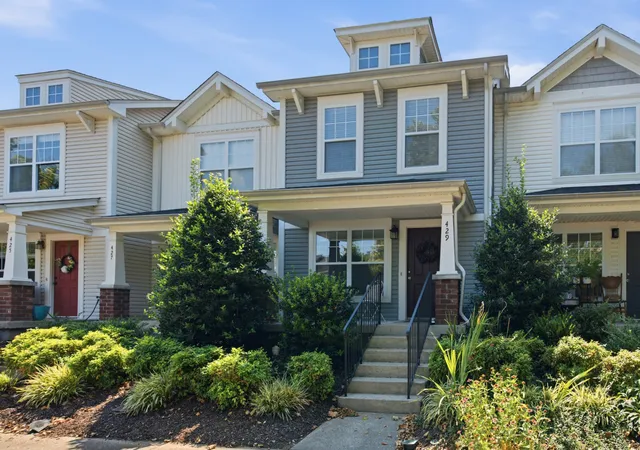
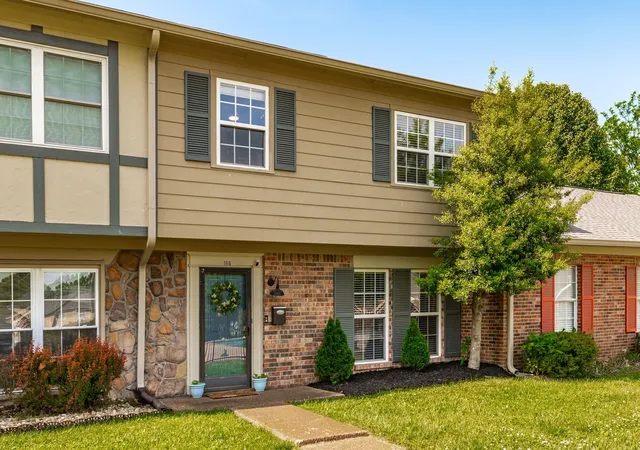
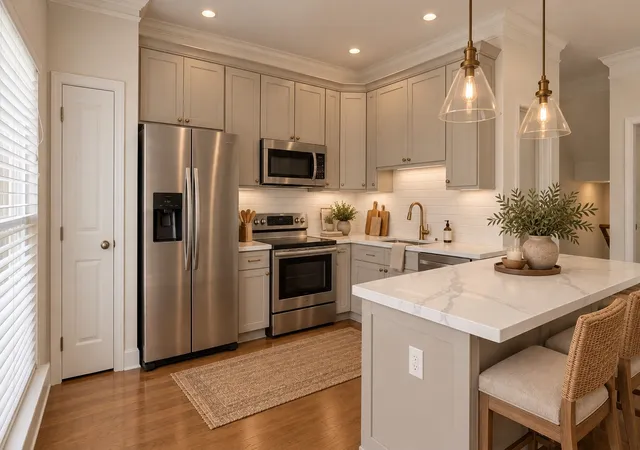
Find Homes by Property Features in Nashville, TN
Nearby New Homes For Sale

Based on information from Realtracs® through Nov 04, 2026, 02:45AM. Data courtesy of Realtracs® MLS as distributed by MLS GRID. Some IDX listings have been excluded from this website. All data is obtained from various sources and may not have been verified by the broker or MLS GRID. Supplied Open House Information is subject to change without notice. All information should be independently reviewed and verified for accuracy. Properties may or may not be listed by the office/agent presenting the information. IDX information is provided exclusively for consumers’ personal, noncommercial use. It may not be used for any purpose other than to identify prospective properties consumers may be interested in purchasing. The data is deemed reliable but is not guaranteed by MLS GRID. The use of the MLS GRID Data may be subject to an end-user license agreement prescribed by Realtracs® MLS. © 2026 RealTracs Solutions. All Rights Reserved. Angela Fowler Real Estate, LLC | 423.320.4620 | afowler@catt.com Mailing Address: 452 Kailors Cove Cir, Ringgold, GA 30736
 Advertising Broker: Angela Fowler | Angela Fowler Real Estate, LLC.
