Realty Solution
Powered by 
- 15
- Overview
- Description
- Property Details
- Location
- HOA Management
- Facts & Features
- Getting Around
- Nearby Homes
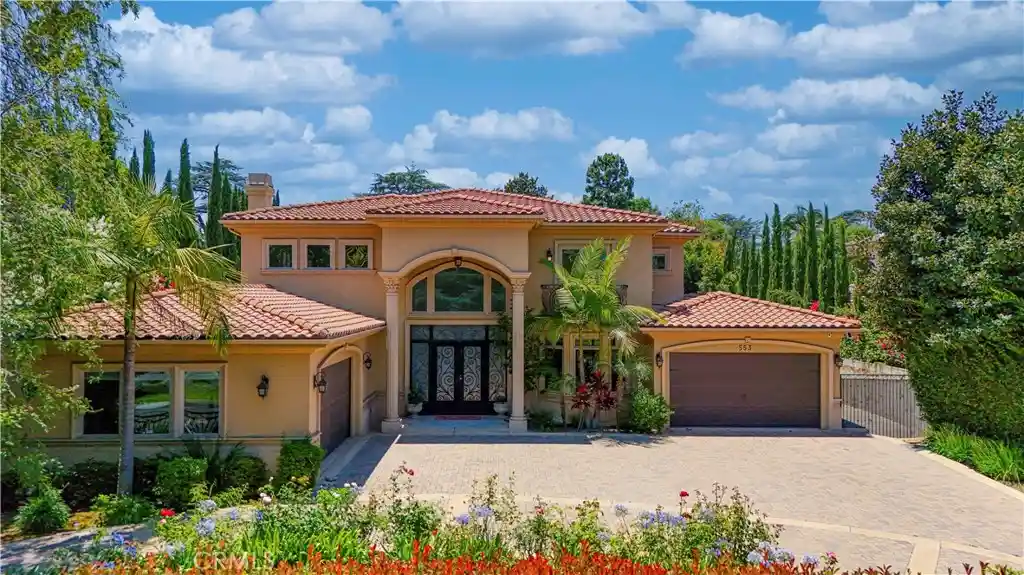


Street View
Listed by: WAN ZHOU (626) 593-7456 DRE #02083197, Haixia Bian DRE #02178371 | Real Brokerage Technologies (619) 248-6434
$3,580,000
Monthly Est:$17,819
 6 Beds
 7 Baths
6 full baths + 1 half bath
 5,953sqft
553 Woodward Blvd, Pasadena, CA 91107
$3,580,000
$17,819/moEst:
Get Pre-Approved
Single Family Residence
Built in 2012
$23.5/mo HOA
18,516 sqft lot
$601/sq.ft
Description
Nestled in Pasadena’s Michillinda Park neighborhood, this elegant estate offers approximately 5,953 square feet of living space on an expansive 18,516 square foot lot. Thoughtfully designed for both comfort and functionality, the residence features six en-suite bedrooms and a separate powder room. Two en-suite bedrooms are conveniently located on the main level, along with a dedicated office, providing flexibility for guests, multigenerational living, or working from home. Upstairs, each bedroom suite features its own private balcony overlooking the landscaped grounds.
Recently upgraded with new hard-surface flooring throughout, the home showcases soaring ceilings, luxurious crystal chandeliers, custom millwork, marble finishes, and abundant natural light. The spacious primary suite serves as a private retreat, featuring dual walk-in closets, a jacuzzi tub, a steam shower, and a private balcony.
Designed for both everyday living and entertaining, the residence features a dual-kitchen layout, with two fully equipped kitchens that offer convenience and versatility for cooking, hosting, and large family gatherings. Additional living spaces include formal living and dining rooms, a welcoming family room, and a spacious upstairs retreat that can serve as a secondary lounge, study area, media room, or recreation space.
Professionally landscaped front and rear gardens showcase rose gardens and mature fruit trees, creating a tranquil outdoor setting. Ideally situated near The Shops at Santa Anita, Westfield Santa Anita, H Mart, golf courses, parks, and a wide variety of dining and shopping destinations, the property offers convenient access to everyday amenities while maintaining a peaceful residential setting.
Adding to the neighborhood’s distinctive character, the iconic peacocks of Michillinda Park are often seen strolling throughout the community. Combining refined craftsmanship, generous living spaces, and a desirable Pasadena location, this residence offers a distinctive Southern California lifestyle.
- Houzeo last checked: 7 minutes ago
- Listing updated: October 22, 2026 at 10:21 pm
- Source: California Regional MLS-CA | MLS#: WS26130881

Property Details
Status
Active
Type
Single Family Residence
No. of Stories
2
County
City
Neighborhood
--
Year Built
2012
HOA Fees
$23.5/mo
Finished Area
5,953 sqft
Lot Size
18,516 sqft lot
Basement Area
- sqft
MLS Name
California Regional MLS
MLS Number
WS26130881
MLS Status
Active
Days on Market
135
Cumulative Days on Market
127

Continue Your Journey in App
Find your dream home, receive real-time updates, and many more!
Continue Your Journey in App
Find your dream home, receive real-time updates, and many more!
Location
HOA Management
michillinda park association
HOA Fees
$282/ Annually
Amenities
 Amenities and services may be covered by one or multiple associations and service providers.
 CallForRules
Disclaimer: Amenities are based on third-party information and may vary; buyers must independently verify all amenities, as information is deemed reliable but not guaranteed.
Facts & Features
Rooms
Bedrooms & bathrooms
Bedrooms: 6
Bathrooms: 7
Interior
Heating
Central
Appliances
Six Burner Stove, Built In Range, Dishwasher, Disposal, Gas Oven, Microwave, Refrigerator, Trash Compactor, Water Heater
Interior Features
Built In Features, Balcony, Breakfast Area, Crown Molding, Separate Formal Dining Room, High Ceilings, Multiple Staircases, Open Floorplan, Pantry, Quartz Counters, Bedroom On Main Level, Entrance Foyer, Walk In Pantry, Walk In Closets
Exterior Features
Lighting
Cooling
Central Air
Flooring
Laminate, Tile
Window Features
Double Pane Windows
Sewer
Public Sewer
Construction
Year Built
Year Built: 2012
Home type
Single Family Residence
Property Condition
Updated Remodeled, Turnkey
Roof
Tile
Utilities & Energy
Laundry Features
Inside, Laundry Room
Utilities
Electricity Connected, Natural Gas Connected, Sewer Connected, Water Connected
Parking Features
Door Multi, Driveway, Electric Gate, Garage, One Space
Water Source
Public
Pool Features
None
Electric
Standard
Fireplace Features
Family Room, Living Room
Association Amenities
Call For Rules
Security Features
Carbon Monoxide Detectors, Security Gate, Smoke Detectors
Other Features
Patio And Porch Features
Open, Patio
Lot Features
Two To Five Units Acre, Drip Irrigation Bubblers, Sprinklers In Rear, Sprinklers In Front, Landscaped, Sprinklers Timer, Sprinkler System, Yard
Community Features
Park, Street Lights, Sidewalks
Price History
| Date | Event | Price |
|---|---|---|
06/17/2026 Source: | Listed for Sale | $3,580,000 -4.53% $601/sqft |
06/17/2026 Source: | Price Increased | $3,750,000 +1.90% $630/sqft |
06/17/2026 Source: | Price Decreased | $3,680,000 -1.87% $618/sqft |
10/02/2025 Source: | Off Market | $3,750,000 -2.60% $630/sqft |
05/28/2025 Source: | Listed for Sale | $3,850,000 $647/sqft |

Show more
Nearby Homes

Find Homes by Property Features in Pasadena, CA
Nearby New Homes For Sale


Based on information from California Regional Multiple Listing Service, Inc. as of Oct 31, 2026, 04:30PM and /or other sources. All data, including all measurements and calculations of area, is obtained from various sources and has not been, and will not be, verified by broker or MLS. All information should be independently reviewed and verified for accuracy. Properties may or may not be listed by the office/agent presenting the information. Information being provided is for consumers’ personal, non-commercial use and may not be used for any purpose other than to identify prospective properties consumers may be interested in purchasing. This website may not include listings or property addresses of sellers who have directed their listing brokers to withhold their listing or their property address from display on the Internet. © 2026 California Regional Multiple Listing Service. All Rights Reserved.
 Advertising Broker: William Johnson DRE #01463271 | William Johnson Brokerage
