- Overview
- Description
- Property Details
- Location
- Facts & Features
- Getting Around
- Nearby Homes

Street View
$365,000
Monthly Est:$1,817
 4 Beds
 2 Baths
2 full baths
 2,240sqft
5530 US Hwy 90a, Shiner, TX 77984
$365,000
$1,817/moEst:
Get Pre-Approved
Single Family Residence
Built in 1946
$-- HOA
40,031.64 sqft lot
$163/sq.ft
Description
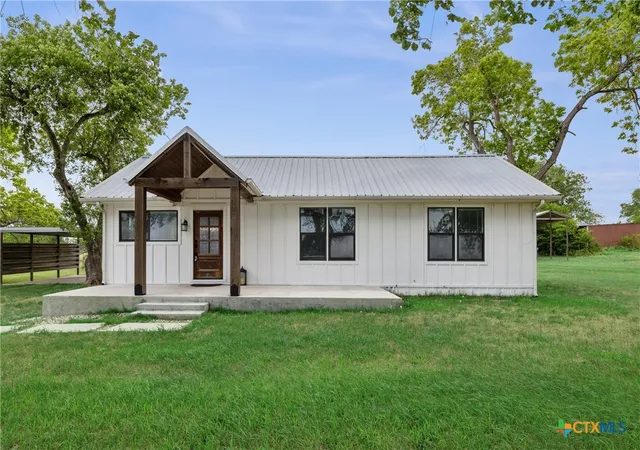
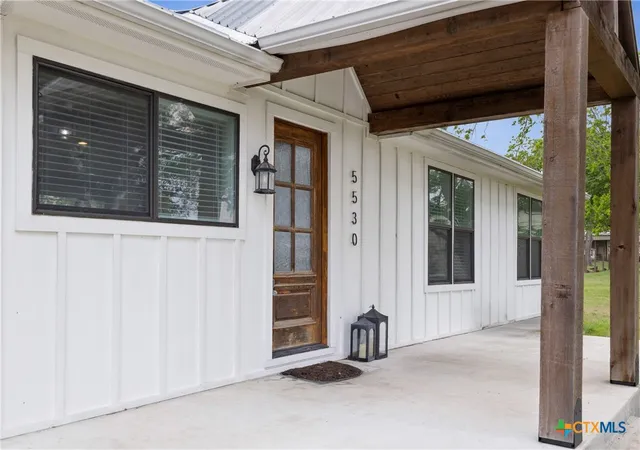
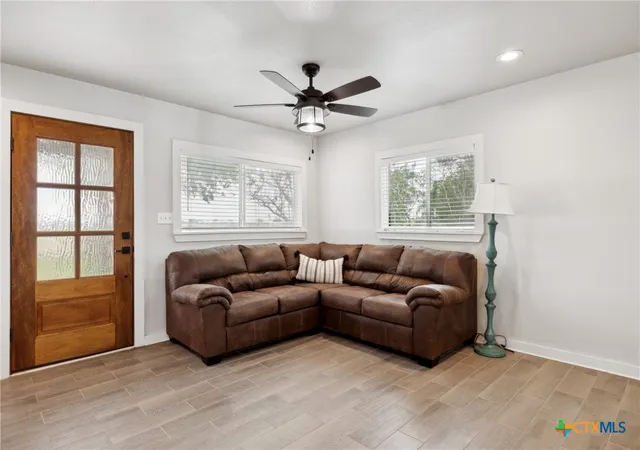
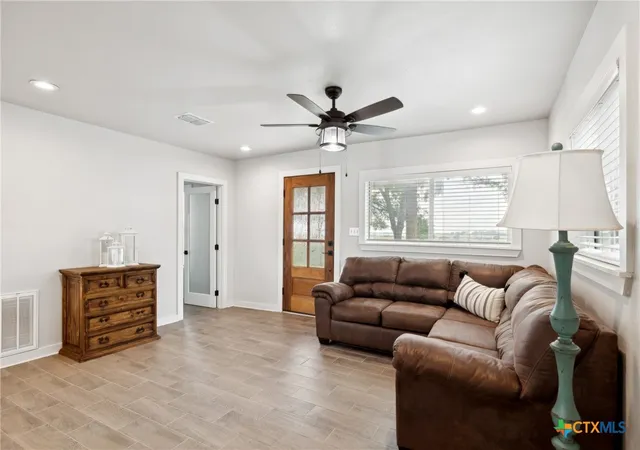
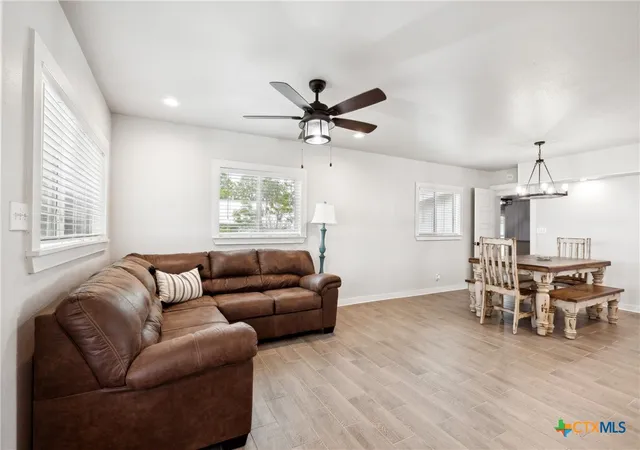
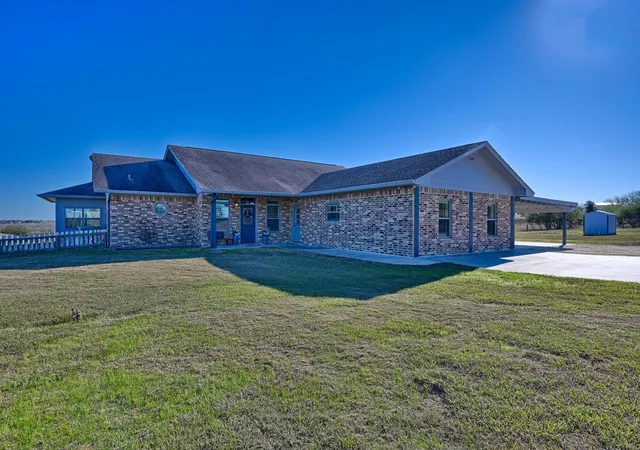
Recently updated 4-bedroom, 2-bathroom country home located just 4.6 miles west of Shiner in the highly desirable Shiner ISD. Set on nearly an acre, this property offers space, comfort, and functionality—perfect for those seeking room to grow or needing space for an FFA or 4H project. The home features a remodeled interior with fresh finishes, a spacious layout, and abundant natural light. Enjoy an open living area, updated kitchen and bathrooms. Outside, the large lot provides ample space for animals, gardening, or simply enjoying quiet country living. Rare opportunity to own an affordable, move-in-ready home with land in Shiner ISD. Schedule your showing today!
- Houzeo last checked: 0 minutes ago
- Listing updated: June 26, 2026 at 5:36 pm
- Listing Provided by: DeLanna Allen (830) 857-0222 DRE #0620090 | RE/MAX First Shot (830) 519-4132
- Source: Central Texas MLS-TX | MLS#: 579226

Property Details
Status
Active
Type
Single Family Residence
No. of Stories
1
County
City
Neighborhood
--
Year Built
1946
HOA Fees
-
Finished Area
2,240 sqft
Lot Size
40,031.64 sqft lot
Basement Area
- sqft
MLS Name
Central Texas MLS
MLS Number
579226
MLS Status
Active
Days on Market
516
Cumulative Days on Market
406

Continue Your Journey in App
Find your dream home, receive real-time updates, and many more!
Download App
Continue Your Journey in App
Find your dream home, receive real-time updates, and many more!
Location
Facts & Features
Rooms
Bedrooms & bathrooms
Bedrooms: 4
Bathrooms: 2
Bedroom4
Level: Main
Bedroom3
Level: Main
Bedroom2
Level: Main
Bedroom
Level: Main
Interior
Flooring
Tile
Interior Features
Ceiling Fans, Double Vanity, Garden Tub Roman Tub, Split Bedrooms, Soaking Tub, Separate Shower, Tub Shower, Walk In Closets, Kitchen Island, Pantry, Walk In Pantry
Exterior Features
Porch
Heating
Central
Cooling
Central Air, One Unit
Sewer
Septic Tank
Appliances
Dishwasher, Disposal, Gas Range
Construction
Year Built
Year Built: 1946
Home type
Single Family Residence
Construction Materials
Fiber Cement
Architectural Style
Craftsman
Foundation Details
Pillar Post Pier
Property Condition
Resale
Roof
Metal
Utilities & Energy
Water Source
Private, Well
Pool Features
None
Fireplace Features
None
Laundry Features
Washer Hookup, Electric Dryer Hookup, Inside, Laundry Room
Utilities
Electricity Available
Other Features
Patio And Porch Features
Covered, Porch
Community Features
None
Price History
| Date | Event | Price |
|---|---|---|
06/08/2026 Source: | Listed for Sale | $375,000 +2.74% $167/sqft |
06/08/2026 Source: | Price Decreased | $365,000 -2.67% $163/sqft |
12/30/2025 Source: | Off Market | $375,000 -2.60% $167/sqft |
12/24/2025 Source: | Price Decreased | $385,000 -2.53% $172/sqft |
05/12/2025 Source: | Listed for Sale | $395,000 -2.47% $176/sqft |

Show more
Nearby Homes
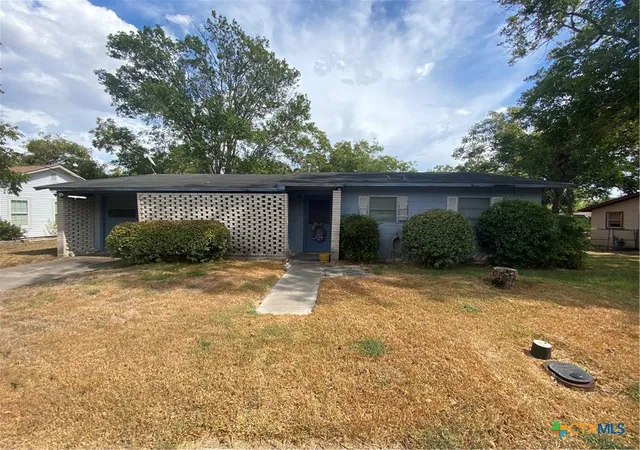
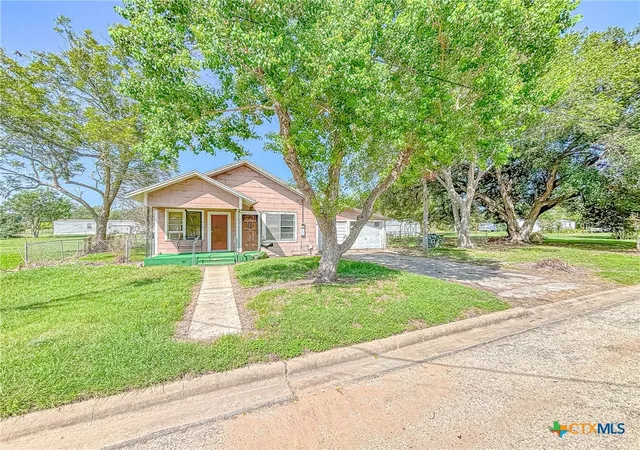

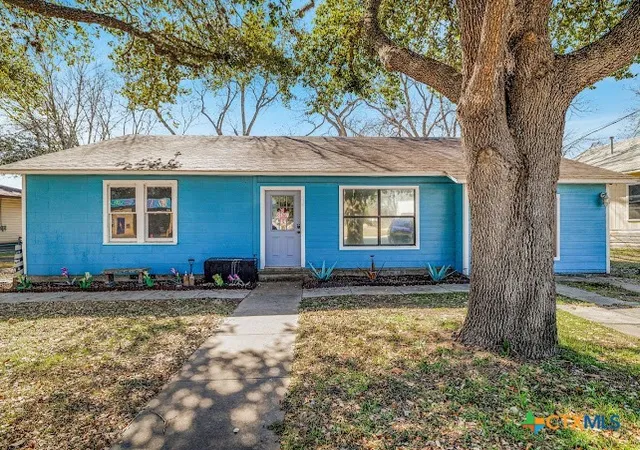
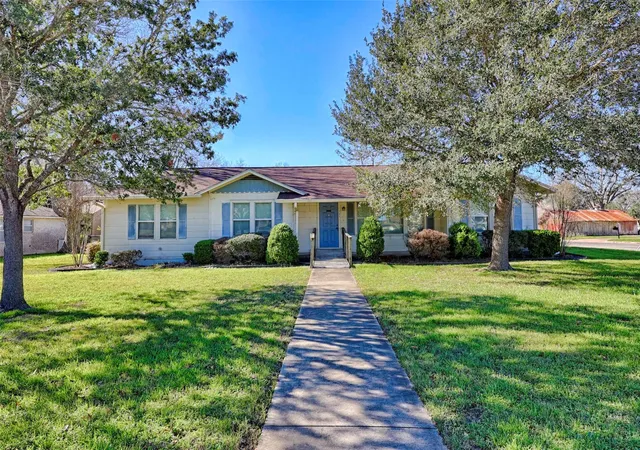

Find Homes by Property Features in Shiner, TX

Based on information from the association of REALTORS® (alternatively, from the Central Texas MLS) through Oct 10, 2026, 11:15PM. IDX information is provided exclusively for personal, non-commercial use, and may not be used for any purpose other than to identify prospective properties consumers may be interested in purchasing. Information is deemed reliable but not guaranteed. © 2026 Central Texas MLS, All Rights Reserved.
 Advertising Broker: Michelle Brecker | Pathway To Home Realty