- Overview
- Description
- Property Details
- Location
- Facts & Features
- Getting Around
- Nearby Homes

Street View
$625,000
Monthly Est:$3,111
 5 Beds
 4 Baths
3 full baths + 1 half bath
 4,642sqft
5530 Washington St, Wisconsin Rapids, WI 54494
$625,000
$3,111/moEst:
Get Pre-Approved
Single Family Residence
Built in 2004
$-- HOA
5 acres lot
$135/sq.ft
Description
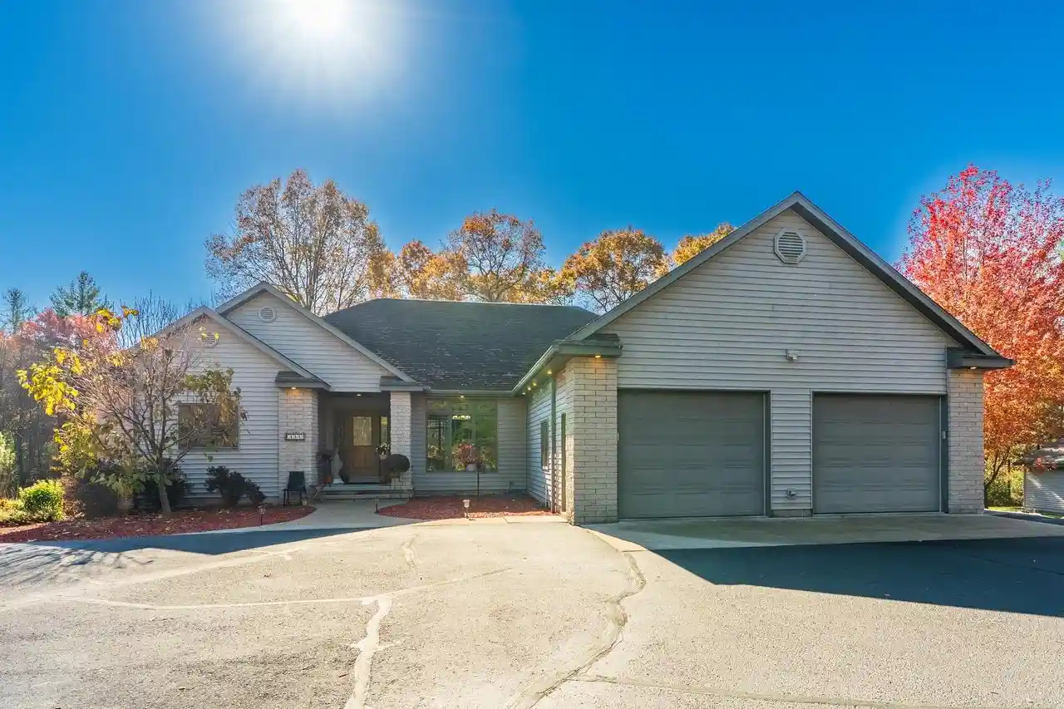
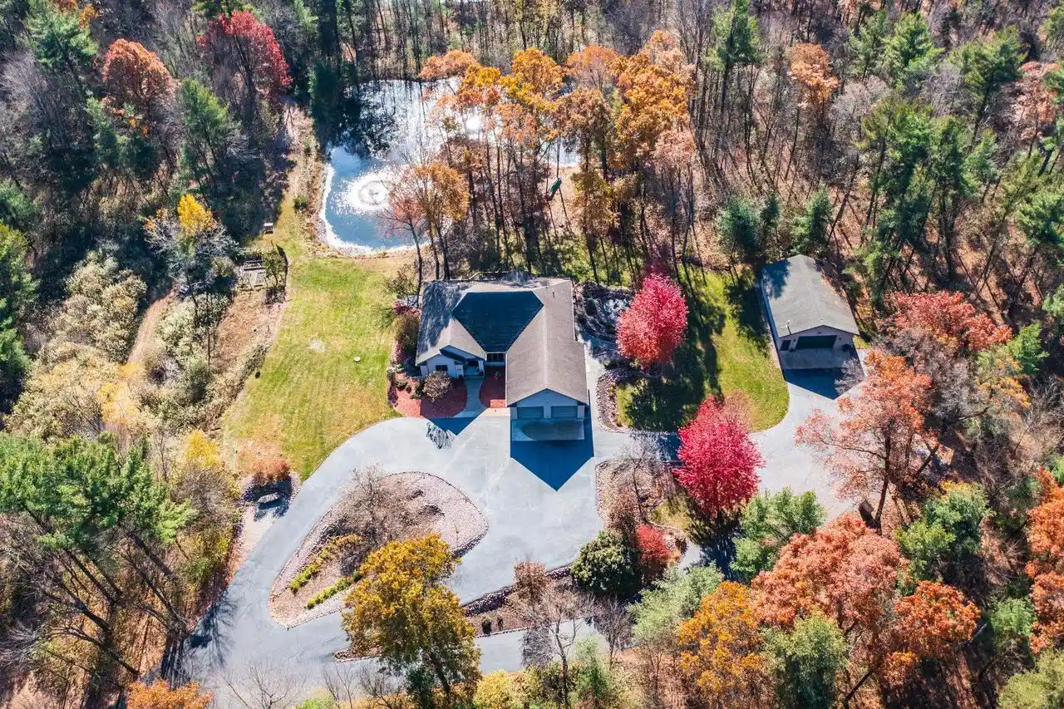
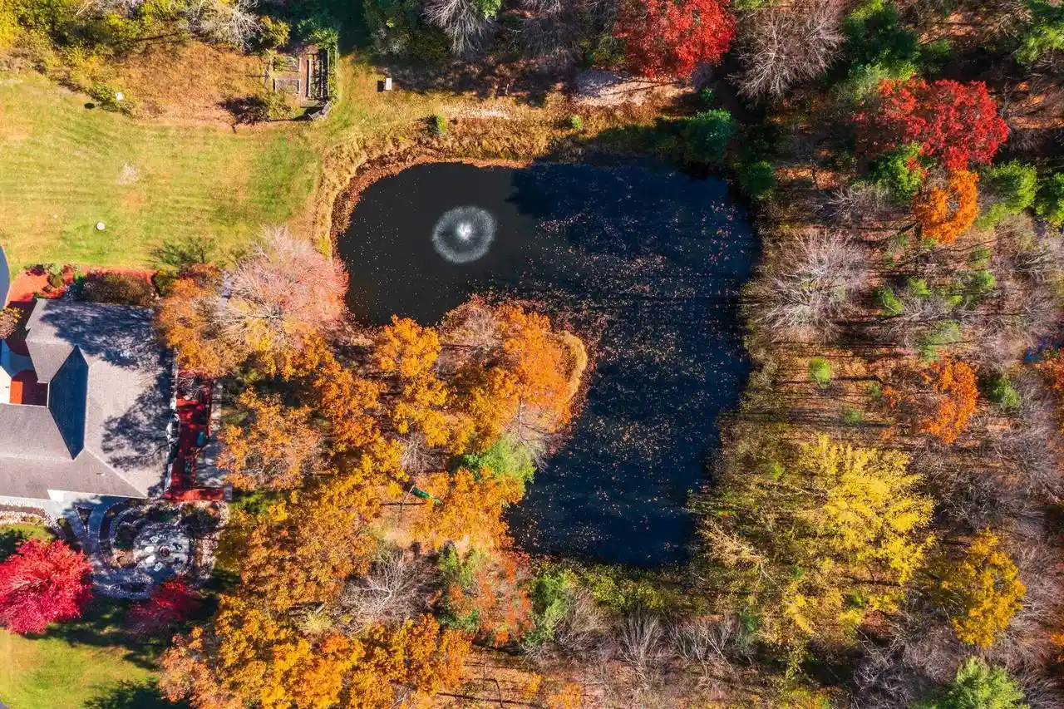
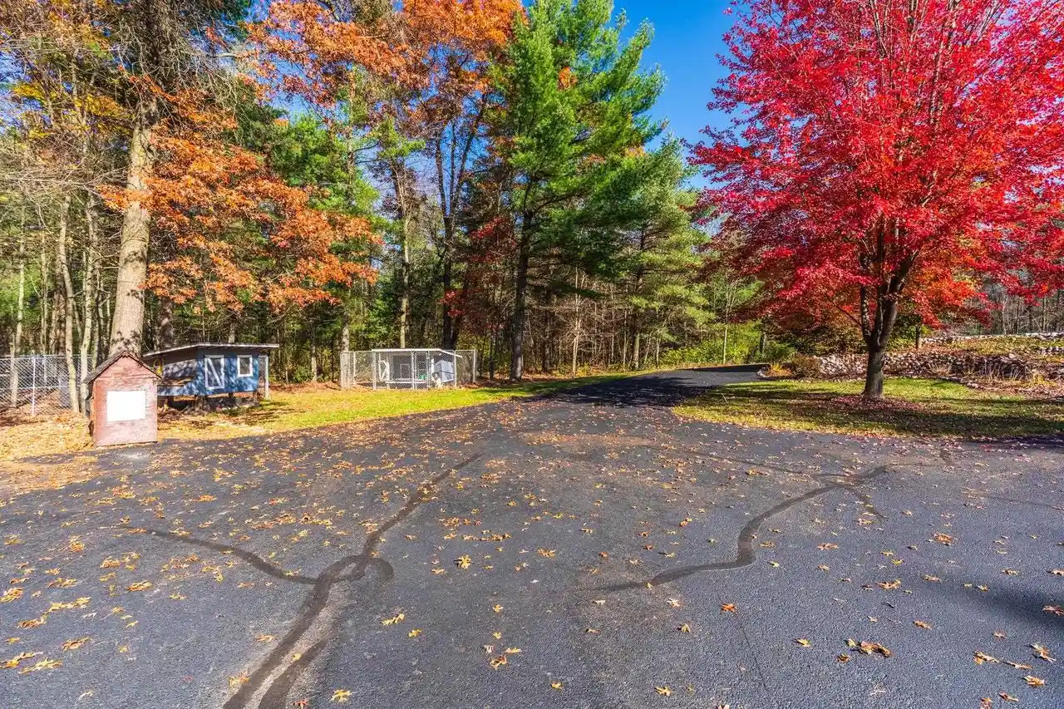
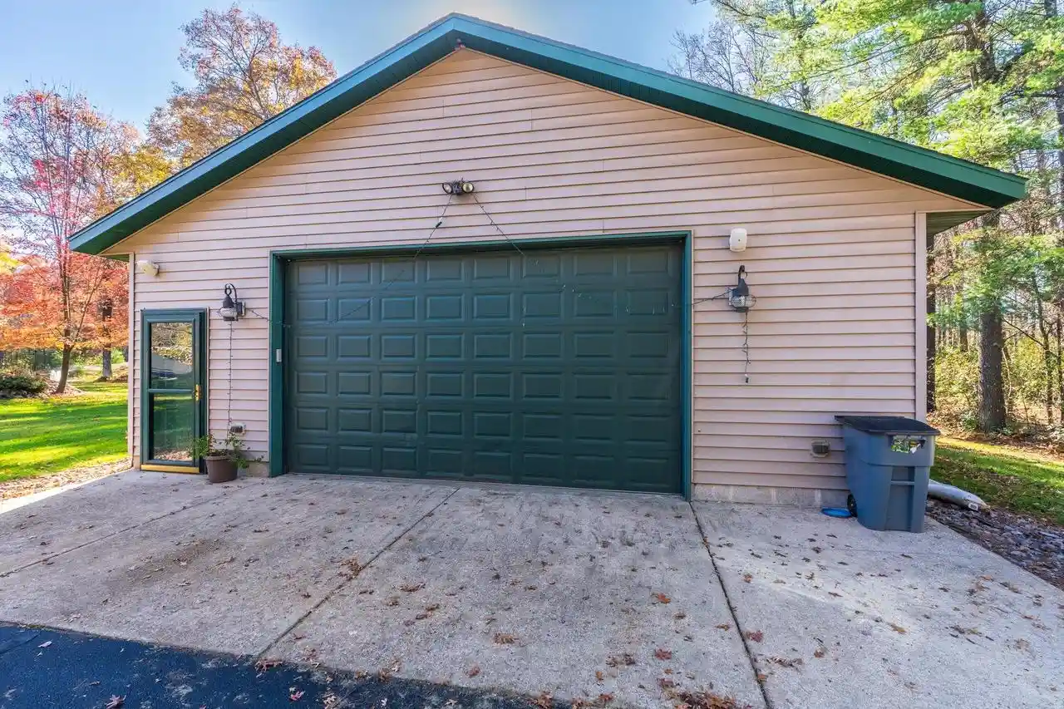
Discover the perfect blend of privacy, space, and convenience on 5 beautifully wooded acres in the Town of Grand Rapids, just 10 minutes from Wisconsin Rapids and 15 minutes from Plover. You'll appreciate the thoughtful design and distinctive character of this 5-bedroom, 3.5-bath 4600+ square-foot home. Original oak hardwood floors, harvested from the land itself, create a warm and welcoming introduction to the foyer as you enter into the open-concept main level. The spacious dining room flows effortlessly into the expansive living area, where vaulted ceilings, a cozy fireplace, and an abundance of windows create an inviting space filled with natural light. The well-appointed kitchen and dinette offer plenty of room for everyday meals and entertaining, while the convenient peninsula counter provides additional seating with barstools included. When it's time to take the gathering outdoors, step through the sliding glass doors onto the impressive 63-foot-wide deck overlooking the pond?perfect for morning coffee, evening cocktails, or dining al fresco. The main-floor primary suite is ,The walk-out lower level dramatically expands the living and entertaining space. A full-size bar with oak cabinetry, full size refrigerator, dishwasher, and wet bar creates the ultimate gathering destination, with eight Harley-Davidson barstools included. The spacious recreation room features a pool table and a large corner cabinet ready for your big-screen TV. Two additional bedrooms and a full bath offer plenty of room for family or overnight guests. One bedroom even includes its own serene sauna for a spa-like escape. Outside, the long circular driveway provides a welcoming approach to the home and attached two-car garage. Continue down the paved driveway to discover an impressive 30' x 40' heated detached garage (with two sources of heat- propane or wood furnace), fully insulated and drywalled with a cement floor, shelving, and an oversized door (108" H) designed to accommodate cars, trucks, boats, modest recreational vehicles, and all your favorite toys. A nearby carport offers additional covered storage for vehicles, firewood, equipment, or other outdoor essentials. There's even a thoughtfully designed dog kennel for your four-legged family members. The outdoor living experience continues with beautifully landscaped grounds, a dedicated firepit area, and walking trails that wind through the wooded acreage and around the picturesque pond. The pond features a water fountain, mood lighting, and electrical hookups, creating a peaceful setting that's equally enjoyable during the day or after sunset. A fenced-in garden area is already underway, with established berry plants and space for growing your favorite vegetables. The lower level cement patio has a 220 amp outlet- ideal for a hot tub to be added. For winter comfort, the home is equipped with a gas furnace, although the current owners prefer the efficiency and warmth of the wood-burning furnace to heat the home and workshop during the colder months. If you're looking for a property that offers privacy without sacrificing convenience, exceptional entertaining spaces, abundant storage, and the freedom that comes with acreage, this Grand Rapids property deserves a closer look. It's a rare opportunity to enjoy executive-style living surrounded by nature while remaining just minutes from the amenities of Wisconsin Rapids and Plover. Worth Noting: All New Photo Sensitive Landscape Lighting, Mulch & Gravel (2026), Deck Recently Stained (2025), Newer Kitchen Refrigerator, Microwave & Sink.
- Houzeo last checked: 8 minutes ago
- Listing updated: November 5, 2026 at 9:08 am
- Listing Provided by: APRIL ROSEMURGY (715) 574-4596 | eXp Realty, LLC (866) 848-6990
- Source: WIREX | MLS#: 22605311

- Originating MLS: Central Wisconsin Board of Realtors
Property Details
Status
Active
Type
Single Family Residence
No. of Stories
-
County
City
Neighborhood
--
Year Built
2004
HOA Fees
-
Finished Area
4,642 sqft
Lot Size
5 acres lot
Basement Area
- sqft
MLS Name
WIREX
MLS Number
22605311

Continue Your Journey in App
Find your dream home, receive real-time updates, and many more!
Continue Your Journey in App
Find your dream home, receive real-time updates, and many more!
Location
Facts & Features
Rooms
Bedrooms & bathrooms
Bedrooms: 5
Bathrooms: 4
Master Bedroom
Level: Main
Area: 525.00 Square Feet
Dimensions: 25 x 21
Living Room
Level: Main
Area: 567.00 Square Feet
Dimensions: 27 x 21
Dining Room
Level: Main
Area: 156.00 Square Feet
Dimensions: 12 x 13
Bedroom 3
Level: Main
Area: 132.00 Square Feet
Dimensions: 11 x 12
Bedroom 5
Level: Lower
Area: 210.00 Square Feet
Dimensions: 14 x 15
Pool Room
Level: Lower
Area: 360.00 Square Feet
Dimensions: 18 x 20
Kitchen
Level: Main
Area: 195.00 Square Feet
Dimensions: 13 x 15
Bedroom 4
Level: Lower
Area: 225.00 Square Feet
Dimensions: 15 x 15
Bedroom 2
Level: Main
Area: 156.00 Square Feet
Dimensions: 12 x 13
Family Room
Level: Lower
Area: 774.00 Square Feet
Dimensions: 18 x 43
Interior
Cooling
Central Air
Heating
Natural Gas, Forced Air, Wood
Price History
| Date | Event | Price |
|---|---|---|
10/25/2026 Source: | Listed for Sale | $625,000 $135/sqft |

Nearby Homes



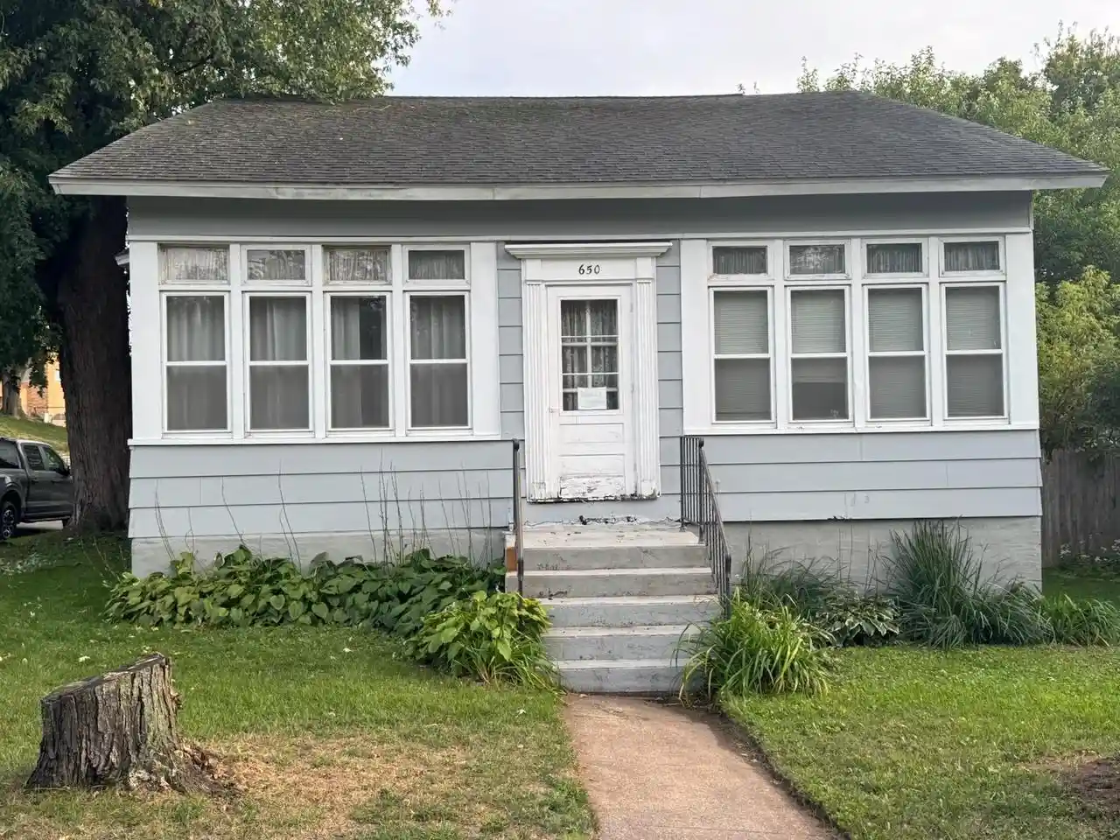
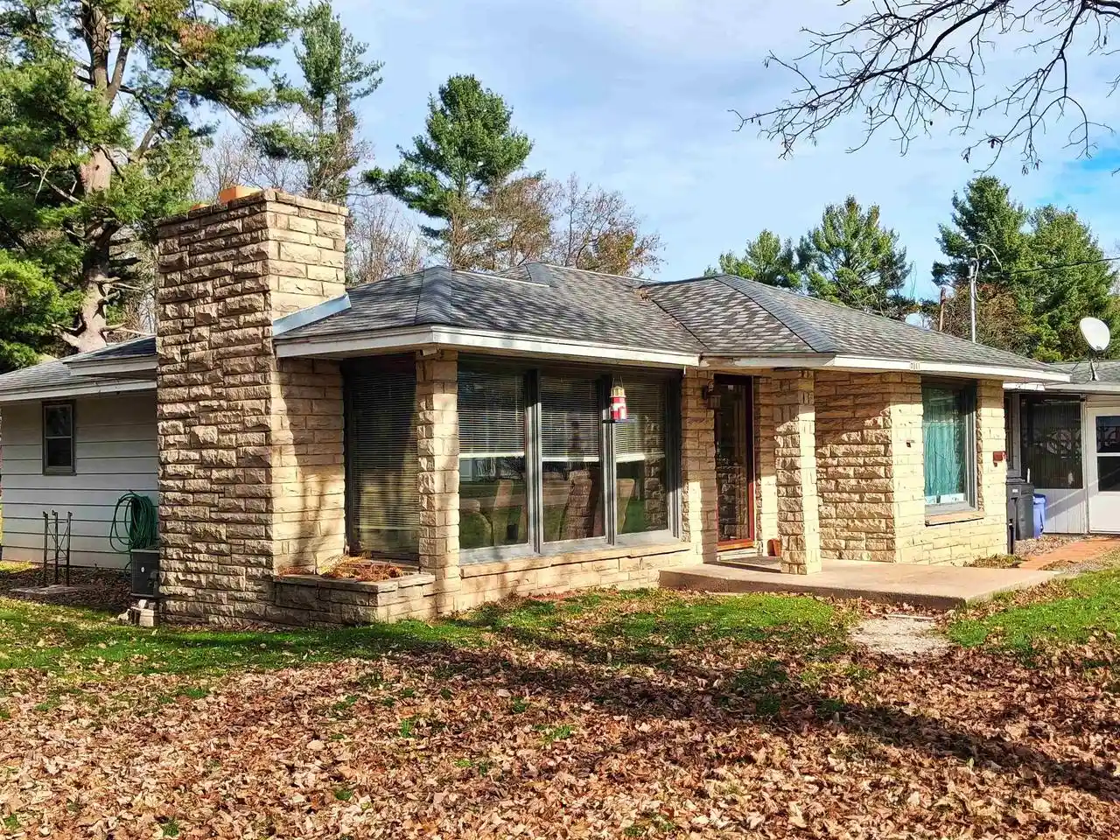
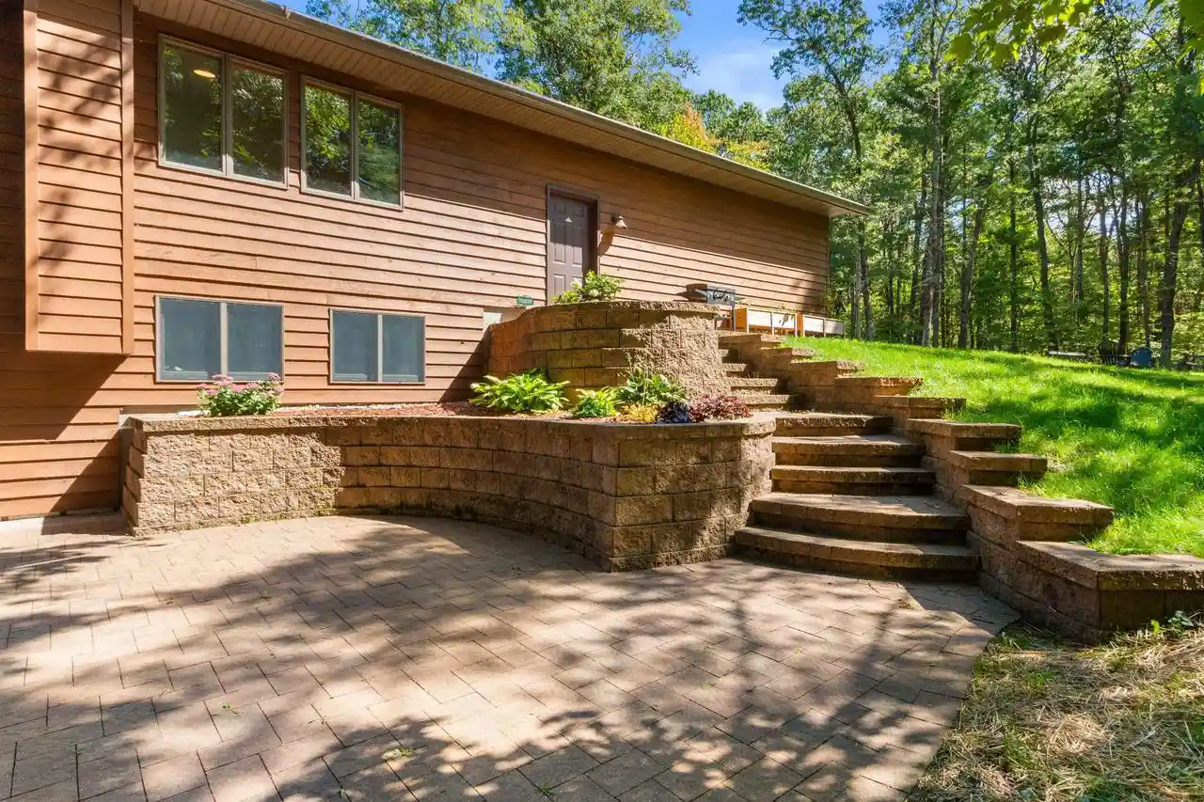
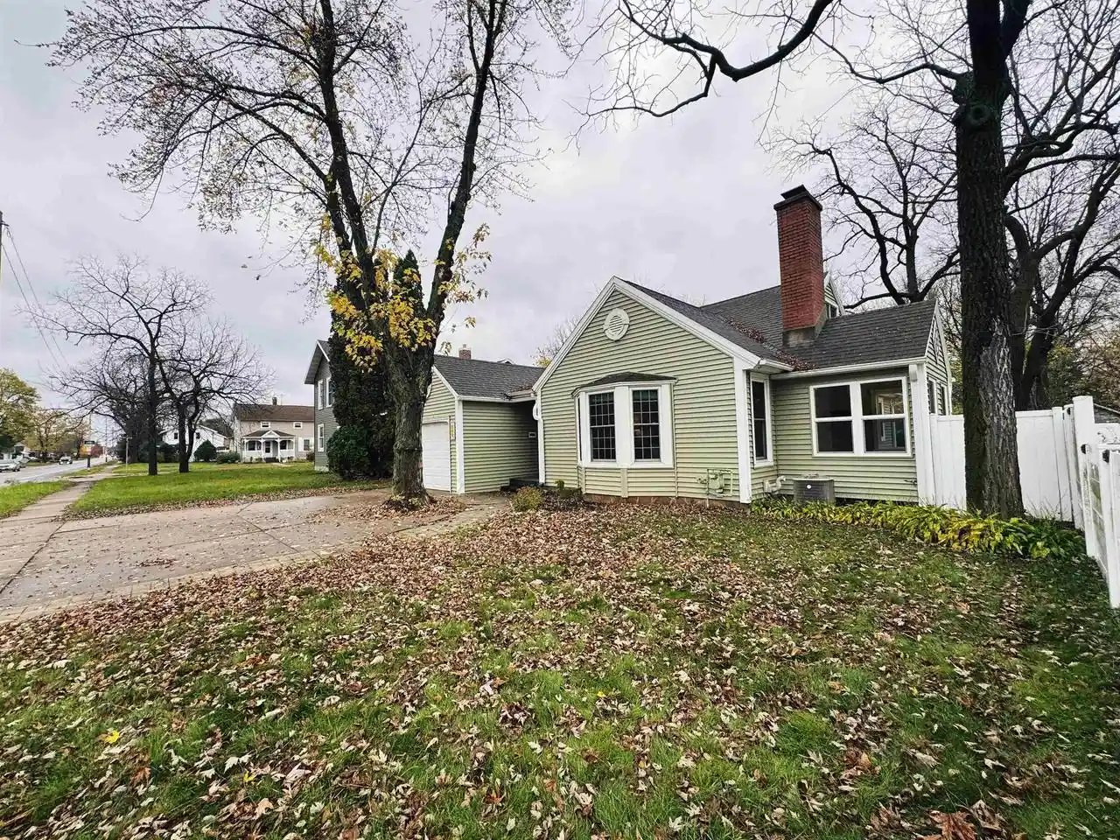
Find Homes by Property Features in Wisconsin Rapids, WI
Nearby New Homes For Sale

Based on information received from WIRES/RANW MLS through Nov 12, 2026, 10:45AM. All information deemed reliable but not guaranteed and should be independently verified. All properties are subject to prior sale, change, or withdrawal. Neither listing broker nor Houzeo nor RANW MLS shall be responsible for any typographical errors, misinformation, or misprints, and shall be held totally harmless This website may not include listings or property addresses of sellers who have directed their listing brokers to withhold their listing or their property address from display on the Internet. Information is provided for consumers' personal, non-commercial use, and may not be used for any purpose other than the identification of potential properties for purchase. ©2026 RANW MLS, Inc. All rights reserved.
 Advertising Broker: Leslie Boyea | Quorum Enterprises Inc
