- Overview
- Description
- Property Details
- Location
- Facts & Features
- Getting Around




Street View
$339,000
Monthly Est:$1,687
 3 Beds
 2 Baths
1 full bath
 1,666sqft
5531 Furman Ave NW, Albuquerque, NM 87114
$339,000
$1,687/moEst:
Get Pre-Approved
Townhouse
Built in 1966
$-- HOA
10,019 sqft lot
$203/sq.ft
Description
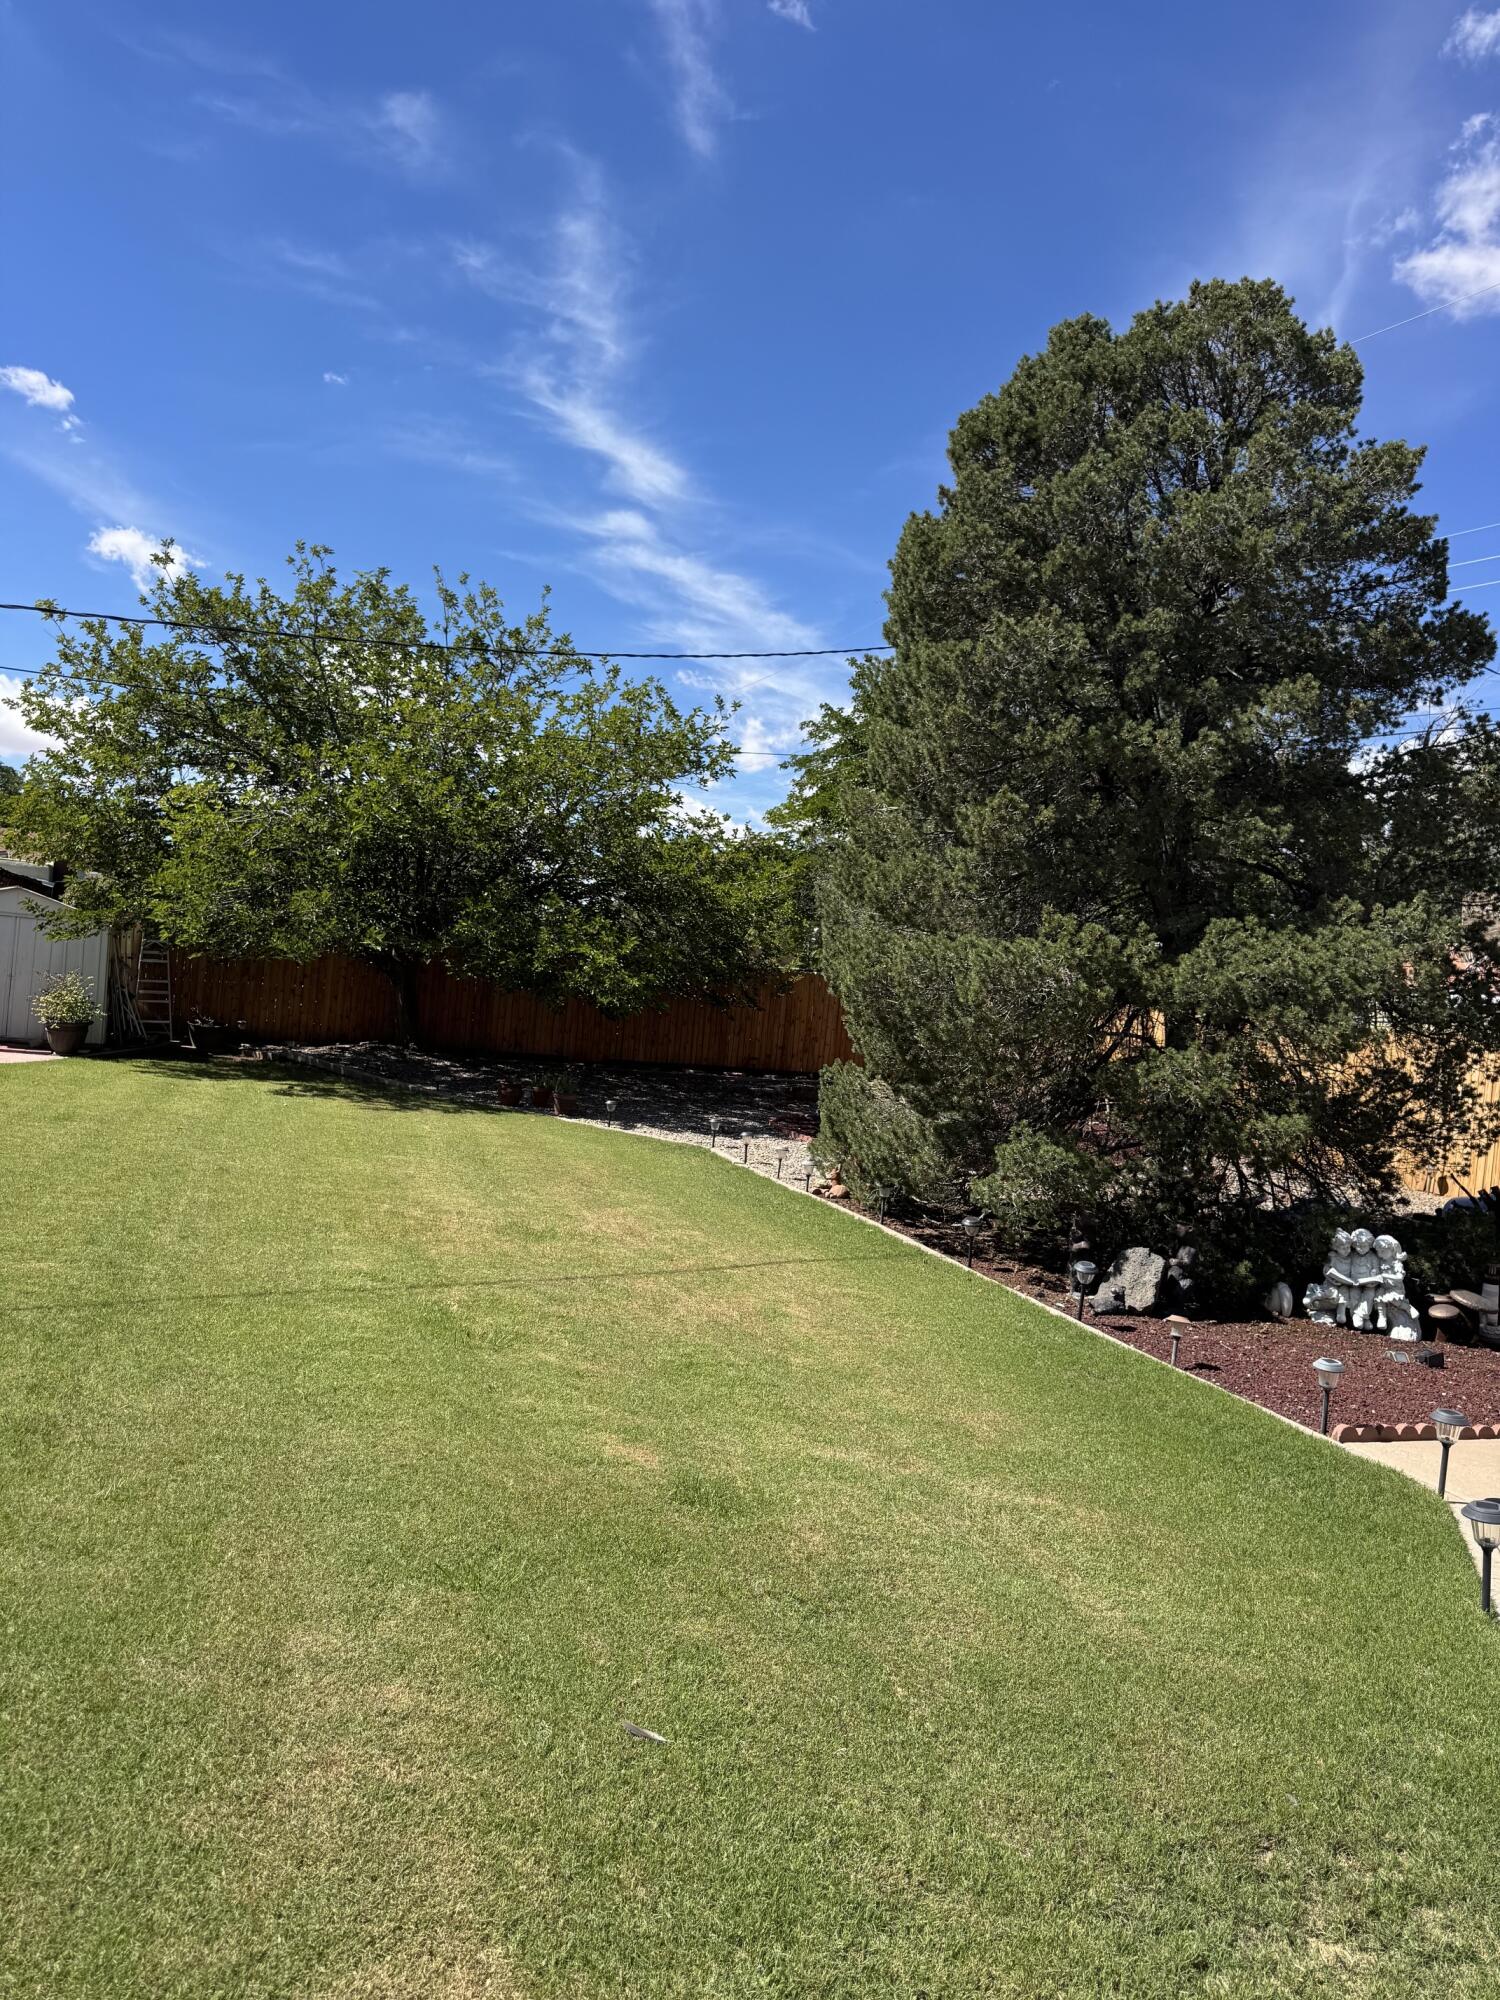
Must see this home of an owner of 50+ years! In a desirable area, situated in a well established neighborhood!! Located minutes away from Rust Hospital, Shopping outlets, restaurants, and much more. This 3 bedroom, 2 bathrooms, fireplace, double garage, pro-panel roof with mature landscaped yard.. Storage Sheds. A well established gorgeous fenced backyard, covered patio for entertaining, barbecuing and or winding down from the week!! Weekends make this home a fit for any family!!! Home needs a buyer to continue its legacy as it has been cared for. Come make this home yours.. MUCH TO BE DESIRED!! *HOME IS VIRTUALLY STAGED.
- Houzeo last checked: 2 hours ago
- Listing updated: October 23, 2026 at 7:46 pm
- Listing Provided by: Ralph L Jaramillo (505) 490-7720 DRE #18475 | Ralph Jaramillo Real Estate (505) 490-7720
- Source: Greater Albuquerque AOR (SWMLS) MLS-NM | MLS#: 1113001

Property Details
Status
Active
Type
Townhouse
No. of Stories
1
County
City
Neighborhood
Year Built
1966
HOA Fees
-
Finished Area
1,666 sqft
Lot Size
10,019 sqft lot
Basement Area
- sqft
MLS Name
Greater Albuquerque AOR (SWMLS) MLS
MLS Number
1113001
MLS Status
Active
Days on Market
4

Continue Your Journey in App
Find your dream home, receive real-time updates, and many more!
Continue Your Journey in App
Find your dream home, receive real-time updates, and many more!
Location
Facts & Features
Rooms
Bedrooms & bathrooms
Bedrooms: 3
Bathrooms: 2
Kitchen
Level: Main
Area: Square Feet
Dimensions: 144.00
FamilyRoom
Level: Main
Area: Square Feet
Dimensions: 225.00
Bedroom3
Level: Main
Area: Square Feet
Dimensions: 143.00
Bedroom2
Level: Main
Area: Square Feet
Dimensions: 168.00
PrimaryBedroom
Level: Main
Area: Square Feet
Dimensions: 168.00
LivingRoom
Level: Main
Area: Square Feet
Dimensions: 234.00
Interior
Sewer
Public Sewer
Flooring
Carpet, Vinyl
Appliances
Cooktop, Refrigerator
Cooling
Evaporative Cooling
Window Features
Single Pane
Exterior Features
Private Yard
Heating
Forced Air, Natural Gas
Interior Features
Ceiling Fans, Family Dining Room, Jack And Jill Bath, Living Dining Room, Main Level Primary
Construction
Year Built
Year Built: 1966
Home type
Townhouse
Foundation Details
Slab
Construction Materials
Brick, Wood Siding
Roof
Metal, Pitched
Architectural Style
Ranch
Property Condition
Resale
Utilities & Energy
Parking Features
Attached, Door Multi, Garage, Two Car Garage
Utilities
Electricity Available, Natural Gas Available, Sewer Connected, Water Connected
Laundry Features
Electric Dryer Hookup
Water Source
Public
Fireplace Features
Wood Burning
Other Features
Patio And Porch Features
Covered, Patio
Lot Features
Sprinklers In Rear, Landscaped, Planned Unit Development
Subdivision Name
Rio Vista Subd
Disclosures
Lead Based Paint Disclosure, Ranm2100disclosure
Price History
| Date | Event | Price |
|---|---|---|
10/23/2026 Source: | Listed for Sale | $339,000 $203/sqft |

Find Homes by Property Features in Albuquerque, NM


Based on information from the Greater Albuquerque Association of REALTORS® (alternatively, from the Southwest MLS) through Oct 28, 2026, 02:15PM. IDX information is provided exclusively for consumers' personal, non-commercial use, that it may not be used for any purpose other than to identify prospective properties consumers may be interested in purchasing, and that the data is deemed reliable but is not guaranteed accurate by The Service. © 2026 Greater Albuquerque Association of REALTORS®. All Rights Reserved.
 Advertising Broker: Jared Andrew English | Congress Realty, Inc
