- Overview
- Description
- Property Details
- Location
- Facts & Features
- Getting Around
- Nearby Homes


Street View
$799,888
Monthly Est:$3,981
 4 Beds
 4 Baths
3 full baths + 1 half bath
 3,808sqft
5531 Sr 752, Ashville, OH 43103
$799,888
$3,981/moEst:
Get Pre-Approved
Single Family Residence
Built in 1989
$-- HOA
4.49 acres lot
$210/sq.ft
Description
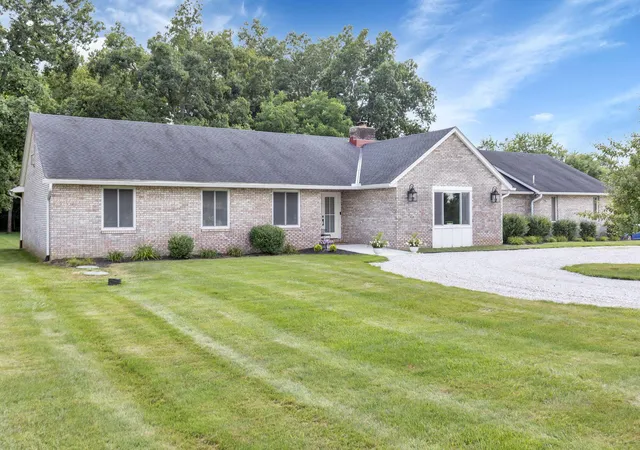
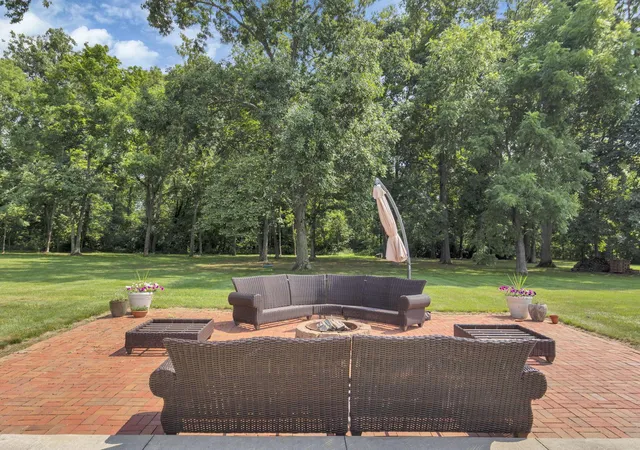
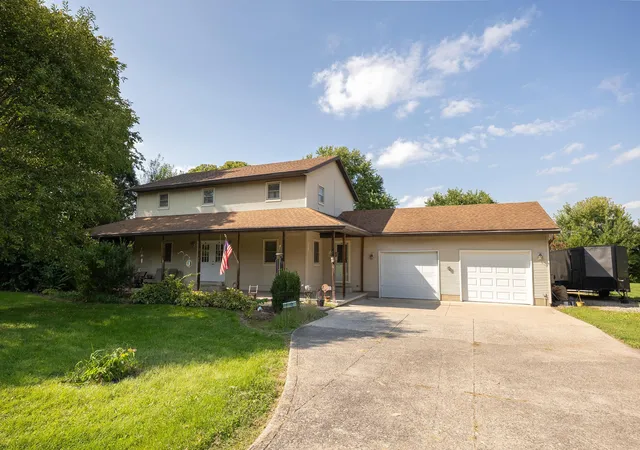
Stunning! Featuring sun-filled rooms, soaring ceilings, an open flowing layout & peaceful wooded views, this beautifully updated home sits on 4.5 scenic acres offering the perfect blend of privacy, space & modern comfort! The gourmet kitchen boasts quartz countertops, oversized two-tier island w. seating for six, deep farmhouse sink, beverage refrigerator, dedicated ice maker, corner pantry, recessed LED lighting, stainless steel appliances & engineered hardwood flooring: seamlessly flowing into the dining area & impressive great room featuring a vaulted 12' ceiling, wood-burning fireplace w. heating insert & oversized windows overlooking mature woods. Private owner's suite offers direct access to patio plus a spa-inspired ensuite complete w. heated tile flooring, oversized walk-in shower w. rain head & handheld sprayer, freestanding soaking tub, double quartz vanity, heated shower bench, electric fireplace, private water closet & walk-in closet! Three additional bedrooms, three full bathrooms on the main level including a handicap-accessible bath, 1st floor laundry & dedicated family room create a flexible layout ideal for growing or multi-generational families. Finished lower level expands your living space even further w. a bedroom, kitchenette, workout area, rough-in for a 4th full bath, backup sump system & abundant storage! Outside, enjoy mature woods complete w. private walking trails, a large concrete patio, brick fire pit, equipment pad, workshop, upgraded exterior lighting, propane grill hookup & peaceful country views in every direction. Major updates include Rosati Energy Star windows (2021), engineered hardwood flooring, water softener (2020), well pump (2024), Goodman high-efficiency furnace, newer roof, waterproofed basement & more! Clean lines, well-appointed finishes & a fantastic location, conveniently located minutes from town while offering the privacy & tranquility only acreage can provide!
- Houzeo last checked: 6 minutes ago
- Listing updated: October 7, 2026 at 11:26 am
- Listing Provided by: Jaysen E Barlow (614) 579-1442 | Sell For One Percent (614) 451-4433
- Source: Columbus and Central Ohio Regional MLS-OH | MLS#: 226026096

Property Details
Status
Active
Type
Single Family Residence
No. of Stories
-
County
City
Neighborhood
--
Year Built
1989
HOA Fees
-
Finished Area
3,808 sqft
Lot Size
4.49 acres lot
Basement Area
- sqft
MLS Name
Columbus and Central Ohio Regional MLS
MLS Number
226026096
MLS Status
Active
Days on Market
100

Continue Your Journey in App
Find your dream home, receive real-time updates, and many more!
Download App
Continue Your Journey in App
Find your dream home, receive real-time updates, and many more!
Location
Facts & Features
Rooms
Bedrooms & bathrooms
Bedrooms: 4
Bathrooms: 4
Interior
Cooling
Central Air
Appliances
Dishwasher, Gas Range, Gas Water Heater, Microwave, Refrigerator, Water Purifier
Interior Features
Garden/soak Tub
Exterior Features
Hot Tub
Window Features
Insulated All
Heating
Forced Air, Propane
Sewer
Private Sewer
Flooring
Wood
Construction
Year Built
Year Built: 1989
Home type
Single Family Residence
Architectural Style
Ranch
Foundation Details
Block
Utilities & Energy
Parking Features
Garage Door Opener, Attached Garage, Side Load, Farm Bldg
Laundry Features
Electric Dryer Hookup
Fireplace Features
Three
Water Source
Well
Basement
Full
Other Features
Subdivision Name
Plumwood Estates
Lot Features
Wooded
Patio And Porch Features
Porch, Patio
Price History
| Date | Event | Price |
|---|---|---|
07/13/2026 Source: | Price Change | $799,900 $210/sqft |
07/13/2026 Source: | Listed for Sale | $799,888 $210/sqft |

Nearby Homes



Find Homes by Property Features in Ashville, OH
Nearby New Homes For Sale

Based on information from the Columbus Association of REALTORS (alternatively, from Multiple Listing Service of the Columbus Association of Realtors, Inc.) through Oct 21, 2026, 11:15AM. Information is provided exclusively for consumers’ personal, non-commercial use. It may not be used for any purpose other than to identify prospective properties that consumers may be interested in purchasing. The data is deemed reliable but is not guaranteed accurate by the MLS. No guarantee, warranty or representation of any kind is made regarding the completeness or accuracy of property information; such should be independently verified. Columbus Association of REALTORS expressly disclaims any liability in connection therewith. This website may not include listings or property addresses of sellers who have directed their listing brokers to withhold their listing or their property address from display on the Internet. © 2026 Copyright Columbus Association of REALTORS. All rights reserved.
 Advertising Broker: Nicholas Huscroft | Chosen Realty
