- Overview
- Description
- Property Details
- Location
- Facts & Features
- Getting Around
- Nearby Homes
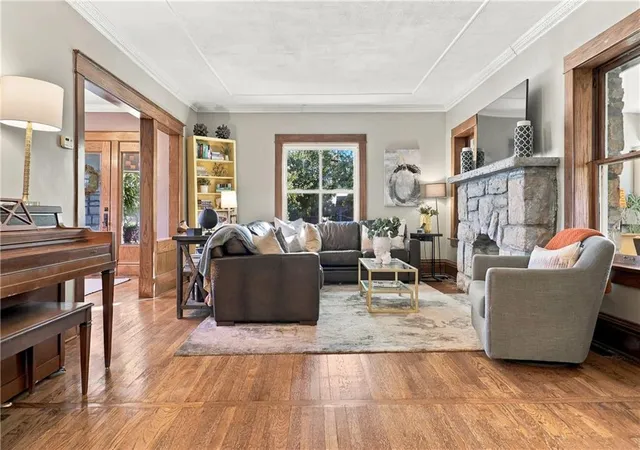

Street View
$435,000
Monthly Est:$2,165
 5 Beds
 3 Baths
2 full baths + 1 half bath
 2,398sqft
5532 Knox Ave, Shawnee, KS 66203
$435,000
$2,165/moEst:
Get Pre-Approved
Single Family Residence
Built in 1900
$-- HOA
13,640 sqft lot
$181/sq.ft
Description
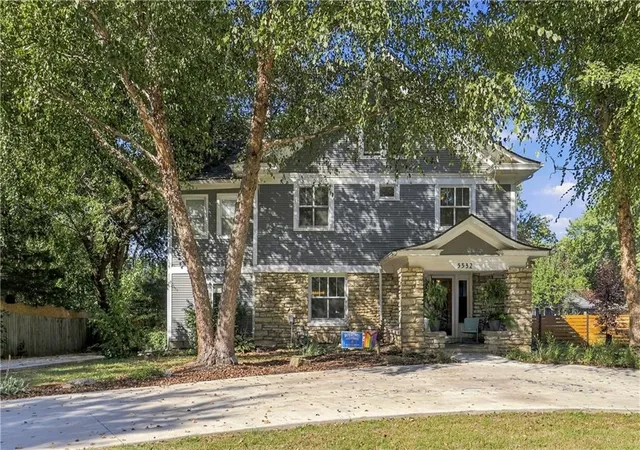
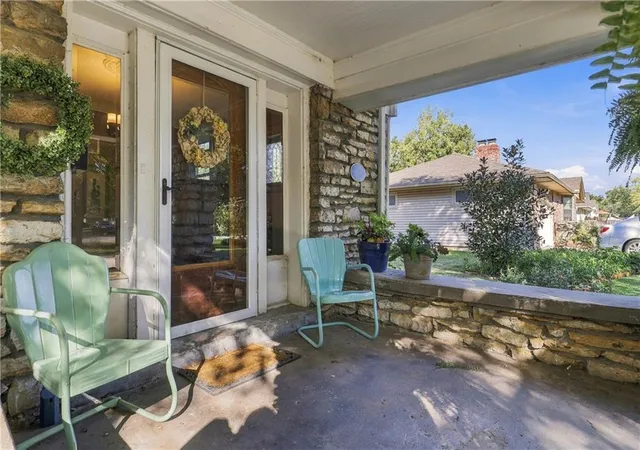
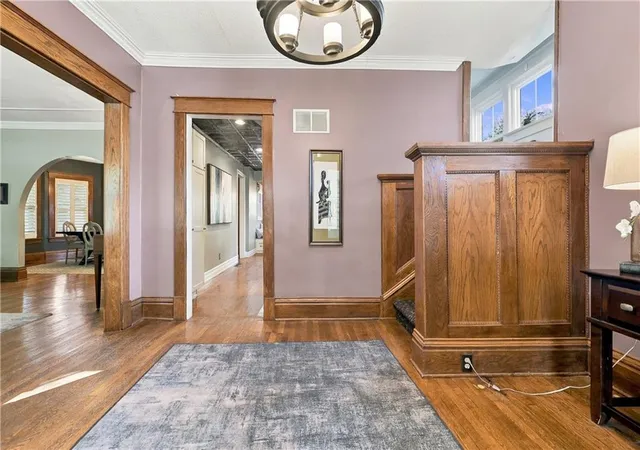
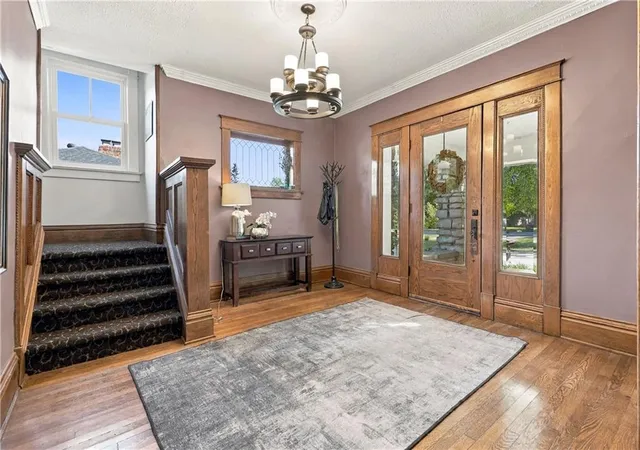
There’s something truly special about a home that has stood for more than a century, and this beautiful historic Merriam home, on the historic registry, offers all the character you hope to find, thoughtfully updated for the way we live today. From the moment you step into the spacious entry, original leaded glass and beautiful doors welcome you in and set the tone for what’s ahead. The cozy family room is anchored by an original stone fireplace, while the spacious formal dining room is filled with windows and natural light and features classic plantation shutters, an inviting space for everything from holiday dinners to evenings with friends.
Spanning three stories with five bedrooms and two and a half baths, the home is filled with warmth, original charm, and beautiful hardwood floors. Generous room sizes and surprisingly spacious closets offer a level of function rarely found in a home of this era, including a large primary suite with a conveniently located and updated bath.
The kitchen has been tastefully designed with classic white cabinets, Cambria quartz countertops and an adorable built-in banquette, while new windows in 2023 and new HVAC system provides the modern conveniences buyers appreciate without sacrificing the home’s historic character.
Outside, the backyard feels like its own private escape. A newer deck leads to a wildflower garden, beautiful paver patio with fire pit, and new privacy fence creating a wonderful setting for morning coffee, summer evenings, entertaining friends, or simply enjoying a little quiet at home. You will also love the new circle drive (2026) and extended driveway that provides ample parking for guests or a place to play.
And the location makes it even better. Just minutes from the restaurants, shops, new developments in Merriam and the local charm of Downtown Shawnee, with convenient access to I-35, this is a rare opportunity to own a home that feels rich in history while still fitting beautifully into modern life.
- Houzeo last checked: 5 hours ago
- Listing updated: October 8, 2026 at 6:04 pm
- Listing Provided by: Kristin Malfer (816) 536-0545 , Erin Peel | Compass Realty Group (816) 280-2773
- Source: Heartland MLS-KS | MLS#: 2644862

Property Details
Status
Active
Type
Single Family Residence
No. of Stories
-
County
City
Neighborhood
--
Year Built
1900
HOA Fees
-
Finished Area
2,398 sqft
Lot Size
13,640 sqft lot
Basement Area
- sqft
MLS Name
Heartland MLS
MLS Number
2644862
MLS Status
Active
Days on Market
9

Continue Your Journey in App
Find your dream home, receive real-time updates, and many more!
Download App
Continue Your Journey in App
Find your dream home, receive real-time updates, and many more!
Location
Facts & Features
Rooms
Bedrooms & bathrooms
Bedrooms: 5
Bathrooms: 3
Living Room
Level: First
Area: Square Feet
Dimensions: 300.00
Kitchen
Level: Main
Area: Square Feet
Dimensions: 182.00
Sun Room
Level: Main
Area: Square Feet
Dimensions: 190.00
Primary Bedroom
Level: Second
Area: Square Feet
Dimensions: 195.00
Bedroom 2
Level: Second
Area: Square Feet
Dimensions: 156.00
Bedroom 3
Level: Second
Area: Square Feet
Dimensions: 156.00
Bedroom 4
Level: Third
Area: Square Feet
Dimensions: 208.00
Bedroom 5
Level: Third
Area: Square Feet
Dimensions: 182.00
Interior
Sewer
Public Sewer
Interior Features
Ceiling Fan(s), Kitchen Island
Appliances
Dishwasher, Disposal, Gas Range
Flooring
Wood
Cooling
Electric, Zoned
Heating
Natural Gas, Zoned
Construction
Year Built
Year Built: 1900
Home type
Single Family Residence
Architectural Style
Craftsman, Victorian
Roof
Composition
Construction Materials
Lap Siding, Stone Trim
Utilities & Energy
Water Source
Public
Laundry Features
Bedroom Level
Fireplace Features
Living Room
Basement
Stone/rock
Parking Features
Other
Other Features
Patio And Porch Features
Deck, Patio
Subdivision Name
R W Hocker
Price History
| Date | Event | Price |
|---|---|---|
10/08/2026 Source: | Listed for Sale | $435,000 $181/sqft |

Nearby Homes
Find Homes by Property Features in Shawnee, KS


Based on information from the Kansas City Regional Association of REALTORS® or Heartland MLS through Oct 09, 2026, 02:31PM. The information displayed on this page is confidential, proprietary, and copyrighted information of Heartland Multiple Listing Service, Inc. (“Heartland MLS”). Heartland MLS does not make any warranty or representation concerning the timeliness or accuracy of the information displayed herein. In consideration for the receipt of the information on this page, the recipient agrees to use the information solely for the private non- commercial purpose of identifying a property in which the recipient has a good faith interest in acquiring. Some IDX listings have been excluded from this website. The data relating to real estate displayed on this website comes in part from the Heartland Multiple Listing Service database compilation. The properties displayed on this website may not be all of the properties in the Heartland MLS database compilation, or all of the properties listed with other brokers participating in the Heartland MLS IDX program. Detailed information about the properties displayed on this website includes the name of the listing company. © 2026 Heartland Multiple Listing Service, Inc. All Rights Reserved.
 Advertising Broker: Nicholas Huscroft | Chosen Realty