- Overview
- Description
- Property Details
- Location
- Facts & Features
- Getting Around
- Nearby Homes



Street View
$6,999,800
Monthly Est:$34,841
 4 Beds
 5 Baths
3 full baths + 2 half baths
 4,115sqft
5532 Pinewood Rd, Franklin, TN 37064
$6,999,800
$34,841/moEst:
Get Pre-Approved
Single Family Residence
Built in 2022
$-- HOA
10.07 acres lot
$1,701/sq.ft
Description
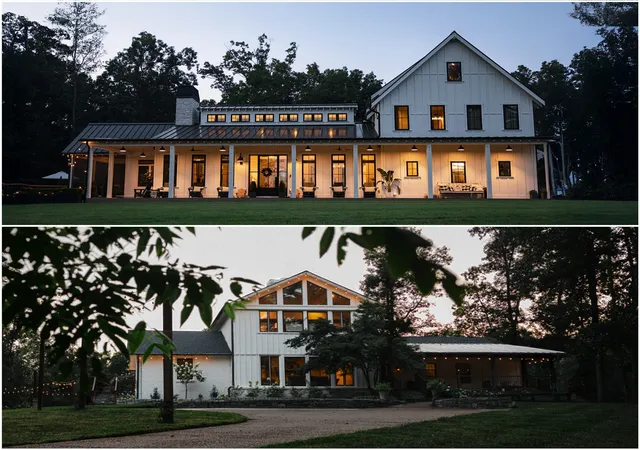
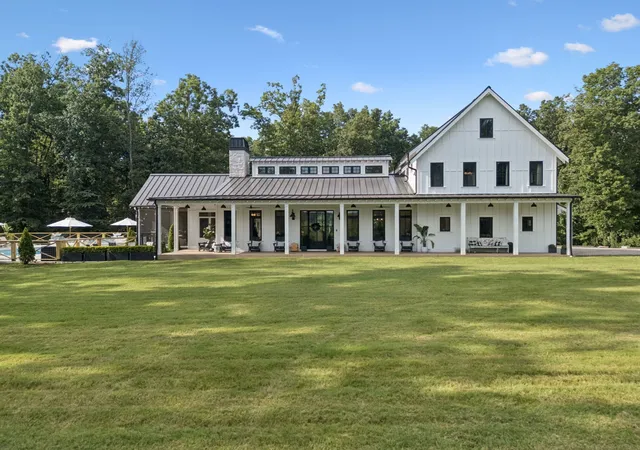
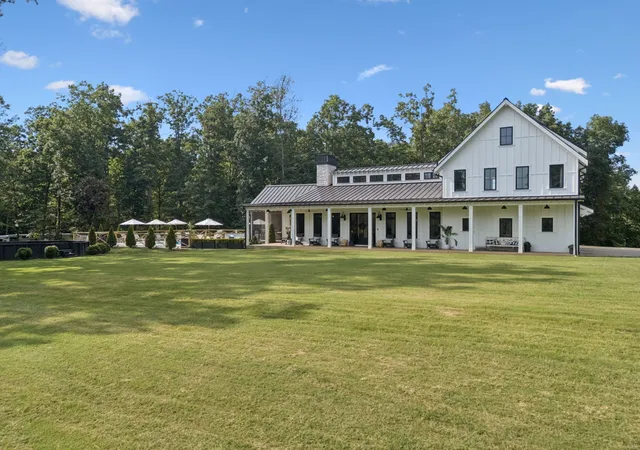
LEIPERS FORK FAMILY COMPOUND!! Listing includes both 5530 and 5532 Pinewood Road! In the popular Leipers Fork, in Williamson County. 9,000 SF +- total heated and cooled area!!! Discover a rare 10.07-acre family compound in the heart of Leiper’s Fork, Tennessee, crafted for multi-generational living and lasting memories. The centerpiece is a breathtaking 2022-built farmhouse, designed for modern comfort with a stunning new pool, perfect for family gatherings or serene relaxation. The modern farmhouse is well-appointed with top-of-the-line architectural features and incredible attention to detail. An expansive open floorplan on the interior coordinates with a massive screened-in porch, a beautiful fireplace and overhead heaters to enjoy cool evenings outdoors. The main level offers abundant natural light through a dome of windows that surround the beautiful wood beams. Paired with this home is an exquisite 1970 farmhouse, blending warmth with comfortable updates, ideal for a family or independent living. It offers wooden beams and floors, rock accents, massive fireplaces, and open living spaces for your family gatherings. A beautiful master suite offers the owners a retreat, complete with a private office or workout area. This home was designed for entertaining with outdoor living areas, such as massive patios and multiple fire pit areas. A guest cottage serves as an office or creative studio, catering to Leiper’s Fork’s artistic spirit. Additional septic perk sites offer endless possibilities for expansion. The property is located on a private easement Nestled in Williamson County’s rolling hills, just minutes from the historic Leiper’s Fork Village and the Natchez Trace Parkway, this property offers serene privacy, breathtaking views, and endless possibilities for a legacy estate that unites generations. Properties can be possibly be divided if that is the preference of the buyer.
- Houzeo last checked: 13 minutes ago
- Listing updated: September 1, 2026 at 1:31 pm
- Listing Provided by: Jim Evans (615) 614-3700 DRE #230904 | CORE Real Estate (615) 614-3700
- Source: Nashville (RealTracs Mid) MLS-TN as distributed by MLS GRID | MLS#: 3530061

Property Details
Status
Active
Type
Single Family Residence
No. of Stories
3
County
City
Neighborhood
--
Year Built
2022
HOA Fees
-
Finished Area
4,115 sqft
Lot Size
10.07 acres lot
Basement Area
- sqft
MLS Name
Nashville (RealTracs Mid) MLS
MLS Number
3530061
MLS Status
Active
Days on Market
59

Continue Your Journey in App
Find your dream home, receive real-time updates, and many more!
Continue Your Journey in App
Find your dream home, receive real-time updates, and many more!
Location
Facts & Features
Rooms
Bedrooms & bathrooms
Bedrooms: 4
Bathrooms: 5
Interior
Heating
Central
Appliances
Gas Oven, Gas Range, Dishwasher, Disposal, Dryer, Energy Star Qualified Appliances, Freezer, Ice Maker, Microwave, Refrigerator, Stainless Steel Appliance(s), Washer, Smart Appliance(s)
Interior Features
Open Floorplan, Smart Light(s), Smart Thermostat, Wet Bar, High Speed Internet
Exterior Features
Gas Grill, Smart Camera(s)/recording, Smart Light(s)
Cooling
Central Air, Electric
Flooring
Wood
Sewer
Septic Tank
Construction
Year Built
Year Built: 2022
Home type
Single Family Residence
Construction Materials
Hardboard Siding
Utilities & Energy
Laundry Features
Electric Dryer Hookup, Washer Hookup
Utilities
Electricity Available
Parking Features
Attached
Water Source
Spring
Basement
Partial, Walk Out Access
Pool Features
In Ground
Fireplace Features
Gas, Living Room, Wood Burning
Security Features
Carbon Monoxide Detector(s), Fire Alarm, Security System, Smoke Detector(s)
Other Features
Subdivision Name
Sheets/russom
Patio And Porch Features
Deck, Covered, Patio, Screened
Price History
| Date | Event | Price |
|---|---|---|
04/21/2026 Source: | Listed for Sale | $4,590,000 -44.02% $1,115/sqft |
02/18/2026 Source: | Off Market | $8,199,000 -31.10% $1,992/sqft |
07/22/2025 Source: | Listed for Sale | $11,900,000 +4.39% $2,892/sqft |
07/22/2025 Source: | Off Market | $11,400,000 -4.20% $2,770/sqft |
07/18/2025 Source: | Coming Soon | $11,900,000 $2,892/sqft |

Nearby Homes






Find Homes by Property Features in Franklin, TN
Nearby New Homes For Sale

Based on information from Realtracs® through Oct 31, 2026, 04:46PM. Data courtesy of Realtracs® MLS as distributed by MLS GRID. Some IDX listings have been excluded from this website. All data is obtained from various sources and may not have been verified by the broker or MLS GRID. Supplied Open House Information is subject to change without notice. All information should be independently reviewed and verified for accuracy. Properties may or may not be listed by the office/agent presenting the information. IDX information is provided exclusively for consumers’ personal, noncommercial use. It may not be used for any purpose other than to identify prospective properties consumers may be interested in purchasing. The data is deemed reliable but is not guaranteed by MLS GRID. The use of the MLS GRID Data may be subject to an end-user license agreement prescribed by Realtracs® MLS. © 2026 RealTracs Solutions. All Rights Reserved. Angela Fowler Real Estate, LLC | 423.320.4620 | afowler@catt.com Mailing Address: 452 Kailors Cove Cir, Ringgold, GA 30736
 Advertising Broker: Angela Fowler | Angela Fowler Real Estate, LLC.
