- Overview
- Description
- Property Details
- Location
- Facts & Features
- Getting Around
- Nearby Homes

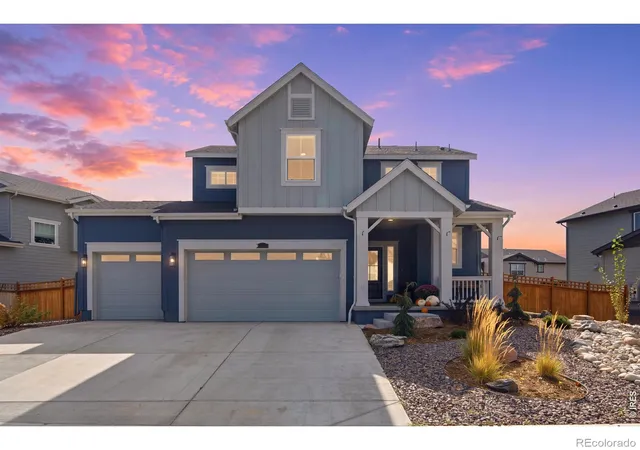
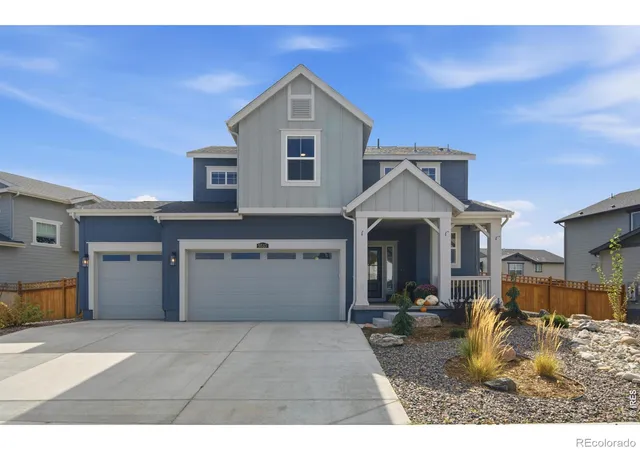
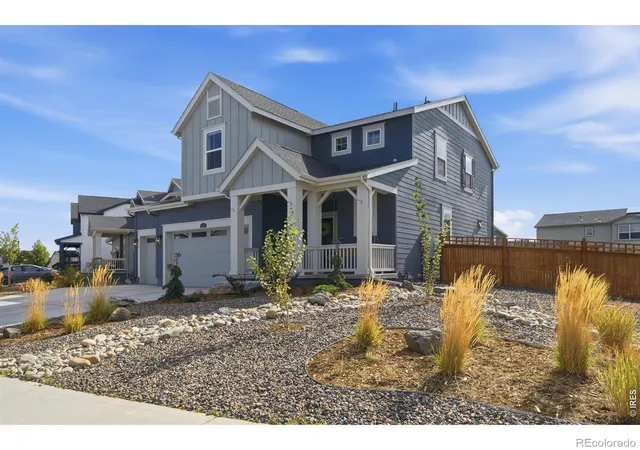
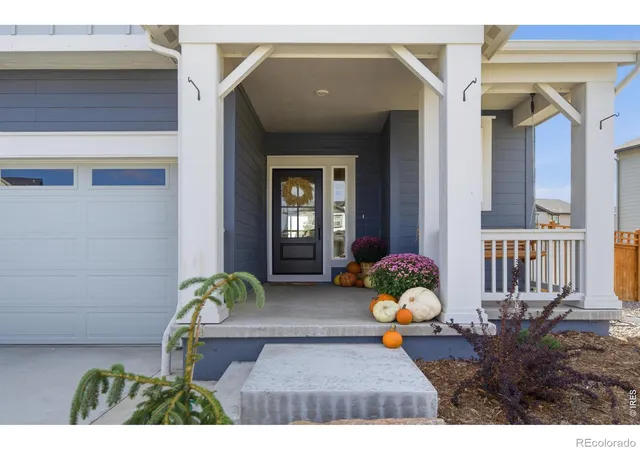


$639,900
Monthly Est:$3,185
 4 Beds
 3 Baths
1 full bath + 1 half bath
 2,988sqft
5533 Fleur De Lis Ln, Timnath, CO 80547
$639,900
$3,185/moEst:
Get Pre-Approved
Single Family Residence
Built in 2024
$-- HOA
9,536 sqft lot
$214/sq.ft
Description
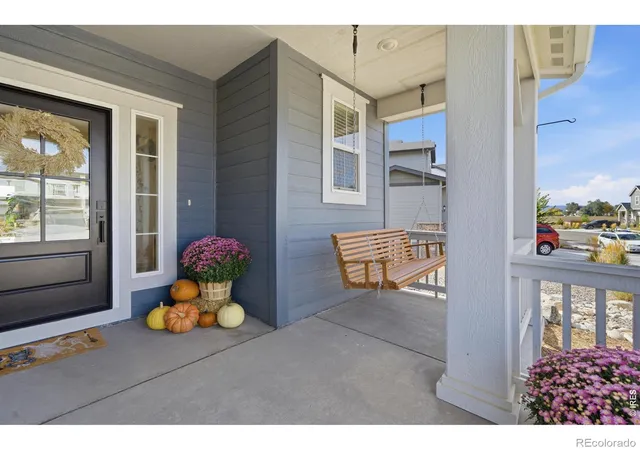
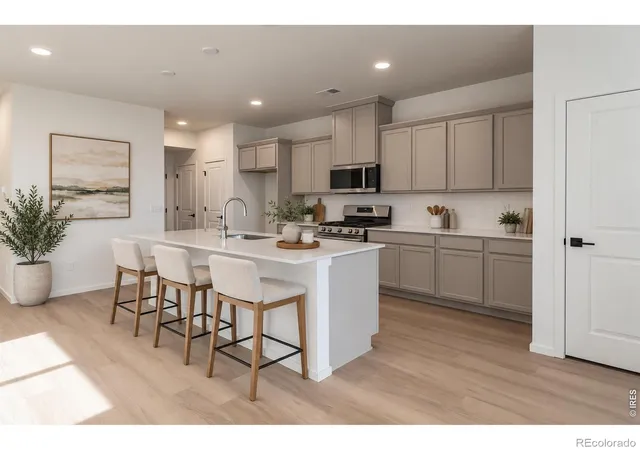
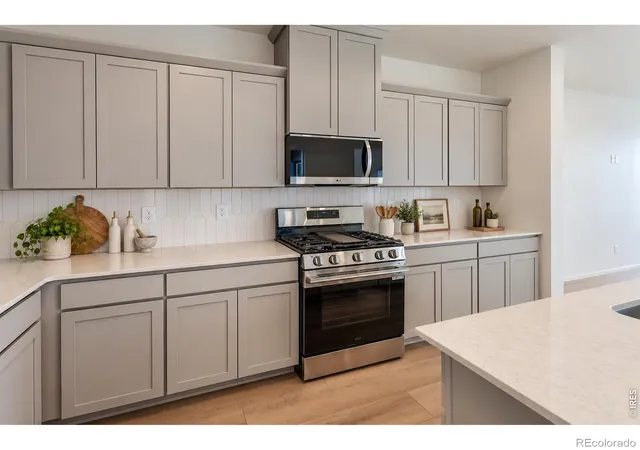
$10K SELLER CONCESSIONS! Welcome home to 5533 Fleur De Lis Lane! A breathtaking backyard, thoughtful custom upgrades throughout, and room to grow set this Timnath Lakes home apart. Better than new, this 2024 build warmly welcomes you with an open main level and a spacious three-car garage. The kitchen features stainless steel appliances, a center island with wood accents, and a butler's pantry, while the nearby dining area and living room make everyday living feel connected. A custom fireplace anchors the space, creating a spectacular focal point in the open living space. Upstairs, unwind in the primary suite with the walk-in closet and private bath featuring dual sinks and a walk-in shower. Three additional bedrooms and upstairs laundry add everyday convenience, with flexible space for guests, work, or hobbies. With 2,988 total square feet, including the 894 square foot unfinished basement, you'll have equity potential while imagining what's next: a recreation space, home gym, additional bedrooms, or a flexible space that best fits your needs. Then step outside to a backyard ready for relaxing, entertaining, and gardening. The approximately 10,000-square-foot lot includes fencing, landscaping, irrigation, eight garden beds, and a 13' x 18' concrete pad. A 16' x 10' composite deck and matching cedar pergola create an inviting place to enjoy it all with minimal upkeep. From the custom fireplace to the pergola-shaded deck and garden-ready backyard, this home brings the space, style, and setting to make everyday living feel like something special. Start your next chapter with confidence: the pre-listing inspection report is available and a home warranty is included for added peace of mind.
- Houzeo last checked: 4 hours ago
- Listing updated: October 27, 2026 at 5:22 pm
- Listing Provided by: Andrew Beemer (765) 635-7731 | C3 Real Estate Solutions, LLC (970) 225-5152
- Source: DENVER (RE COLORADO) MLS-CO | MLS#: IR1070664

Property Details
Status
Active
Type
Single Family Residence
No. of Stories
-
County
City
Neighborhood
--
Year Built
2024
HOA Fees
-
Finished Area
2,988 sqft
Lot Size
9,536 sqft lot
Basement Area
- sqft
MLS Name
DENVER (RE COLORADO) MLS
MLS Number
IR1070664
MLS Status
Active
Days on Market
11

Continue Your Journey in App
Find your dream home, receive real-time updates, and many more!
Continue Your Journey in App
Find your dream home, receive real-time updates, and many more!
Location
Facts & Features
Rooms
Bedrooms & bathrooms
Bedrooms: 4
Bathrooms: 3
Bathroom Half
Level: Main
Bathroom Full
Level: Upper
Laundry
Level: Upper
Area: Square Feet
Dimensions: 54.00
Bathroom Three Quarter
Level: Upper
Living Room
Level: Main
Area: Square Feet
Dimensions: 324.00
Kitchen
Level: Main
Area: Square Feet
Dimensions: 255.00
Bedroom
Level: Upper
Area: Square Feet
Dimensions: 110.00
Bedroom
Level: Upper
Area: Square Feet
Dimensions: 110.00
Bedroom
Level: Upper
Area: Square Feet
Dimensions: 120.00
Bedroom
Level: Upper
Area: Square Feet
Dimensions: 234.00
Interior
Window Features
Window Coverings
Cooling
Central Air
Appliances
Dishwasher, Disposal, Microwave, Oven, Refrigerator
Interior Features
Eat In Kitchen, Kitchen Island, Open Floorplan, Pantry, Walk In Closet(s)
Heating
Forced Air
Construction
Year Built
Year Built: 2024
Home type
Single Family Residence
Construction Materials
Frame
Architectural Style
Contemporary
Roof
Composition
Utilities & Energy
Security Features
Smoke Detector(s)
Fireplace Features
Electric
Association Amenities
Park, Playground, Trail(s)
Water Source
Public
Parking Features
Oversized
Utilities
Cable Available, Electricity Available, Internet Access (wired), Natural Gas Available
Laundry Features
In Unit
Basement
Unfinished
Other Features
Lot Features
Level, Sprinklers In Front
Patio And Porch Features
Deck, Patio
Subdivision Name
Timnath Lakes
Price History
| Date | Event | Price |
|---|---|---|
10/17/2026 Source: | Listed for Sale | $639,900 $306/sqft |
10/15/2026 Source: | Coming Soon | $639,900 -46.45% $306/sqft |
06/19/2012 Source: | Price Decreased | $1,195,000 -8.08% $571/sqft |
06/19/2012 Source: | Sold | $1,300,000 $621/sqft |


Nearby Homes
Find Homes by Property Features in Timnath, CO

Based on information from REcolorado®, Inc.through Oct 29, 2026, 06:30AM. Not all properties were listed and/or closed by Company. This representation is based in whole or in part on content supplied by REcolorado®, Inc. REcolorado®, Inc. does not guarantee nor is it in any way responsible for its accuracy. Content maintained by REcolorado®, Inc. may not reflect all real estate activity in the market. Some IDX listings have been excluded from this website. Any use search of data on the website, other than by a consumer looking to purchase real estate, is prohibited. If Houzeo suspect “scraping” of the data has occurred, the suspicion and any evidence will be reported to the MLS. IDX information is provided exclusively for consumers' personal non-commercial use. It may not be used for any purpose other than to identify prospective properties consumers may be interested in purchasing. The data is deemed reliable but is not guaranteed by REcolorado®. The use of the IDX Data may be subject to an end user license agreement prescribed by REcolorado® as amended from time to time.
Based on information submitted to the MLS GRID as of Oct 29, 2026, 06:30AM. All data is obtained from various sources and may not have been verified by broker or MLS GRID. Supplied Open House information is subject to change without notice. All information should be independently reviewed and verified for accuracy. Properties may or may not be listed by the office/agent presenting the information. ©2026 REcolorado®, Inc. All Rights Reserved.
 Advertising Broker: Albert Gollas | Gollas and Company, Inc.
