- Overview
- Description
- Property Details
- Location
- Facts & Features
- Getting Around

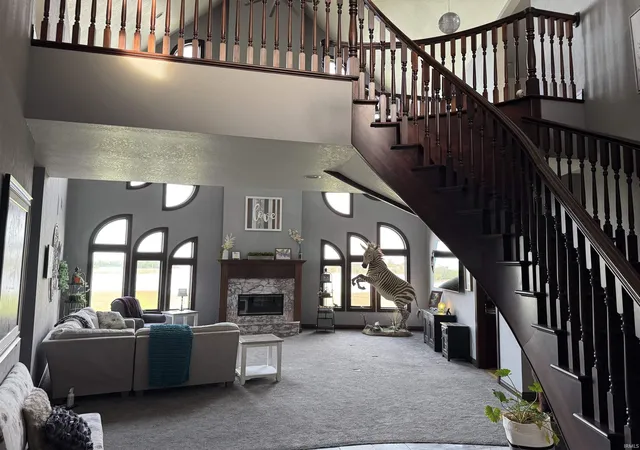


$1,635,000
Monthly Est:$8,138
 6 Beds
 7 Baths
6 full baths + 1 half bath
 9,009sqft
5533 N 150 E Rd, Urbana, IN 46990
$1,635,000
$8,138/moEst:
Get Pre-Approved
Manufactured On Land
Built in 1998
$-- HOA
39.41 acres lot
$181/sq.ft
Description
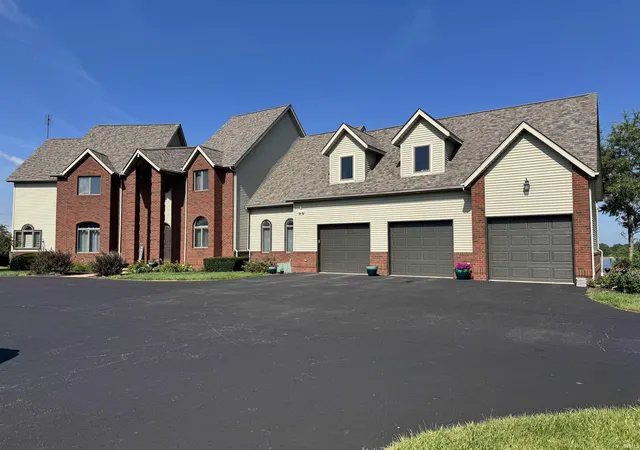
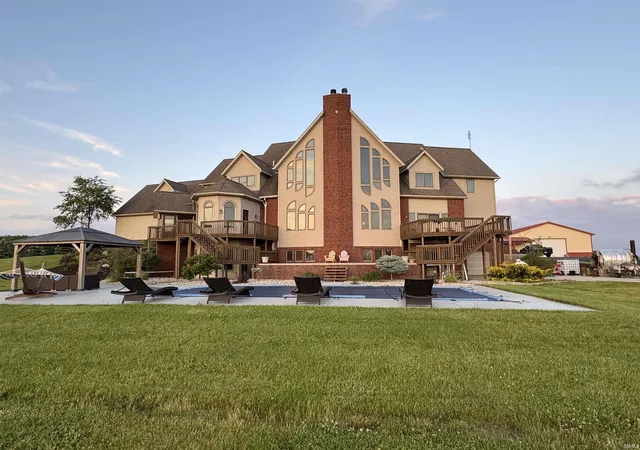
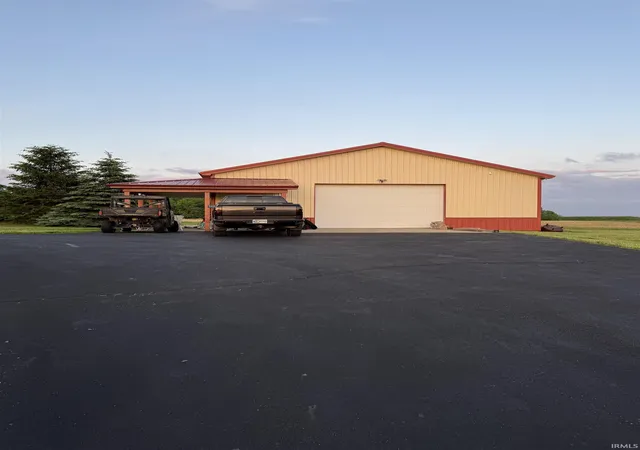
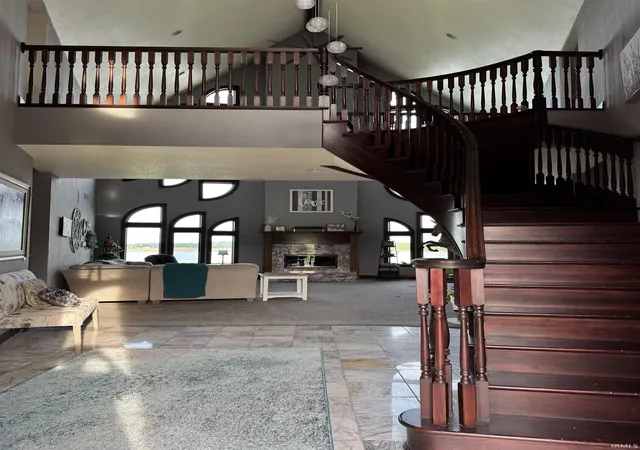
NEW ROOF in June 2026 install with 50 year shingles. This home is a custom built one of a kind! With a roughly 28 acre pond it is a nature lovers dream! Home and pond are approximately 38.41acres. Home was built in 1997 with 6 bedrooms and 6.5 baths, it is truly unique! Breathtaking views of the pond at sunset make it unlike any other. Along with the 3 car garage and lower fourth garage bay, the home also has a 40x60 pole barn with radiant hydronic floor heat. The house has three geothermal units replaced in 2017, 2018, and 2024. Both water heaters replaced within the last five years. Home has a non pressurized wood boiler that is connected to geothermal fan. It can be used or disconnected for supplemental heat. Many updates have been made over the years, new flooring, new bathroom fixtures. Not all rooms are pictured.
- Houzeo last checked: 8 hours ago (October 7, 2026 at 6:00 am)
- Listing updated: July 7, 2026 at 10:45 pm
- Listing Provided by: Valerie Boyd (260) 982-4566 | Wander Home Realty, LLC
- Source: Indiana Regional MLS-IN | MLS#: 202521012

Property Details
Status
Active
Type
Manufactured Mobile Home
No. of Stories
-
County
--
City
Neighborhood
--
Year Built
1998
HOA Fees
-
Finished Area
9,009 sqft
Lot Size
39.41 acres lot
Basement Area
- sqft
MLS Name
Indiana Regional MLS
MLS Number
202521012
MLS Status
Active
Days on Market
489

Continue Your Journey in App
Find your dream home, receive real-time updates, and many more!
Download App
Continue Your Journey in App
Find your dream home, receive real-time updates, and many more!
Location
Facts & Features
Rooms
Bedrooms & bathrooms
Bedrooms: 6
Bathrooms: 7
Interior
Sewer
Septic Tank
Cooling
Central Air
Flooring
Carpet, Hardwood, Laminate, Tile
Appliances
Dishwasher, Microwave, Refrigerator, Gas Cooktop, Double Oven, Electric Water Heater, Water Softener Owned
Interior Features
Balcony, Sound System, Bookcases, Ceiling Fan(s), Vaulted Ceiling(s), Central Vacuum, Closet(s) Walk In, Countertops Ceramic, Deck Open, Deck On Waterfront, Detector Carbon Monoxide, Detector Smoke, Disposal, Dryer Hook Up Electric, Eat In Kitchen, Garage Door Opener, Jet/garden Tub, Kitchen Island, Landscaped, Laundry Chute, Natural Woodwork, Open Floorplan, Pantry Walk In, Patio Open, Pocket Doors, Porch Screened, Wiring Security System, Alarm System Sec. Cameras, Tub/shower Combination, Formal Dining Room, Great Room, Main Floor Laundry, Jack & Jill Bath
Heating
Propane, Forced Air, Geothermal, Propane Tank Rented
Construction
Year Built
Year Built: 1998
Home type
Manufactured On Land
Foundation Details
Block, Concrete Perimeter
Construction Materials
Brick, Vinyl Siding
Roof
Asphalt
Utilities & Energy
Basement
Finished, Full, Exterior Entry, Walk Out Access
Parking Features
Asphalt
Fireplace Features
Great Room, Gas Log, Wood Burning, Basement
Water Source
Well
Association Amenities
Fitness Center, Pool
Other Features
Lot Features
Partially Wooded, Waterfront
Subdivision Name
None
Find Homes by Property Features in Urbana, IN


IDX information is provided exclusively for consumer's personal, non-commercial use and may not be used for any purpose other than to identify prospective properties that consumers may be interested in purchasing. Data is deemed reliable but is not guaranteed accurate by the MLS.
 Advertising Broker: Jonah Hartsburg | Hoosier Hub Realty