- Overview
- Description
- Property Details
- Location
- HOA Management
- Facts & Features
- Getting Around
- Nearby Homes
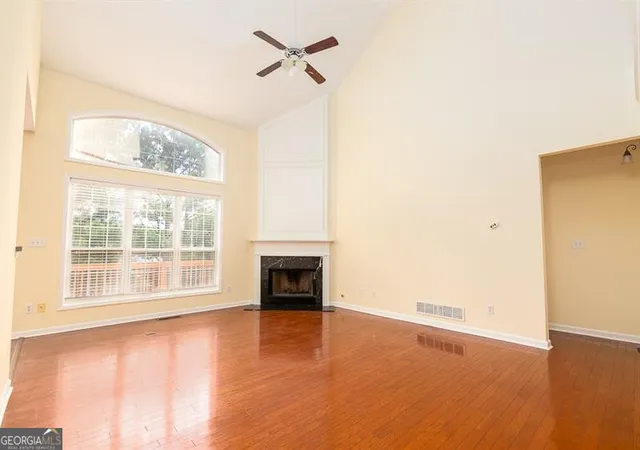

Street View
$549,000
Monthly Est:$2,733
 6 Beds
 4 Baths
4 full baths
 3,447sqft
5535 Sylvania Dr SE, Mableton, GA 30126
$549,000
$2,733/moEst:
Get Pre-Approved
Single Family Residence
Built in 2000
$-- HOA
15,246 sqft lot
$159/sq.ft
Description
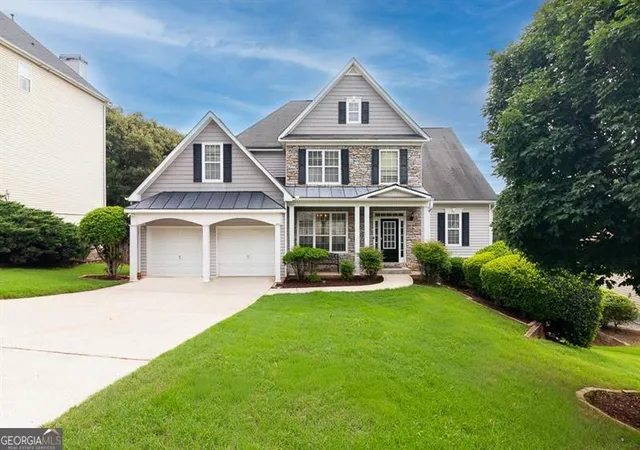
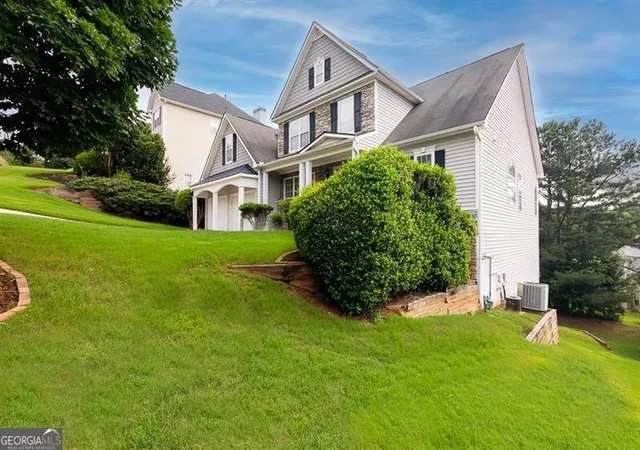
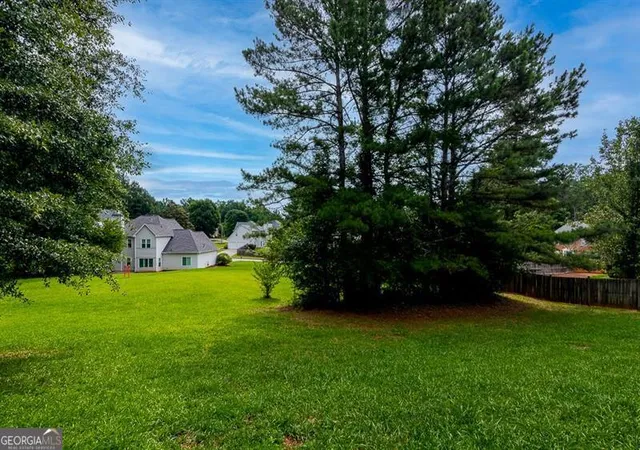
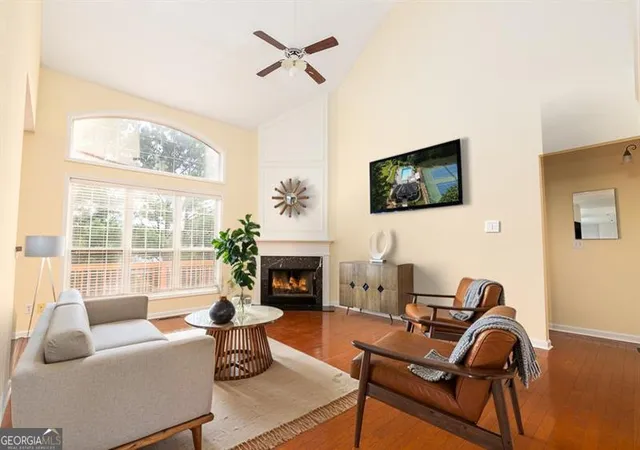
Welcome home to this beautifully updated 6-bedroom, 4-bath residence in a desirable swim and tennis community. NEW HVAC. Entire home freshly painted. Step inside the impressive two-story foyer, where rich hardwood floors, elegant crown molding, and three regal arched entryways create a warm yet sophisticated first impression. The main level is thoughtfully designed with a luxurious primary suite featuring tray ceilings, crown molding, French doors, large windows, a spa-inspired bath with a garden tub, separate shower, double vanity, and an expansive walk-in closet with shelving. A secondary bedroom and full bath on the main level provide the perfect setup for guests or multigenerational living. The open-concept floor plan flows seamlessly into the dramatic two-story great room, featuring soaring ceilings and a stunning floor-to-ceiling wood-burning fireplace. The spacious kitchen offers stained cabinetry, generous counter space, a stylish backsplash, stainless steel refrigerator, farmhouse sink with a new faucet, breakfast bar seating, and a sunny breakfast nook overlooking the peaceful backyard. A convenient first-floor laundry room completes the main level. Upstairs, an elegant bridge overlooks the spectacular two-story great room and leads to spacious secondary bedrooms connected by a Jack-and-Jill bathroom with abundant cabinetry and counter space. The finished daylight terrace level offers exceptional flexibility with a private bedroom and full bathroom, generous living space ideal for a media room, fitness studio, home office, or recreation area, plus two oversized storage rooms for seasonal decor and organization. Additional highlights include a new HVAC system, freshly painted deck overlooking a serene natural landscape, two-car garage, and ample driveway parking.
- Houzeo last checked: 12 hours ago
- Listing updated: July 16, 2026 at 5:10 am
- Listing Provided by: | Atlanta Communities (770) 240-2004
- Source: Georgia MLS-GA | MLS#: 10797321

Property Details
Status
Active
Type
Single Family Residence
No. of Stories
-
County
City
Neighborhood
--
Year Built
2000
HOA Fees
-
Finished Area
3,447 sqft
Lot Size
15,246 sqft lot
Basement Area
- sqft
MLS Name
Georgia MLS
MLS Number
10797321
MLS Status
Active
Days on Market
101
Cumulative Days on Market
15

Continue Your Journey in App
Find your dream home, receive real-time updates, and many more!
Download App
Continue Your Journey in App
Find your dream home, receive real-time updates, and many more!
Location
HOA Management
N/A
HOA Fees
$465/
Amenities
 Amenities and services may be covered by one or multiple associations and service providers.
 Tennis
 Maintenance
 Pool
Pool
Disclaimer: Amenities are based on third-party information and may vary; buyers must independently verify all amenities, as information is deemed reliable but not guaranteed.
Facts & Features
Rooms
Bedrooms & bathrooms
Bedrooms: 6
Bathrooms: 4
Interior
Cooling
Central Air, Electric
Appliances
Dishwasher, Microwave, Refrigerator
Interior Features
Double Vanity, Master On Main Level, Rear Stairs, Tray Ceiling(s), Vaulted Ceiling(s), Walk In Closet(s)
Flooring
Carpet, Hardwood
Exterior Features
Balcony
Sewer
Public Sewer
Heating
Central, Natural Gas
Construction
Year Built
Year Built: 2000
Home type
Single Family Residence
Property Condition
Resale
Construction Materials
Brick
Roof
Composition
Architectural Style
Brick Front, Craftsman, Traditional
Utilities & Energy
Laundry Features
Other
Utilities
Cable Available, Electricity Available, Sewer Available, Water Available
Fireplace Features
Gas Starter
Basement
Bath Finished, Daylight, Exterior Entry, Finished, Full, Interior Entry
Parking Features
Garage, Attached, Kitchen Level, Garage Door Opener
Water Source
Public
Other Features
Lot Features
Level
Patio And Porch Features
Deck, Patio
Community Features
Playground, Pool, Sidewalks, Tennis Court(s), Walk To Schools, Near Shopping
Subdivision Name
Vinings Cove
Price History
| Date | Event | Price |
|---|---|---|
07/13/2026 Source: | Price Decreased | $549,000 -4.36% $159/sqft |
07/01/2026 Source: | Listed for Sale | $574,000 $167/sqft |
07/01/2026 Source: | Price Increased | $574,000 +129.60% $167/sqft |
04/08/2015 Source: | Sold | $250,000 $73/sqft |


Nearby Homes

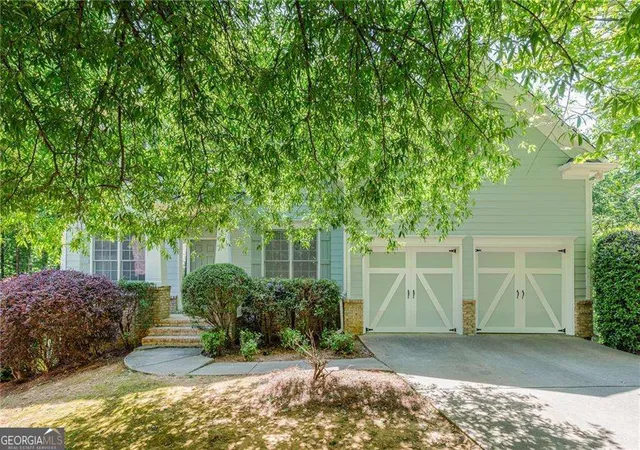
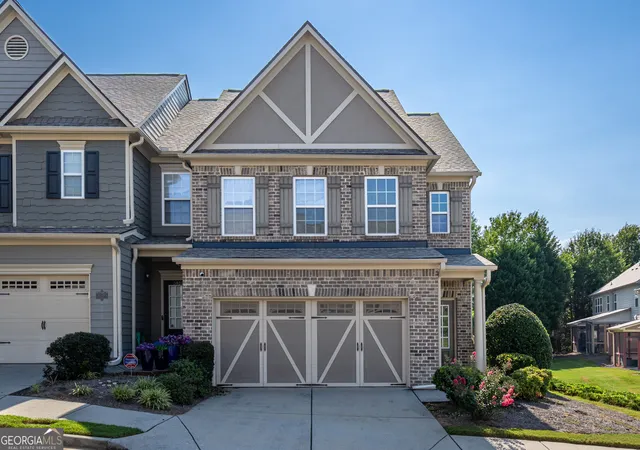

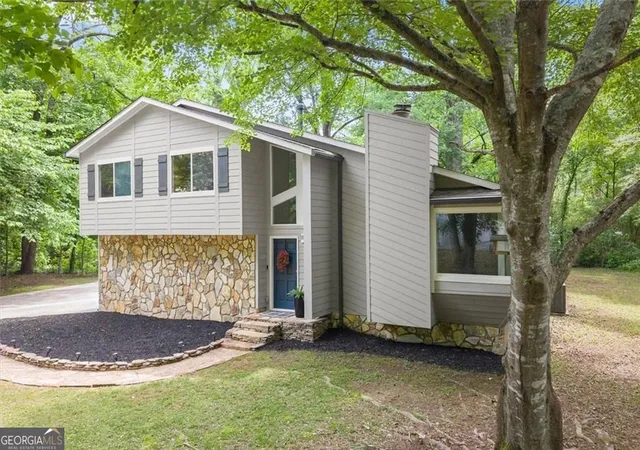


Find Homes by Property Features in Mableton, GA
Nearby New Homes For Sale


Information Deemed Reliable But Not Guaranteed. © 2026 Georgia Multiple Listing Service. All Rights Reserved.
 Advertising Broker: Fred McGill | Simple Showing, Inc