Realty Solution
Powered by 
- 0
- 9
- Overview
- Description
- Property Details
- Location
- Facts & Features
- Getting Around
- Nearby Homes
 Price Drop: $50K (09/10)
 No HOA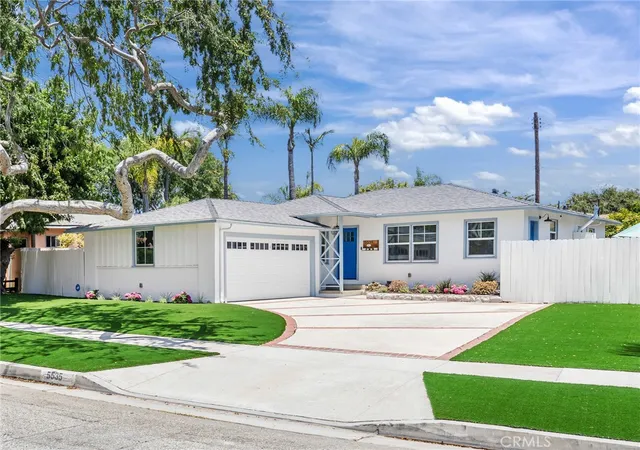
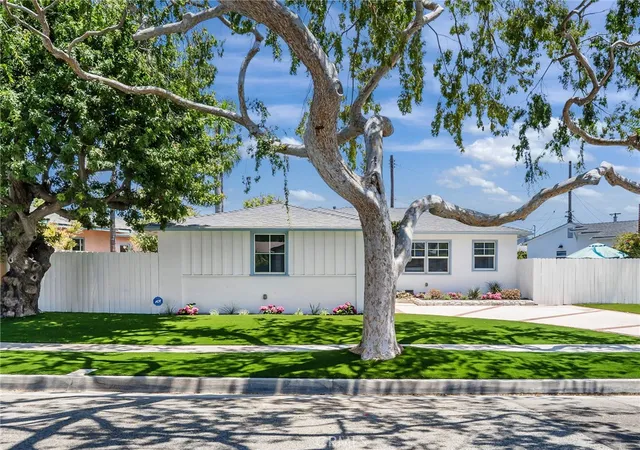
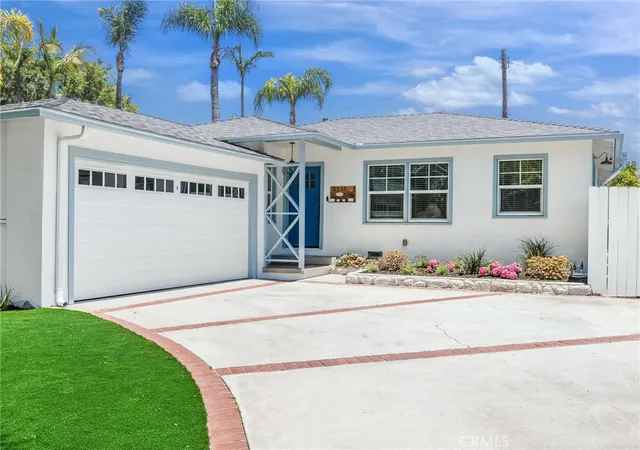

Street View
Listed by: Austin Krock (310) 944-4614 DRE #01931186 | Vista Sotheby’s International Realty (310) 546-7611
$1,445,000
Monthly Est:$7,192
 3 Beds
 3 Baths
1 full bath
 1,372sqft
5535 W 142nd Place, Hawthorne, CA 90250
$1,445,000
$7,192/moEst:
Get Pre-Approved
Single Family Residence
Built in 1954
$-- HOA
5,559 sqft lot
$1,053/sq.ft
Description
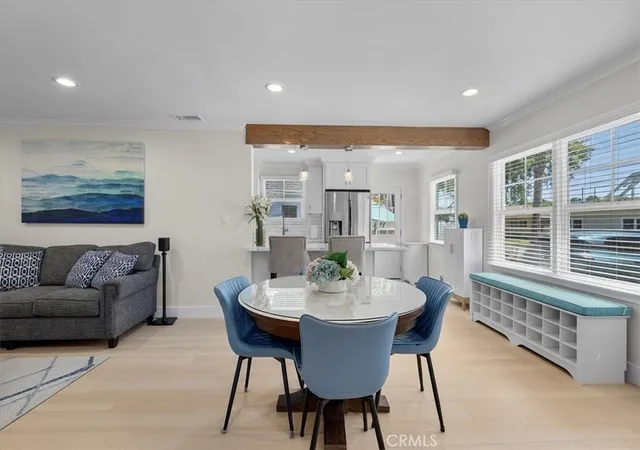
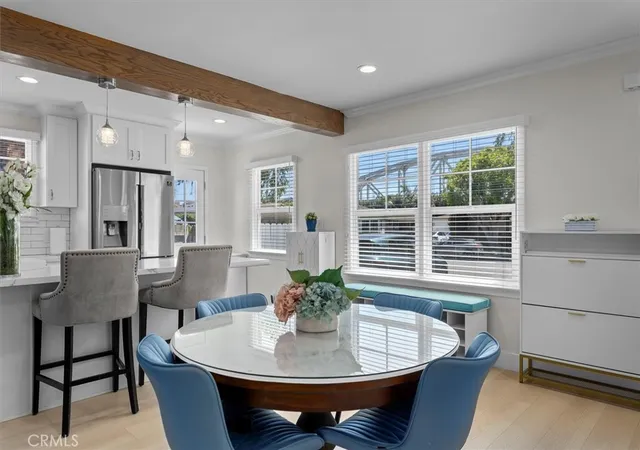
Set on one of Hollyglen's charming tree-lined streets, this extensively remodeled home features an expanded three bedroom floor plan with the rare advantage of a private primary suite, a sought after feature seldom found in the neighborhood. Bright exterior paint and drought tolerant landscaping create welcoming curb appeal with low maintenance living in mind. Inside, the open concept layout is anchored by a beautifully remodeled kitchen featuring an oversized island, apron front farmhouse sink, sleek appliances, and generous prep space for everyday living and easy entertaining. Updated wide-planked flooring flows throughout the main living areas, creating a bright, cohesive space filled with natural light and an easy connection to the outdoors. The spacious primary suite features a custom walk-in closet and private ensuite bath, while two additional bedrooms are complemented by both a full hall bathroom and an additional three quarter bath, providing exceptional functionality for family, guests, and busy mornings. A dedicated custom office adds flexibility for today's lifestyle and easily doubles as a formal dining room. Additional improvements include a newer roof, upgraded ethernet and coaxial wiring, home air purifier, integrated dehumidifier, solid-core interior doors, and countless thoughtful enhancements throughout. Located within the highly regarded Wiseburn School District, this move-in ready home pairs an exceptional floor plan with modern systems and timeless updates, offering comfort, functionality, and peace of mind for years to come.
- Houzeo last checked: 14 minutes ago
- Listing updated: September 10, 2026 at 11:20 pm
- Source: California Regional MLS-CA | MLS#: SB26149461

Property Details
Status
Pending
Type
Single Family Residence
No. of Stories
1
County
City
Neighborhood
--
Year Built
1954
HOA Fees
-
Finished Area
1,372 sqft
Lot Size
5,559 sqft lot
Basement Area
- sqft
MLS Name
California Regional MLS
MLS Number
SB26149461
MLS Status
Pending
Days on Market
90
Cumulative Days on Market
61

Continue Your Journey in App
Find your dream home, receive real-time updates, and many more!
Download App
Continue Your Journey in App
Find your dream home, receive real-time updates, and many more!
Location
Facts & Features
Rooms
Bedrooms & bathrooms
Bedrooms: 3
Bathrooms: 3
Interior
Appliances
Dishwasher, Gas Range, Microwave, Refrigerator
Interior Features
Open Floorplan, Recessed Lighting, Primary Suite
Heating
Central
Exterior Features
Lighting, Rain Gutters
Cooling
Central Air
Sewer
Public Sewer
Flooring
Laminate
Construction
Year Built
Year Built: 1954
Home type
Single Family Residence
Property Condition
Updated Remodeled, Turnkey
Construction Materials
Stucco
Utilities & Energy
Water Source
Public
Security Features
Carbon Monoxide Detectors, Smoke Detectors
Laundry Features
Inside
Fireplace Features
None
Pool Features
None
Parking Features
Driveway, Garage
Other Features
Community Features
Curbs
Lot Features
Front Yard
Price History
| Date | Event | Price |
|---|---|---|
09/10/2026 Source: | Pending | $1,445,000 $1,053/sqft |
08/27/2026 Source: | Price Decreased | $1,445,000 -3.34% $1,053/sqft |
07/10/2026 Source: | Listed for Sale | $1,495,000 $1,090/sqft |

Nearby Homes


Find Homes by Property Features in Hawthorne, CA


Based on information from California Regional Multiple Listing Service, Inc. as of Oct 09, 2026, 04:30AM and /or other sources. All data, including all measurements and calculations of area, is obtained from various sources and has not been, and will not be, verified by broker or MLS. All information should be independently reviewed and verified for accuracy. Properties may or may not be listed by the office/agent presenting the information. Information being provided is for consumers’ personal, non-commercial use and may not be used for any purpose other than to identify prospective properties consumers may be interested in purchasing. This website may not include listings or property addresses of sellers who have directed their listing brokers to withhold their listing or their property address from display on the Internet. © 2026 California Regional Multiple Listing Service. All Rights Reserved.
 Advertising Broker: William Johnson DRE #01463271 | William Johnson Brokerage