

- Overview
- Description
- Property Details
- Location
- Facts & Features
- Getting Around
- Nearby Homes

 3D Tour

$319,999
Monthly Est:$1,593
 4 Beds

2 full baths
 1,839sqft
5536 Oster Dr, Waterford Charter Township Oakland, MI 48327
$319,999
$1,593/moEst:
Single Family Residence
Built in 2003
$-- HOA
0.16 acre lot
$174/sq.ft
Description
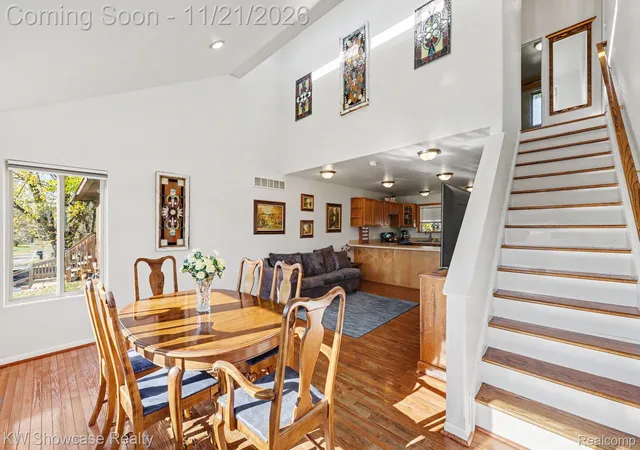
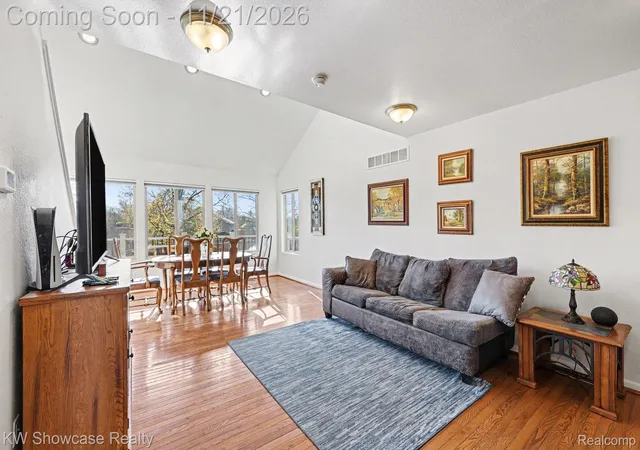
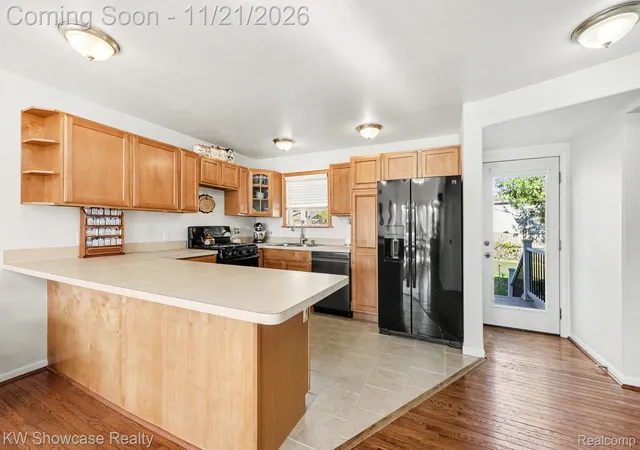
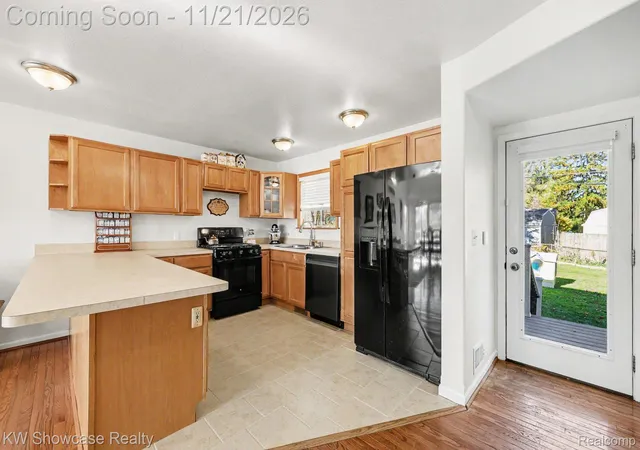
This move-in ready home offers an inviting atmosphere, characterized by a thoughtful layout designed for both comfort and daily convenience. 4 bedrooms and 2 full baths. Newer Hvac & Central air 2022. The kitchen serves as the heart of the home, featuring an open-concept design that flows seamlessly into the living area. Equipped with matching black appliances and a functional peninsula, this space is well-suited for efficient meal preparation and effortless social interaction. The adjoining living room provides a sophisticated foundation for relaxation, anchored by rich hardwood flooring that adds depth and character to the living space. The bedrooms are designed to provide a restful retreat, marked by high, vaulted ceilings that impart a sense of volume and light. One bedroom offers the added convenience of direct exterior access, facilitating a seamless transition between indoor and outdoor living. The residence is supported by two well-appointed bathrooms, ensuring practicality for residents and guests alike. The exterior of the property is crafted for those who enjoy spending time outdoors. A covered deck provides a comfortable transition from the home to the private yard, which includes an outdoor dining area and a designated fire pit for evening gatherings. Additional utility is provided by an attached garage and a patio space, offering comprehensive solutions for storage and leisure. Home is located close to the private Crescent Lake Park featuring water access and newer playground equipment option to join for a minimal fee a year. Walk to Knudsen elementary School Contact us today to schedule your private tour of this distinctive Waterford Township property.
- Houzeo last checked: 6 minutes ago
- Listing updated: November 21, 2026 at 12:03 pm
- Listing Provided by: Karen Helland (248) 330-5904 | KW Showcase Realty (248) 360-2900
- Source: Realcomp MLS-MI | MLS#:

- Originating MLS: Realcomp II Ltd
Property Details
Status
Active
Type
Single Family Residence
No. of Stories
-
County
City
Neighborhood
--
Year Built
2003
HOA Fees
-
Finished Area
1,839 sqft
Lot Size
0.16 acre lot
Basement Area
- sqft
MLS Name
Realcomp MLS
MLS Number
20261092432
MLS Status
Active
Days on Market
5
Cumulative Days on Market
3
Continue Your Journey in App
Find your dream home, receive real-time updates, and many more!
Location
Facts & Features
Rooms
Bedrooms & bathrooms
Bedrooms: 4
Bathrooms: 2
Interior
Sewer
Public Sewer
Interior Features
High Speed Internet
Cooling
Central Air
Appliances
Dishwasher, Free Standing Gas Range, Free Standing Refrigerator
Heating
Forced Air, Natural Gas
Construction
Year Built
Year Built: 2003
Home type
Single Family Residence
Construction Materials
Aluminum Siding, Vinyl Siding
Roof
Asphalt
Foundation Details
Basement, Wood
Architectural Style
Contemporary
Utilities & Energy
Laundry Features
Electric Dryer Hookup, Washer Hookup
Pool Features
None
Security Features
Smoke Detectors
Electric
Circuit Breakers
Water Source
Public
Parking Features
One Car Garage, Attached
Basement
Daylight, Finished, Walk Out Access
Utilities
Cable Available
Other Features
Patio And Porch Features
Deck, Patio
Disclosures
Taxes Homestead Exempt
Subdivision Name
Crescent Lake Estates
Price History
| Date | Event | Price |
|---|---|---|
11/21/2026 Source: | Listed for Sale | $319,999 $174/sqft |
11/18/2026 Source: | Coming Soon | $319,999 +119.78% $174/sqft |
04/10/2014 Source: | Sold | $145,600 $79/sqft |

Find Homes by Property Features in Waterford Charter Township Oakland, MI
Nearby New Homes For Sale


Based on information from the Board/Association of REALTORS® (alternatively, from the Realcomp II Ltd. MLS) through Nov 22, 2026, 03:00AM. All information provided is deemed reliable, but is not guaranteed to be accurate and should be independently verified. IDX provided courtesy of Realcomp II Ltd. via Andover Real Estate & Houzeo, Copyright 2026 Realcomp II Ltd. Shareholders Any use of search facilities of data on the site, other than by a consumer looking to purchase real estate, is prohibited. IDX information is provided exclusively for consumers' personal, noncommercial use and may not be used for any purpose other than to identify prospective properties consumers may be interested in purchasing. The accuracy of all information, regardless of source, is not guaranteed or warranted. All information should be independently verified. Listing Information presented by local MLS brokerage: Andover Real Estate, local REALTOR®- Scott Rubin - (248)206-3666 . Any use of search facilities of data on the site, other than by a consumer looking to purchase real estate, is prohibited. © 2024 Realcomp II Ltd. MLS. All Rights Reserved.
 Advertising Broker: Andover Real Estate | Andover Real Estate