

- Overview
- Description
- Property Details
- Location
- Facts & Features
- Getting Around
- Nearby Homes
 Price Drop: $10K (11/18)
Listed by: Erik Moen (805) 453-5566 DRE #01747884 | RE/MAX Gold Coast REALTORS (805) 339-3500
$1,430,000
Monthly Est:$7,118
 4 Beds

2 full baths
 2,057sqft
5538 Kamet Ct, Ventura, CA 93003
$1,430,000
$7,118/moEst:
Single Family Residence
Built in 1974
$-- HOA
9,583 sqft lot
$695/sq.ft
Description
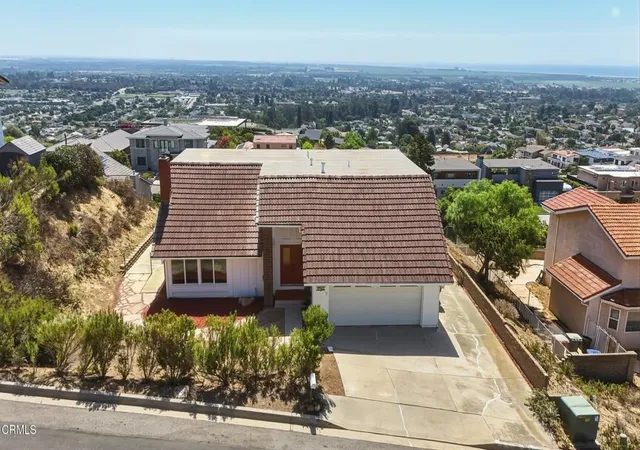
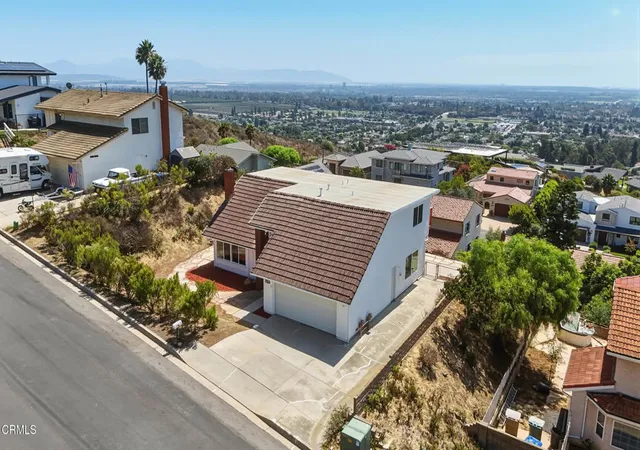
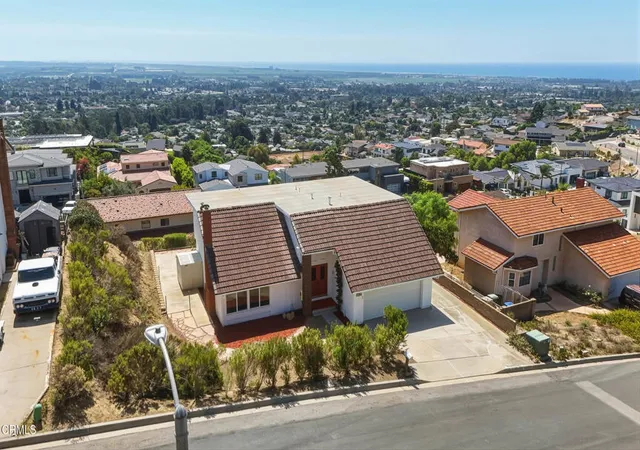
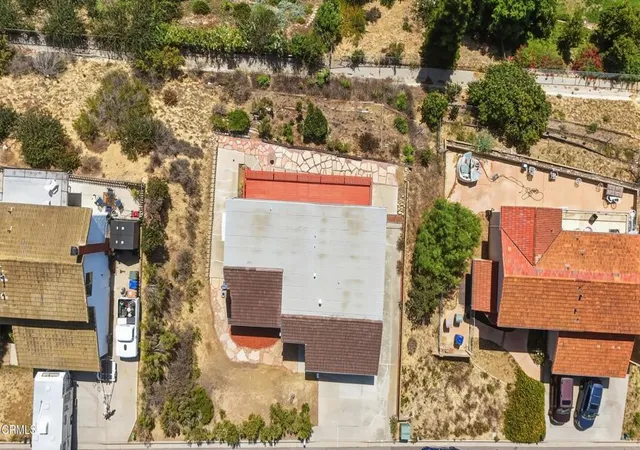
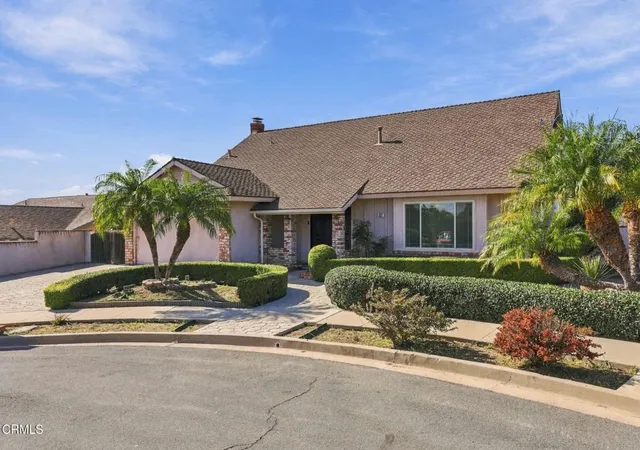
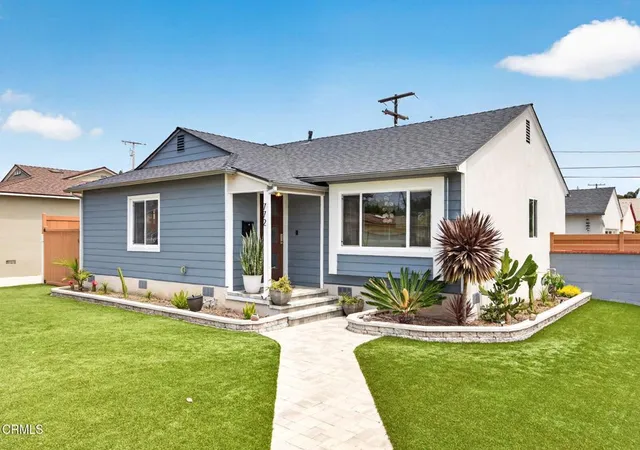
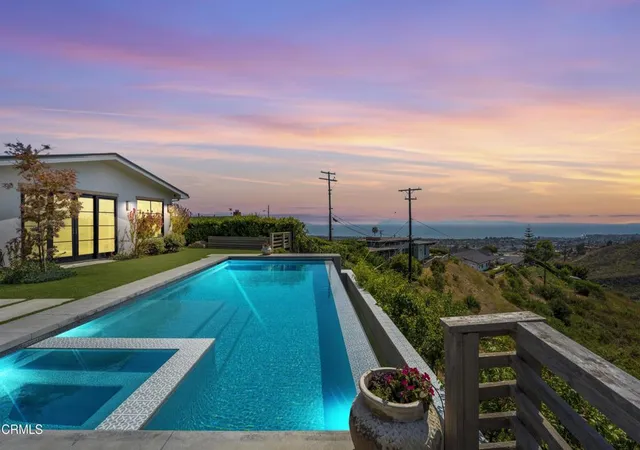
Located in Ventura's scenic hillside community of Skyline Estates, 5538 Kamet Court offers an exceptional opportunity to create your dream home with panoramic views. This 4-bedroom, 2-bathroom cul-de-sac home features approximately 2,057 sq. ft. of living space on a generous 9,583 sq. ft. lot. The unique hillside setting captures expansive views of the Pacific Ocean, Channel Islands, Ventura, the Oxnard Plains, and the Santa Monica Mountains. The main level features a living room with fireplace, kitchen, dining area, spacious bedroom, and bathroom. Upstairs, you'll find three additional bedrooms, a bathroom, and a viewing deck, with spectacular views from each bedroom. A true blank canvas, this home is ready for your personal touches and vision. The owner states that on a clear day, you can see five of the eight Channel Islands. Don't miss the opportunity to transform this hillside property into your own private retreat.
- Houzeo last checked: 3 minutes ago
- Listing updated: November 19, 2026 at 6:54 pm
- Source: California Regional MLS-CA | MLS#:

Property Details
Status
Active Under Contract
Type
Single Family Residence
No. of Stories
2
County
City
Neighborhood
--
Year Built
1974
HOA Fees
-
Finished Area
2,057 sqft
Lot Size
9,583 sqft lot
Basement Area
- sqft
MLS Name
California Regional MLS
MLS Number
V1-38772
MLS Status
ActiveUnderContract
Days on Market
66
Cumulative Days on Market
64
Continue Your Journey in App
Find your dream home, receive real-time updates, and many more!
Location
Facts & Features
Rooms
Bedrooms & bathrooms
Bedrooms: 4
Bathrooms: 2
Interior
Appliances
Gas Cooktop, Microwave, Refrigerator, Water Heater
Interior Features
Separate Formal Dining Room, High Ceilings
Sewer
Public Sewer
Cooling
None
Flooring
Carpet
Exterior Features
Balcony
Heating
Central
Window Features
Double Pane Windows
Construction
Year Built
Year Built: 1974
Home type
Single Family Residence
Construction Materials
Stucco
Foundation Details
Slab
Utilities & Energy
Fireplace Features
Family Room
Water Source
Public
Laundry Features
In Garage
Pool Features
None
Parking Features
Driveway, Garage, On Street
Other Features
Community Features
Curbs, Foothills, Street Lights, Sidewalks
Subdivision Name
Skyline Estates 1636
Patio And Porch Features
Concrete, Balcony
Lot Features
Cul De Sac, Sprinklers None
Price History
| Date | Event | Price |
|---|---|---|
11/18/2026 Source: | Contingent (Active Under Contract) | $1,430,000 $695/sqft |
11/12/2026 Source: | Price Decreased | $1,430,000 -0.69% $695/sqft |
10/29/2026 Source: | Price Decreased | $1,440,000 -0.69% $700/sqft |
10/16/2026 Source: | Price Decreased | $1,450,000 -1.36% $705/sqft |
10/07/2026 Source: | Price Decreased | $1,470,000 -2.00% $715/sqft |

Show more
Find Homes by Property Features in Ventura, CA
Nearby New Homes For Sale


Based on information from California Regional Multiple Listing Service, Inc. as of Nov 22, 2026, 05:45PM and /or other sources. All data, including all measurements and calculations of area, is obtained from various sources and has not been, and will not be, verified by broker or MLS. All information should be independently reviewed and verified for accuracy. Properties may or may not be listed by the office/agent presenting the information. Information being provided is for consumers’ personal, non-commercial use and may not be used for any purpose other than to identify prospective properties consumers may be interested in purchasing. This website may not include listings or property addresses of sellers who have directed their listing brokers to withhold their listing or their property address from display on the Internet. © 2026 California Regional Multiple Listing Service. All Rights Reserved.
 Advertising Broker: William Johnson DRE #01463271 | William Johnson Brokerage