Andover RE
Powered by 
- 0
- 7
- Overview
- Description
- Property Details
- Location
- Facts & Features
- Getting Around
- Nearby Homes
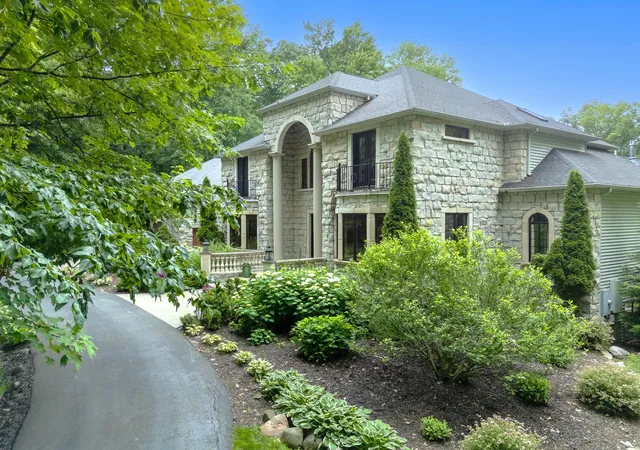

Street View
$2,450,000
Monthly Est:$12,195
 7 Beds
 8 Baths
6 full baths + 2 half baths
 9,490sqft
554 Bailey Lake Dr NE, Lowell, MI 49331
$2,450,000
$12,195/moEst:
Get Pre-Approved
Single Family Residence
Built in 2009
$-- HOA
6.88 acres lot
$258/sq.ft
Description
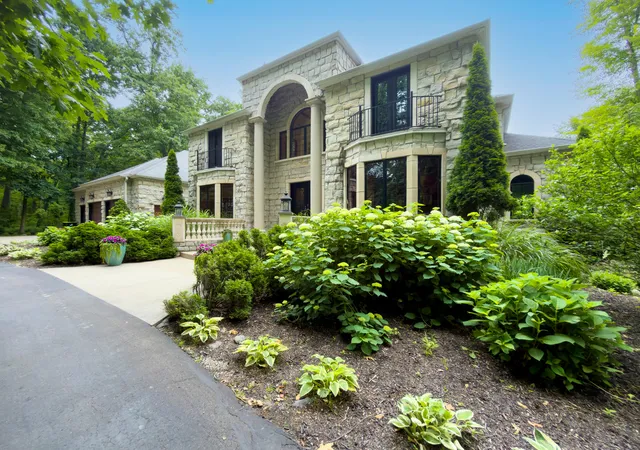
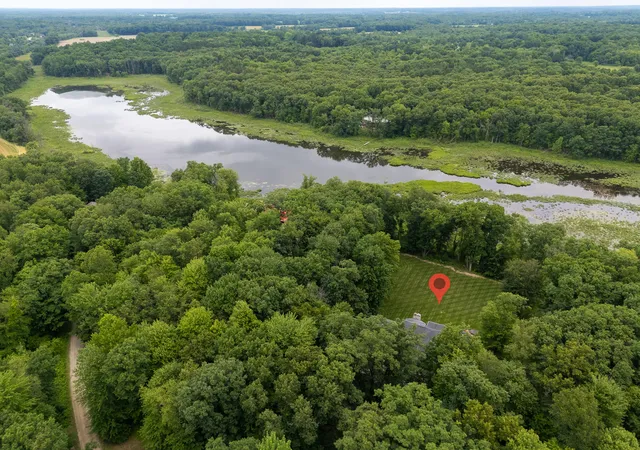
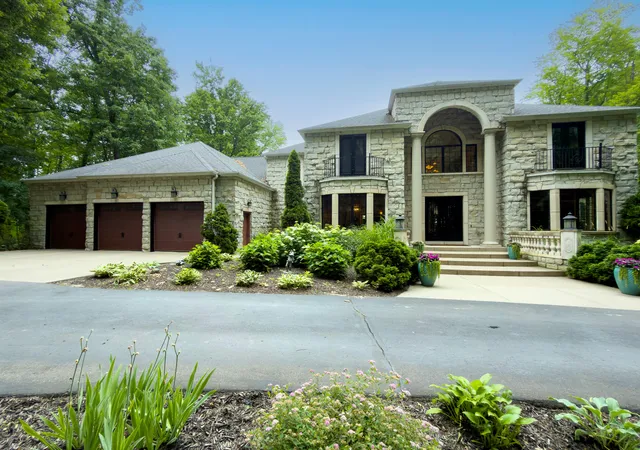
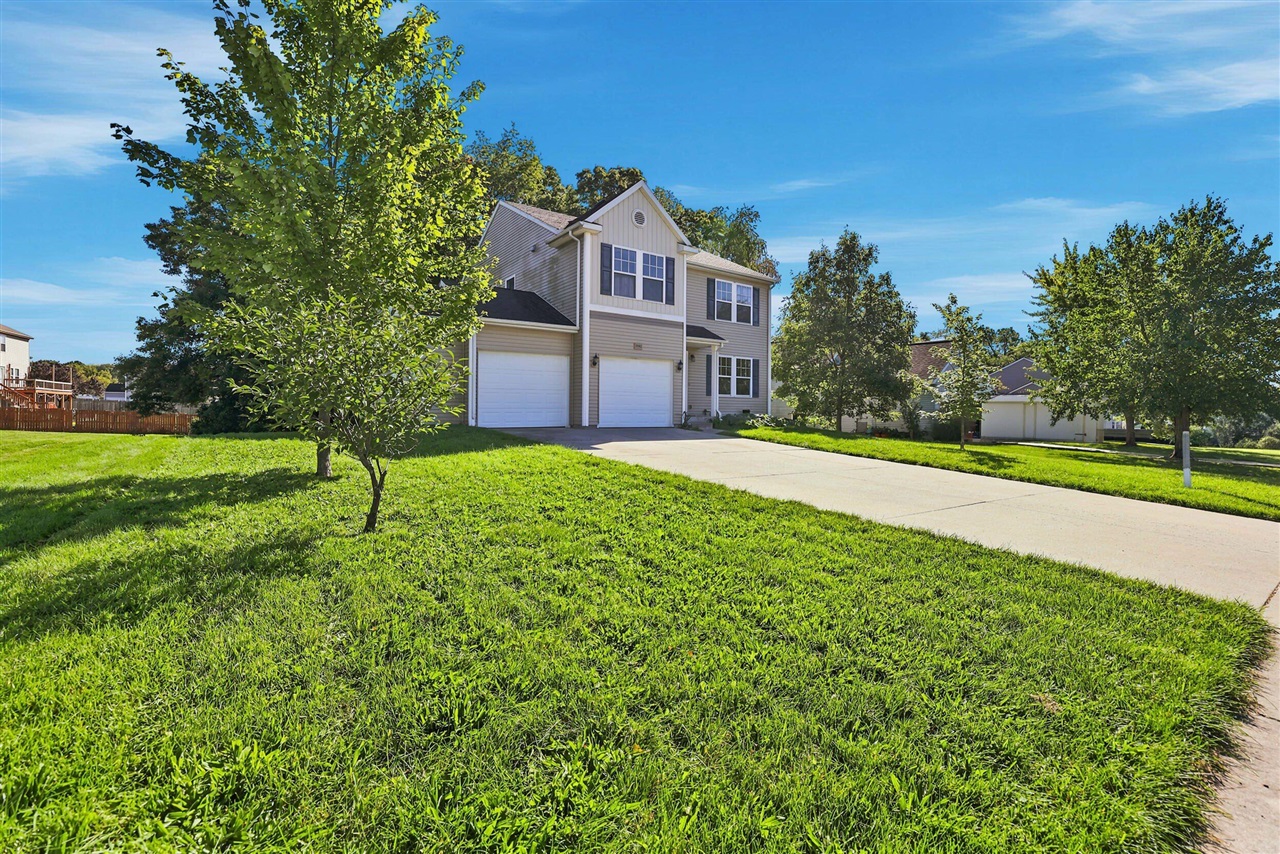
Unrivaled Luxury & Entertainment Oasis in Lowell! Welcome to this magnificent estate, where grand architectural details meet unparalleled amenities. From the moment you step into the grand foyer, you are greeted by an elegant layout designed for both sophisticated living and large-scale entertaining. The main level boasts a commanding living room, a private formal library/den, a stately formal dining room, and a gourmet chef's kitchen seamlessly connecting to a cozy hearth room and an eat-in dining area. A luxurious butler's pantry ensures effortless hosting. The main-floor primary ensuite serves as a true sanctuary, featuring a spa-like bath, a two-sided fireplace and dual expansive walk-in closets. Upstairs, find beautifully appointed additional bedrooms, including two ensuites, jack/jill bath and a dedicated hall desk/study area. The walk-out lower level is an entertainer's dream, featuring a massive recreation room with a fully equipped second kitchen,a professional media/theater room, a dedicated workout room, and even your own private hair salon! The ultimate crown jewel is the indoor basketball court with direct access to the beautiful backyard. Packed with premium finishes throughout and situated in a highly desirable neighborhood, this home offers a lifestyle of absolute luxury. Conveniently situated near top local hubs, this 554 Bailey Lake property is just 5 minutes away from Lowell's historic downtown district, 10 minutes from downtown Ada, and a smooth 30-minute commute to downtown Grand Rapids. Schedule your private tour today!
- Houzeo last checked: 7 hours ago
- Listing updated: July 23, 2026 at 7:46 am
- Listing Provided by: Jennifer Copeland (269) 720-7245 , Laura G Campbell | Five Star Real Estate (269) 459-7898
- Source: Realcomp MLS-MI | MLS#: 66026037304

- Originating MLS: Greater Kalamazoo Association of REALTORS
Property Details
Status
Active
Type
Single Family Residence
No. of Stories
2
County
City
Neighborhood
--
Year Built
2009
HOA Fees
-
Finished Area
9,490 sqft
Lot Size
6.88 acres lot
Basement Area
- sqft
MLS Name
Realcomp MLS
MLS Number
66026037304
MLS Status
Active
Days on Market
76
Cumulative Days on Market
3

Continue Your Journey in App
Find your dream home, receive real-time updates, and many more!
Download App
Continue Your Journey in App
Find your dream home, receive real-time updates, and many more!
Location
Facts & Features
Rooms
Bedrooms & bathrooms
Bedrooms: 7
Bathrooms: 8
Interior
Heating
Forced Air, Heat Pump, Propane
Cooling
Ceiling Fans, Central Air
Appliances
Bar Fridge, Dishwasher, Disposal, Dryer, Humidifier, Microwave, Oven, Refrigerator, Range, Washer, Water Softener Rented
Flooring
Carpet, Stone, Tile, Wood
Exterior Features
Balcony, Spa Hottub
Interior Features
Central Vacuum, Pantry, Vaulted Ceilings, Wet Bar, Window Treatments
Sewer
Septic Tank
Construction
Year Built
Year Built: 2009
Home type
Single Family Residence
Architectural Style
Other, Traditional
Construction Materials
Stone, Vinyl Siding
Roof
Composition
Utilities & Energy
Basement
Finished, Walk Out Access
Laundry Features
Laundry Room, Main Level
Fireplace Features
Bath, Den, Family Room, Gas Log, Master Bedroom, Recreation Room, Wood Burning
Utilities
Cable Connected
Security Features
Security System
Parking Features
Asphalt, Attached, Garage Faces Front, Garage Door Opener
Water Source
Well
Other Features
Lot Features
Landscaped Ground Cover, Wooded
Patio And Porch Features
Covered, Deck, Patio, Porch
Price History
| Date | Event | Price |
|---|---|---|
07/23/2026 Source: | Listed for Sale | $2,450,000 $258/sqft |
07/01/2026 Source: | Coming Soon | $2,450,000 $258/sqft |

Nearby Homes






Find Homes by Property Features in Lowell, MI
Nearby New Homes For Sale


Based on information from the Board/Association of REALTORS® (alternatively, from the Realcomp II Ltd. MLS) through Oct 05, 2026, 03:00PM. All information provided is deemed reliable, but is not guaranteed to be accurate and should be independently verified. IDX provided courtesy of Realcomp II Ltd. via Andover Real Estate & Houzeo, Copyright 2026 Realcomp II Ltd. Shareholders Any use of search facilities of data on the site, other than by a consumer looking to purchase real estate, is prohibited. IDX information is provided exclusively for consumers' personal, noncommercial use and may not be used for any purpose other than to identify prospective properties consumers may be interested in purchasing. The accuracy of all information, regardless of source, is not guaranteed or warranted. All information should be independently verified. Listing Information presented by local MLS brokerage: Andover Real Estate, local REALTOR®- Scott Rubin - (248)206-3666 . Any use of search facilities of data on the site, other than by a consumer looking to purchase real estate, is prohibited. © 2024 Realcomp II Ltd. MLS. All Rights Reserved.
 Advertising Broker: Andover Real Estate | Andover Real Estate