
- Overview
- Description
- Property Details
- Location
- Facts & Features
- Getting Around
- Nearby Homes
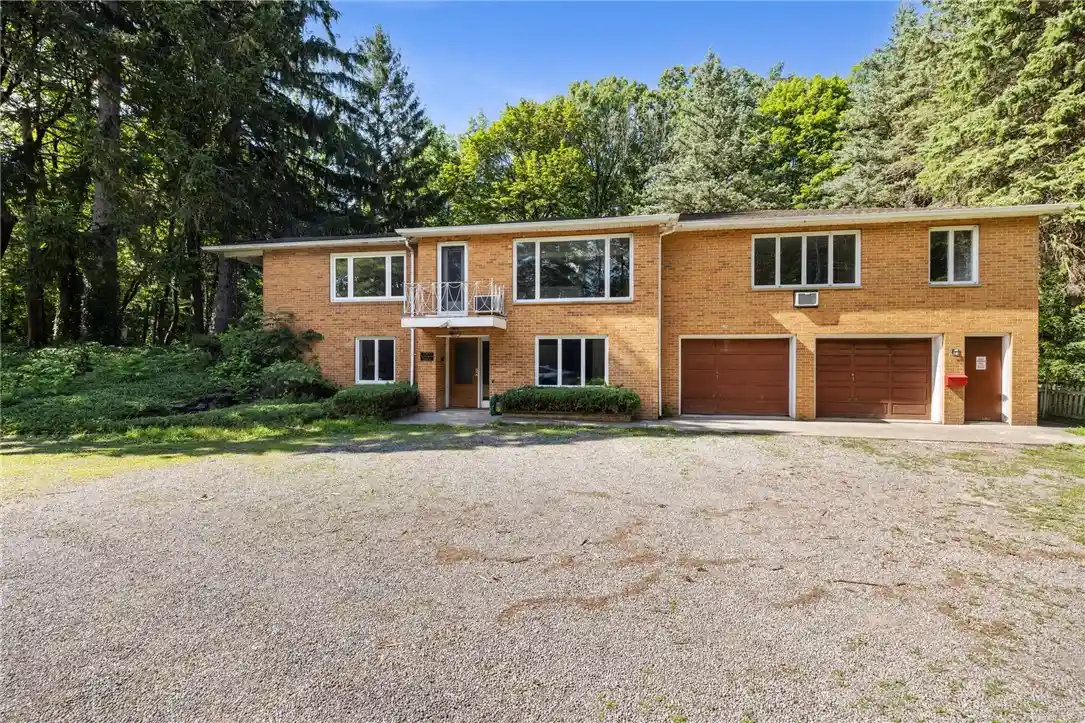


Street View
$349,900
Monthly Est:$1,742
 5 Beds
 4 Baths
4 full baths
 2,186sqft
554 Helendale Rd, Rochester, NY 14609
$349,900
$1,742/moEst:
Get Pre-Approved
Single Family Residence
Built in 1952
$-- HOA
2 acres lot
$160/sq.ft
Description
Back on the market through no fault of the seller! Historic Hillside Ranch in Irondequoit – 554 Helendale Rd Discover this charming historic hillside ranch nestled on 2 private, wooded acres. Set back from the road for maximum seclusion and privacy, this home offers peaceful country living with modern updates throughout. Step inside to find brand-new luxury vinyl flooring and fresh paint in every room. The spacious layout includes a full in-law suite complete with its own kitchen and bathroom—perfect for extended family or guests. All 4 bathrooms have been beautifully remodeled with new vanities, sinks, and toilets. Recent major updates include: New roof (2019) New boiler (2024) with new tank (2025) New septic system (2024) New appliances: refrigerator (2024), stove, washer/dryer, dishwasher (2025), and garbage disposal (2026) 1000 extra sq ft on first floor of finished space! The home features a convenient 1-car attached garage and sits on a beautiful, tree-lined lot that feels like a private retreat. Ideal for those seeking a move-in-ready historic home with modern comforts in a tranquil setting. Extra 1000 sq ft on finished ground level and inlaw suite. NO Delayed!
- Houzeo last checked: 3 minutes ago
- Listing updated: September 26, 2026 at 11:36 pm
- Listing Provided by: Zach Hall-Bachner (585) 704-4514 DRE #10401364748 | Ivy House Realty LLC (585) 414-2080
- Source: New York State Alliance of MLSs, Buffalo-NY | MLS#: R1705381

Property Details
Status
Pending
Type
Single Family Residence
No. of Stories
2
County
City
Neighborhood
--
Year Built
1952
HOA Fees
-
Finished Area
2,186 sqft
Lot Size
2 acres lot
Basement Area
- sqft
MLS Name
New York State Alliance of MLSs, Buffalo
MLS Number
R1705381
MLS Status
Pending
Days on Market
88
Cumulative Days on Market
57

Continue Your Journey in App
Find your dream home, receive real-time updates, and many more!
Continue Your Journey in App
Find your dream home, receive real-time updates, and many more!
Location
Facts & Features
Rooms
Bedrooms & bathrooms
Bedrooms: 5
Bathrooms: 4
Interior
Heating
Gas, Zoned, Baseboard
Cooling
Zoned, Wall Units
Exterior Features
Blacktop Driveway, Balcony, Deck, Gravel Driveway, Private Yard, See Remarks
Flooring
Luxury Vinyl, Tile, Varies
Sewer
Septic Tank
Window Features
Thermal Windows
Interior Features
Cedar Closets, Den, Separate Formal Dining Room, Entrance Foyer, Eat In Kitchen, Separate Formal Living Room, Guest Accommodations, Home Office, Hot Tub Spa, See Remarks, Bedroom On Main Level, Convertible Bedroom, In Law Floorplan, Bath In Primary Bedroom
Appliances
Dishwasher, Gas Oven, Gas Range, Gas Water Heater, Refrigerator, Tankless Water Heater
Construction
Year Built
Year Built: 1952
Home type
Single Family Residence
Architectural Style
Colonial, Historic Antique
Property Condition
Resale
Construction Materials
Brick, Copper Plumbing
Roof
Architectural, Shingle
Foundation Details
Block
Utilities & Energy
Laundry Features
Main Level
Parking Features
Attached, Garage, Garage Door Opener
Electric
Circuit Breakers
Utilities
Cable Available, High Speed Internet Available, Water Connected
Water Source
Connected, Public
Basement
Full, Finished, Walk Out Access
Other Features
Community Features
Trails Paths
Patio And Porch Features
Balcony, Deck, Open, Porch
Lot Features
Other, Near Public Transit, Rectangular, Rectangular Lot, Residential Lot, Secluded, See Remarks, Wooded
Price History
| Date | Event | Price |
|---|---|---|
09/26/2026 Source: | Off Market | $349,900 $160/sqft |
09/26/2026 Source: | Pending | $349,900 $160/sqft |
09/02/2026 Source: | Listed for Sale | $349,900 $160/sqft |
08/26/2026 Source: | Contingent (Active Under Contract) | $349,900 -12.50% $160/sqft |
08/07/2026 Source: | Listing Removed | $399,900 $183/sqft |

Show more
Nearby Homes
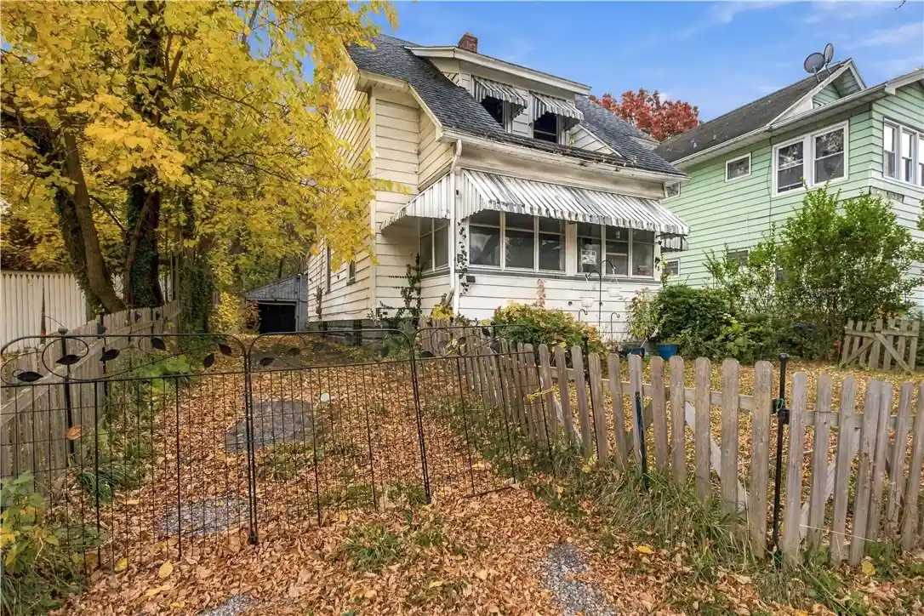
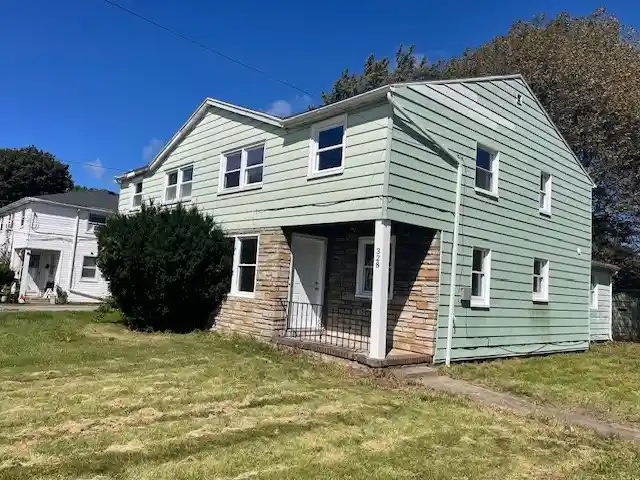
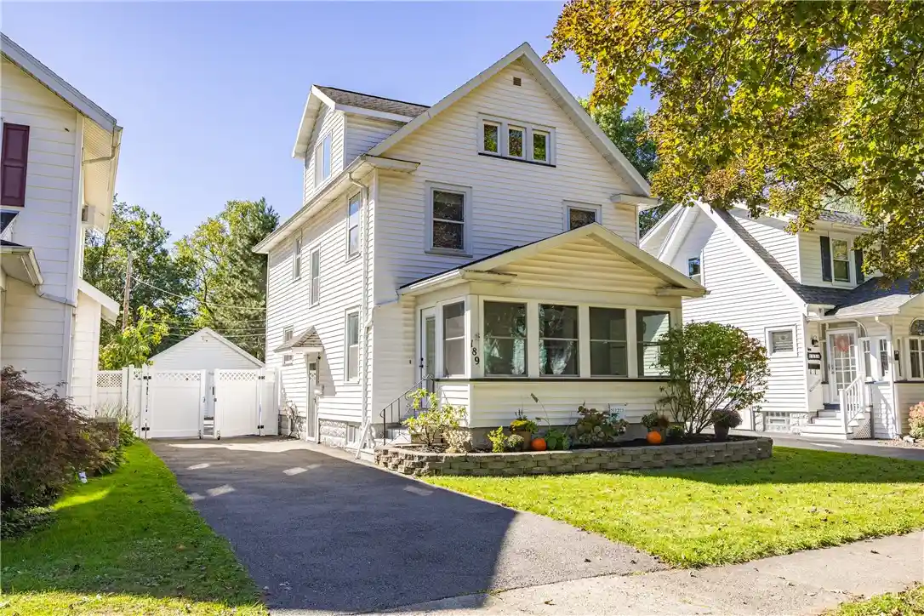
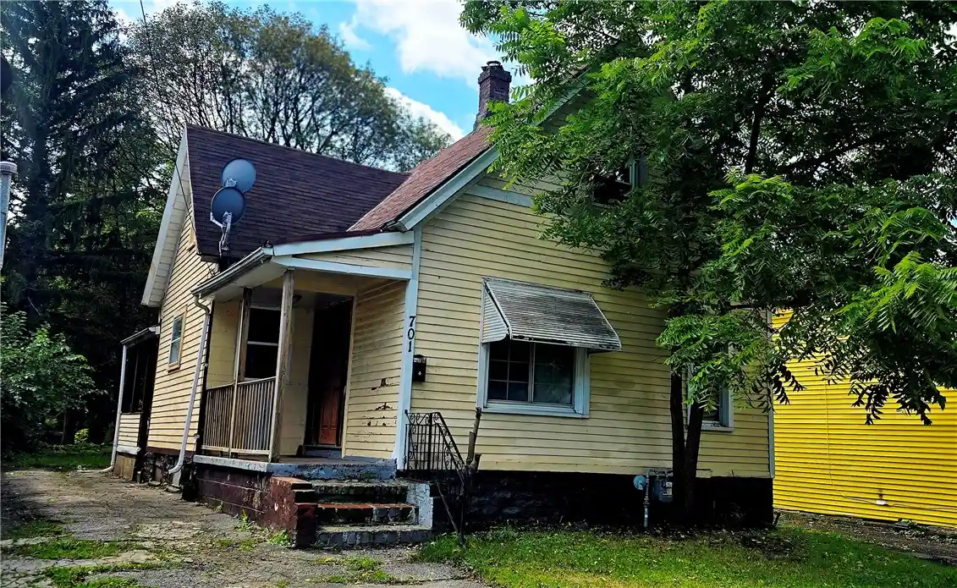
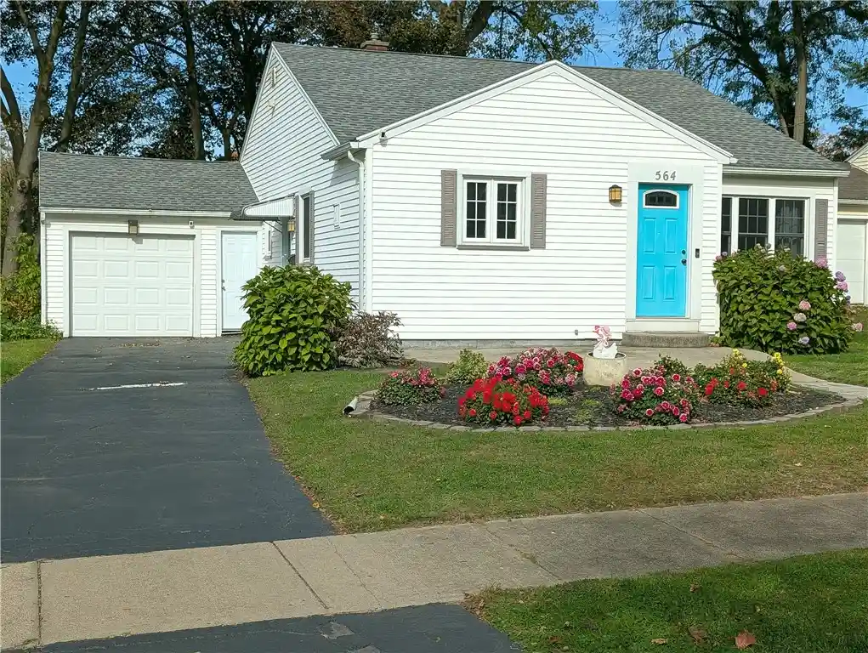
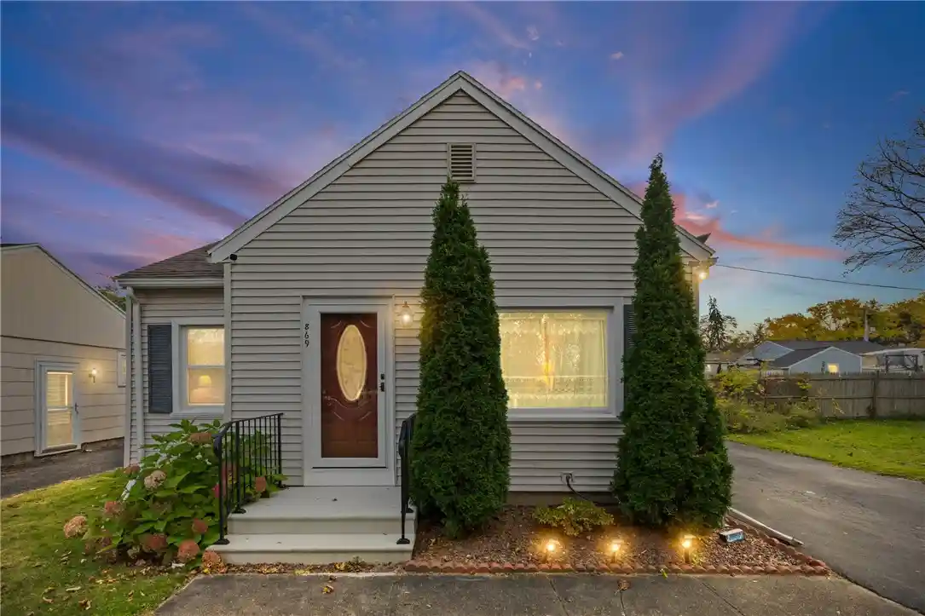
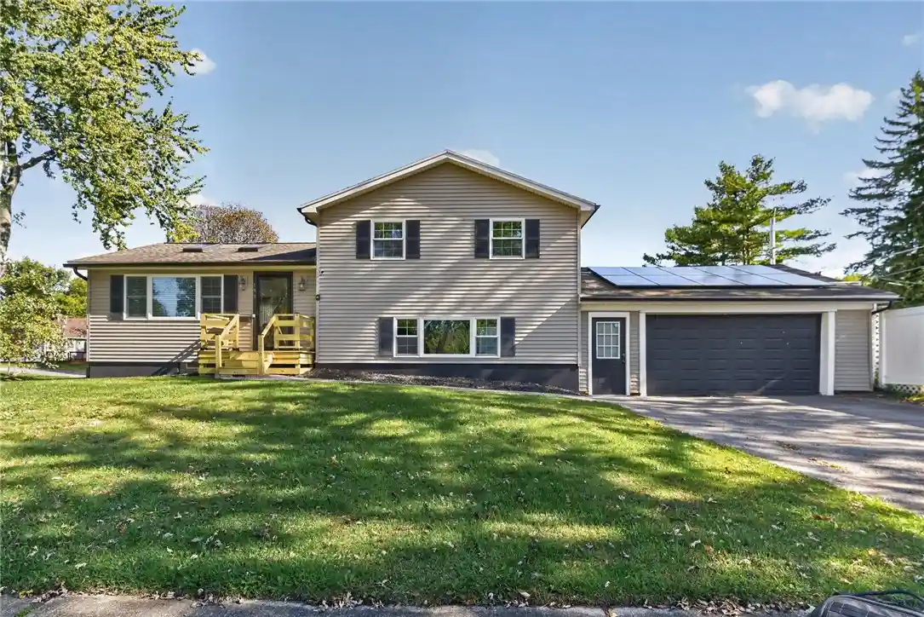
Find Homes by Property Features in Rochester, NY

Based on data from the New York State Alliance of MLSs (CNYIS, Inc., UNYREIS and WNYREIS) through Nov 04, 2026, 10:45AM.. All information is provided exclusively for consumers’ personal, non-commercial use. It may not be used for any purpose other than to identify prospective properties consumers may be interested in purchasing. The data is deemed reliable by is not guaranteed accurate by the MLS. This website may not include listings or property addresses of sellers who have directed their listing brokers to withhold their listing or their property address from display on the Internet. All information provided is deemed reliable but is not guaranteed and should be independently verified. © 2026 the New York State Alliance of MLSs. All Rights Reserved.
 Advertising Broker: Derek Greene | The Greene Realty Group
