Realty Solution
Powered by 
- 0
- 10
- Overview
- Description
- Property Details
- Location
- Facts & Features
- Getting Around
- Nearby Homes
 No HOA


Street View
Listed by: Oscar Interiano (626) 391-1535 DRE #01755103 | OMI & ASSOCIATES (626) 391-1535
$1,049,000
Monthly Est:$5,221
 6 Beds
 3 Baths
3 full baths
 2,325sqft
554 W Verness St, Covina, CA 91723
$1,049,000
$5,221/moEst:
Get Pre-Approved
Single Family Residence
Built in 1954
$-- HOA
8,132 sqft lot
$451/sq.ft
Description
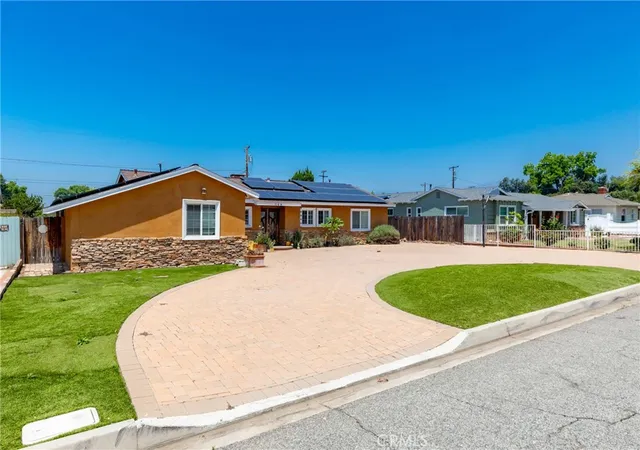
Welcome to 554 W Verness St, located in our highly sought-after city of Covina! This beautifully updated home offers an impressive 6 bedrooms, 3 bathrooms, and approximately 2,325 square feet of remodeled and renovated living space. Potential Assisted Living business! And it gets even better—the home comes equipped with a PAID-OFF solar panel system as well as a fire sprinkler system throughout, offering added value, efficiency, and peace of mind. Step inside to a spacious open-concept floor plan designed for both comfortable everyday living and entertaining. ADU potential!! The fully remodeled kitchen features an abundance of cabinetry and counter space, making it perfect for the family chef. With both a welcoming living room and an expansive family room/den, there’s plenty of room to host family gatherings, celebrations, and guests. The home features generously sized bedrooms, including a spacious primary en suite, along with freshly installed thick laminate flooring throughout and fresh exterior paint. Step outside and enjoy your own private retreat. Spend those warm Southern California days relaxing by the swimming pool and spa, perfect for entertaining or simply unwinding at home. Additional improvements include a newer roof installed over the main house in 2023, with the family-room roof completed in 2026. With 6 bedrooms, extensive renovations, paid-off solar, a pool and spa, and approximately 2,325 square feet of living space, 554 W Verness St offers the space, upgrades, and amenities that are hard to find in one home. A must see to appreciate! Call today!
- Houzeo last checked: 3 hours ago
- Listing updated: October 6, 2026 at 5:41 pm
- Source: California Regional MLS-CA | MLS#: CV26184189

Property Details
Status
Active
Type
Single Family Residence
No. of Stories
1
County
City
Neighborhood
--
Year Built
1954
HOA Fees
-
Finished Area
2,325 sqft
Lot Size
8,132 sqft lot
Basement Area
- sqft
MLS Name
California Regional MLS
MLS Number
CV26184189
MLS Status
Active
Days on Market
16
Cumulative Days on Market
16

Continue Your Journey in App
Find your dream home, receive real-time updates, and many more!
Download App
Continue Your Journey in App
Find your dream home, receive real-time updates, and many more!
Location
Facts & Features
Rooms
Bedrooms & bathrooms
Bedrooms: 6
Bathrooms: 3
Interior
Sewer
Public Sewer
Interior Features
Block Walls, Ceiling Fans, Crown Molding, Separate Formal Dining Room, Open Floorplan, Quartz Counters, Recessed Lighting, All Bedrooms Down
Flooring
Laminate, Tile
Window Features
Double Pane Windows
Heating
Central, Solar
Cooling
Central Air
Appliances
Dishwasher, Disposal, Gas Oven, Microwave
Construction
Year Built
Year Built: 1954
Home type
Single Family Residence
Roof
Composition
Property Condition
Turnkey
Utilities & Energy
Pool Features
In Ground, Private
Security Features
Carbon Monoxide Detectors, Fire Detection System, Smoke Detectors
Parking Features
Driveway
Fireplace Features
Living Room
Electric
Standard
Laundry Features
Inside, In Kitchen
Water Source
Public
Utilities
Natural Gas Connected
Other Features
Community Features
Curbs
Lot Features
Back Yard, Corner Lot, Cul De Sac, Front Yard
Price History
| Date | Event | Price |
|---|---|---|
09/21/2026 Source: | Listed for Sale | $1,049,000 $451/sqft |
09/11/2026 Source: | Off Market | $1,049,000 $451/sqft |
08/21/2026 Source: | Coming Soon | $1,049,000 $451/sqft |

Nearby Homes



Find Homes by Property Features in Covina, CA
Nearby New Homes For Sale
Nearby Pre-Owned Homes For Sale


Based on information from California Regional Multiple Listing Service, Inc. as of Oct 08, 2026, 11:00AM and /or other sources. All data, including all measurements and calculations of area, is obtained from various sources and has not been, and will not be, verified by broker or MLS. All information should be independently reviewed and verified for accuracy. Properties may or may not be listed by the office/agent presenting the information. Information being provided is for consumers’ personal, non-commercial use and may not be used for any purpose other than to identify prospective properties consumers may be interested in purchasing. This website may not include listings or property addresses of sellers who have directed their listing brokers to withhold their listing or their property address from display on the Internet. © 2026 California Regional Multiple Listing Service. All Rights Reserved.
 Advertising Broker: William Johnson DRE #01463271 | William Johnson Brokerage