- Overview
- Description
- Property Details
- Location
- HOA Management
- Facts & Features
- Getting Around
- Nearby Homes


Street View
 1 Bed
 2 Baths
1 full bath + 1 half bath
 1,065sqft
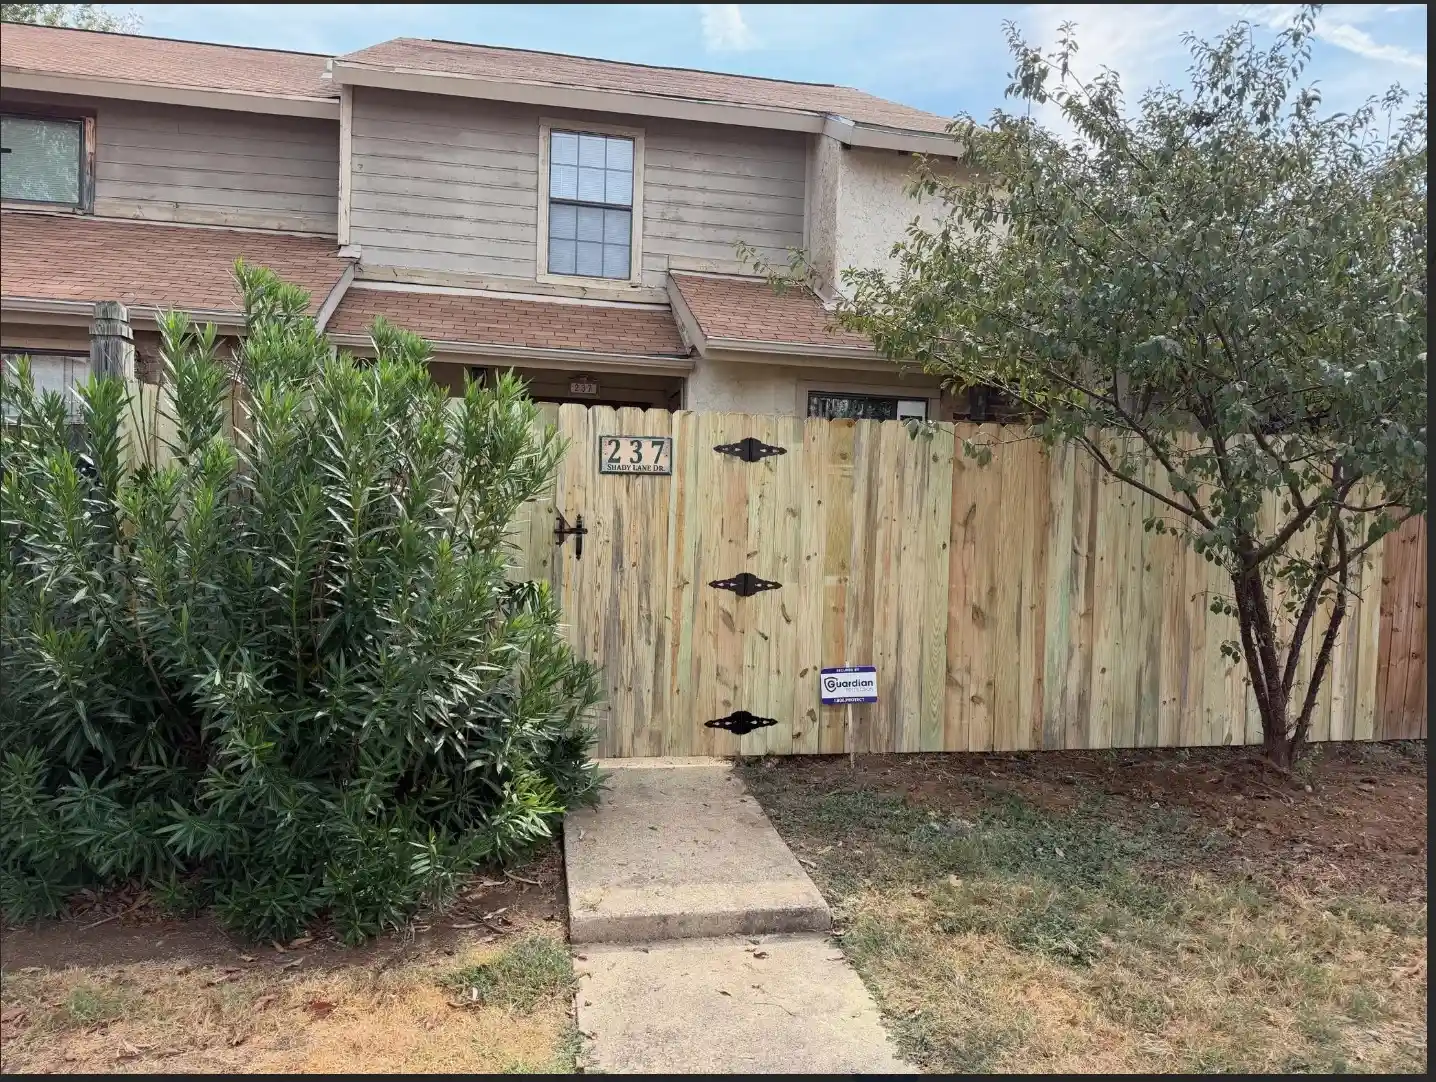
5540 Boca Raton Blvd #176, Fort Worth, TX 76112
Condominium
Built in 1972
$497/mo HOA
-- sqft lot
$94/sq.ft
Description
Stylish Loft Condo in Gated Community
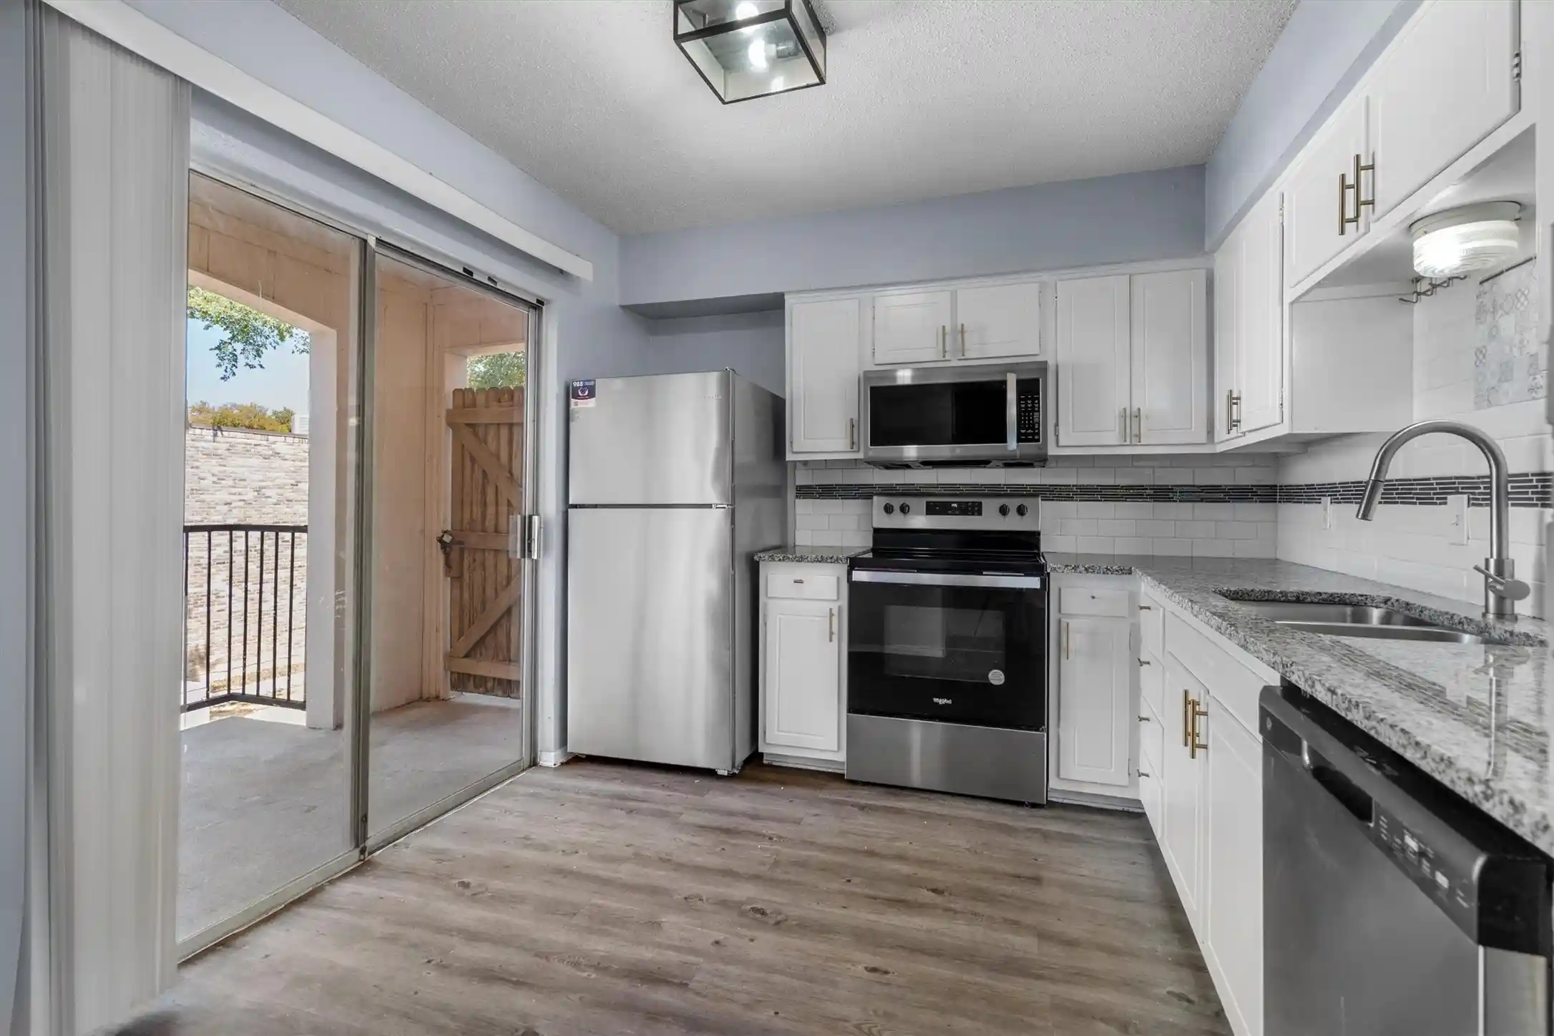
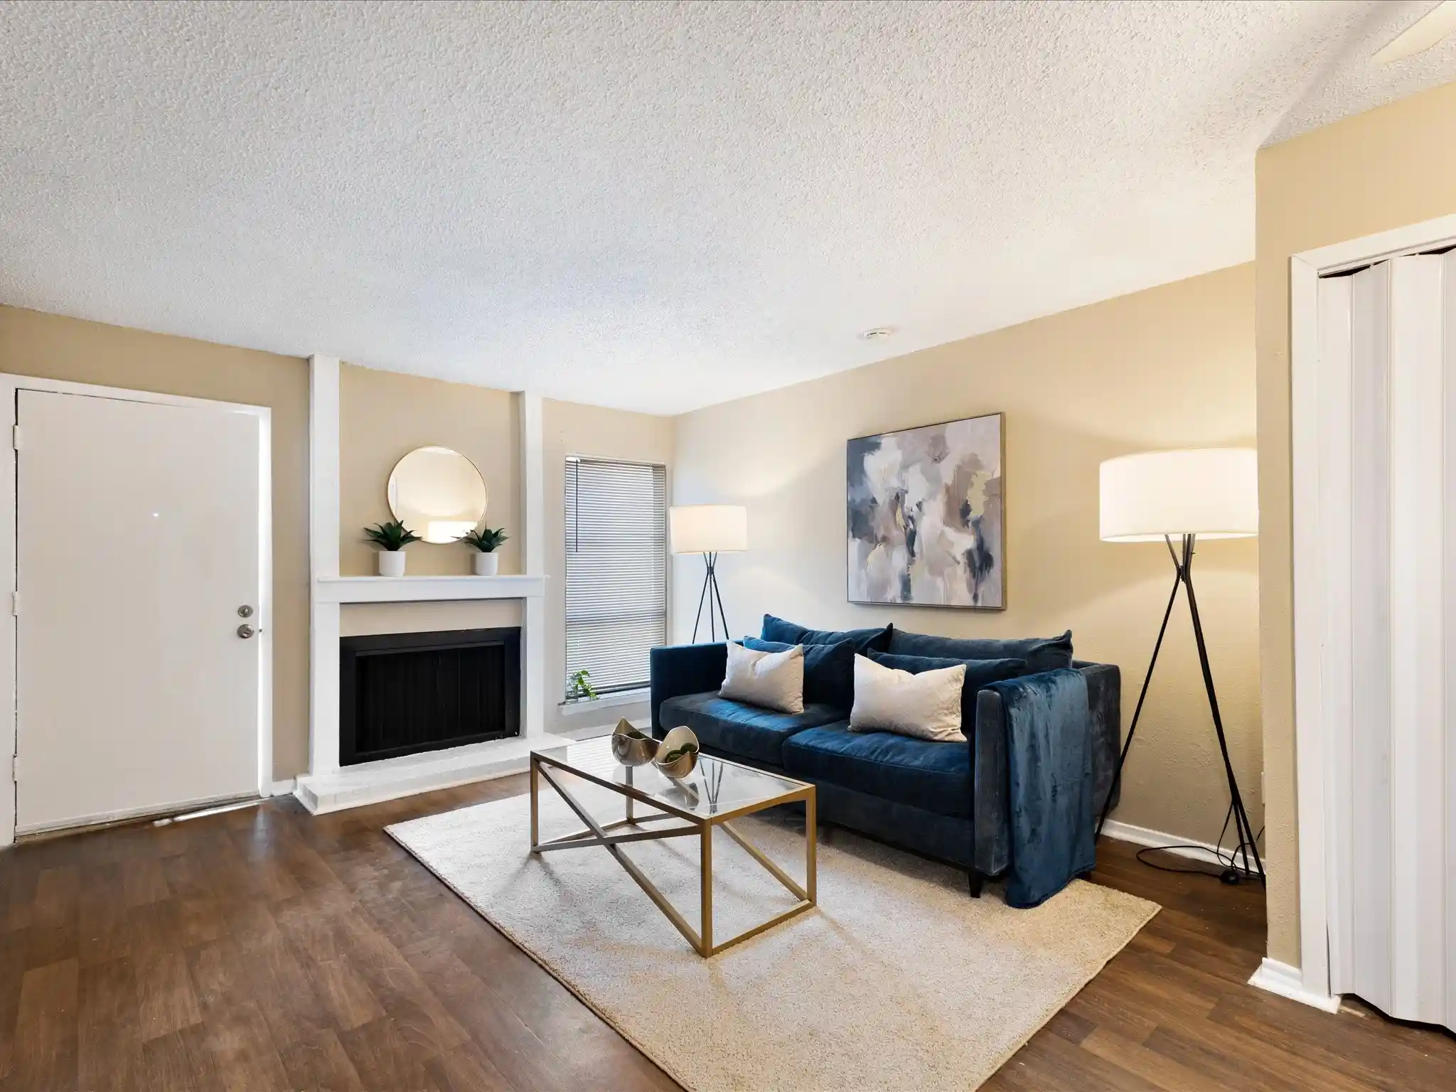
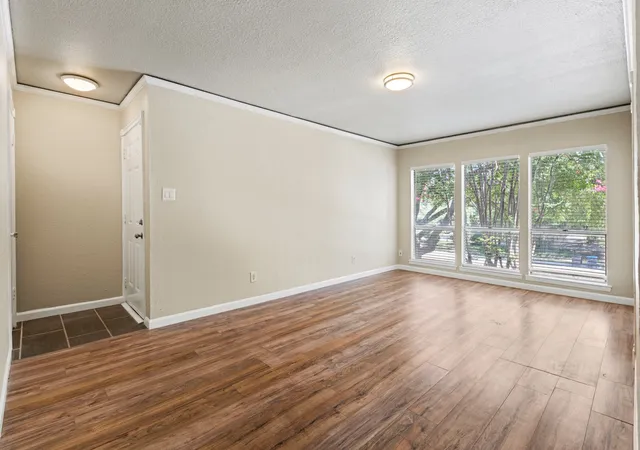
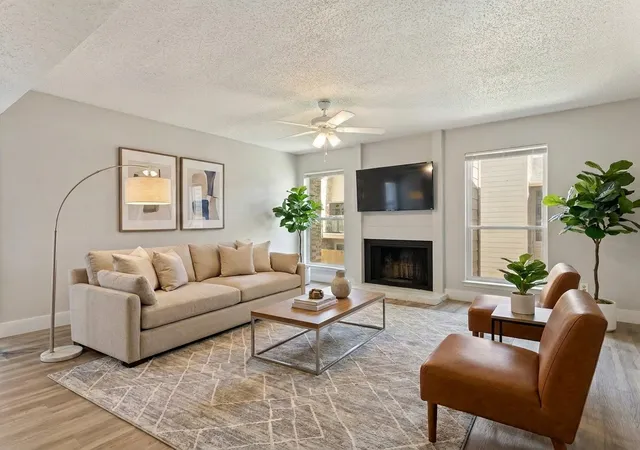
Welcome to this move-in ready loft-style condo, featuring a cozy fireplace and an open-concept layout—perfect for relaxing or entertaining. The kitchen is fully equipped with an electric range, dishwasher, along with a breakfast bar that flows seamlessly into the dining and living areas. A convenient half bath is located on the main floor.
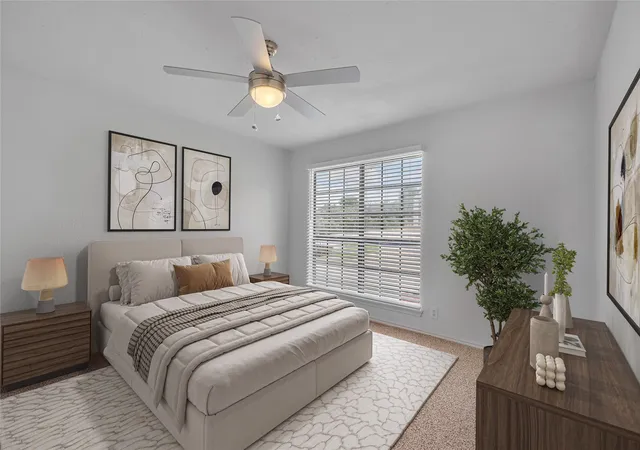
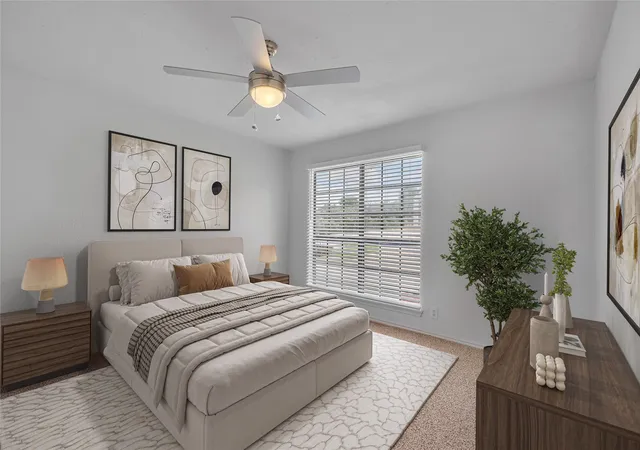
Upstairs, the spacious primary suite offers a large walk-in closet with abundant storage. Enjoy your morning coffee on the charming private patio.
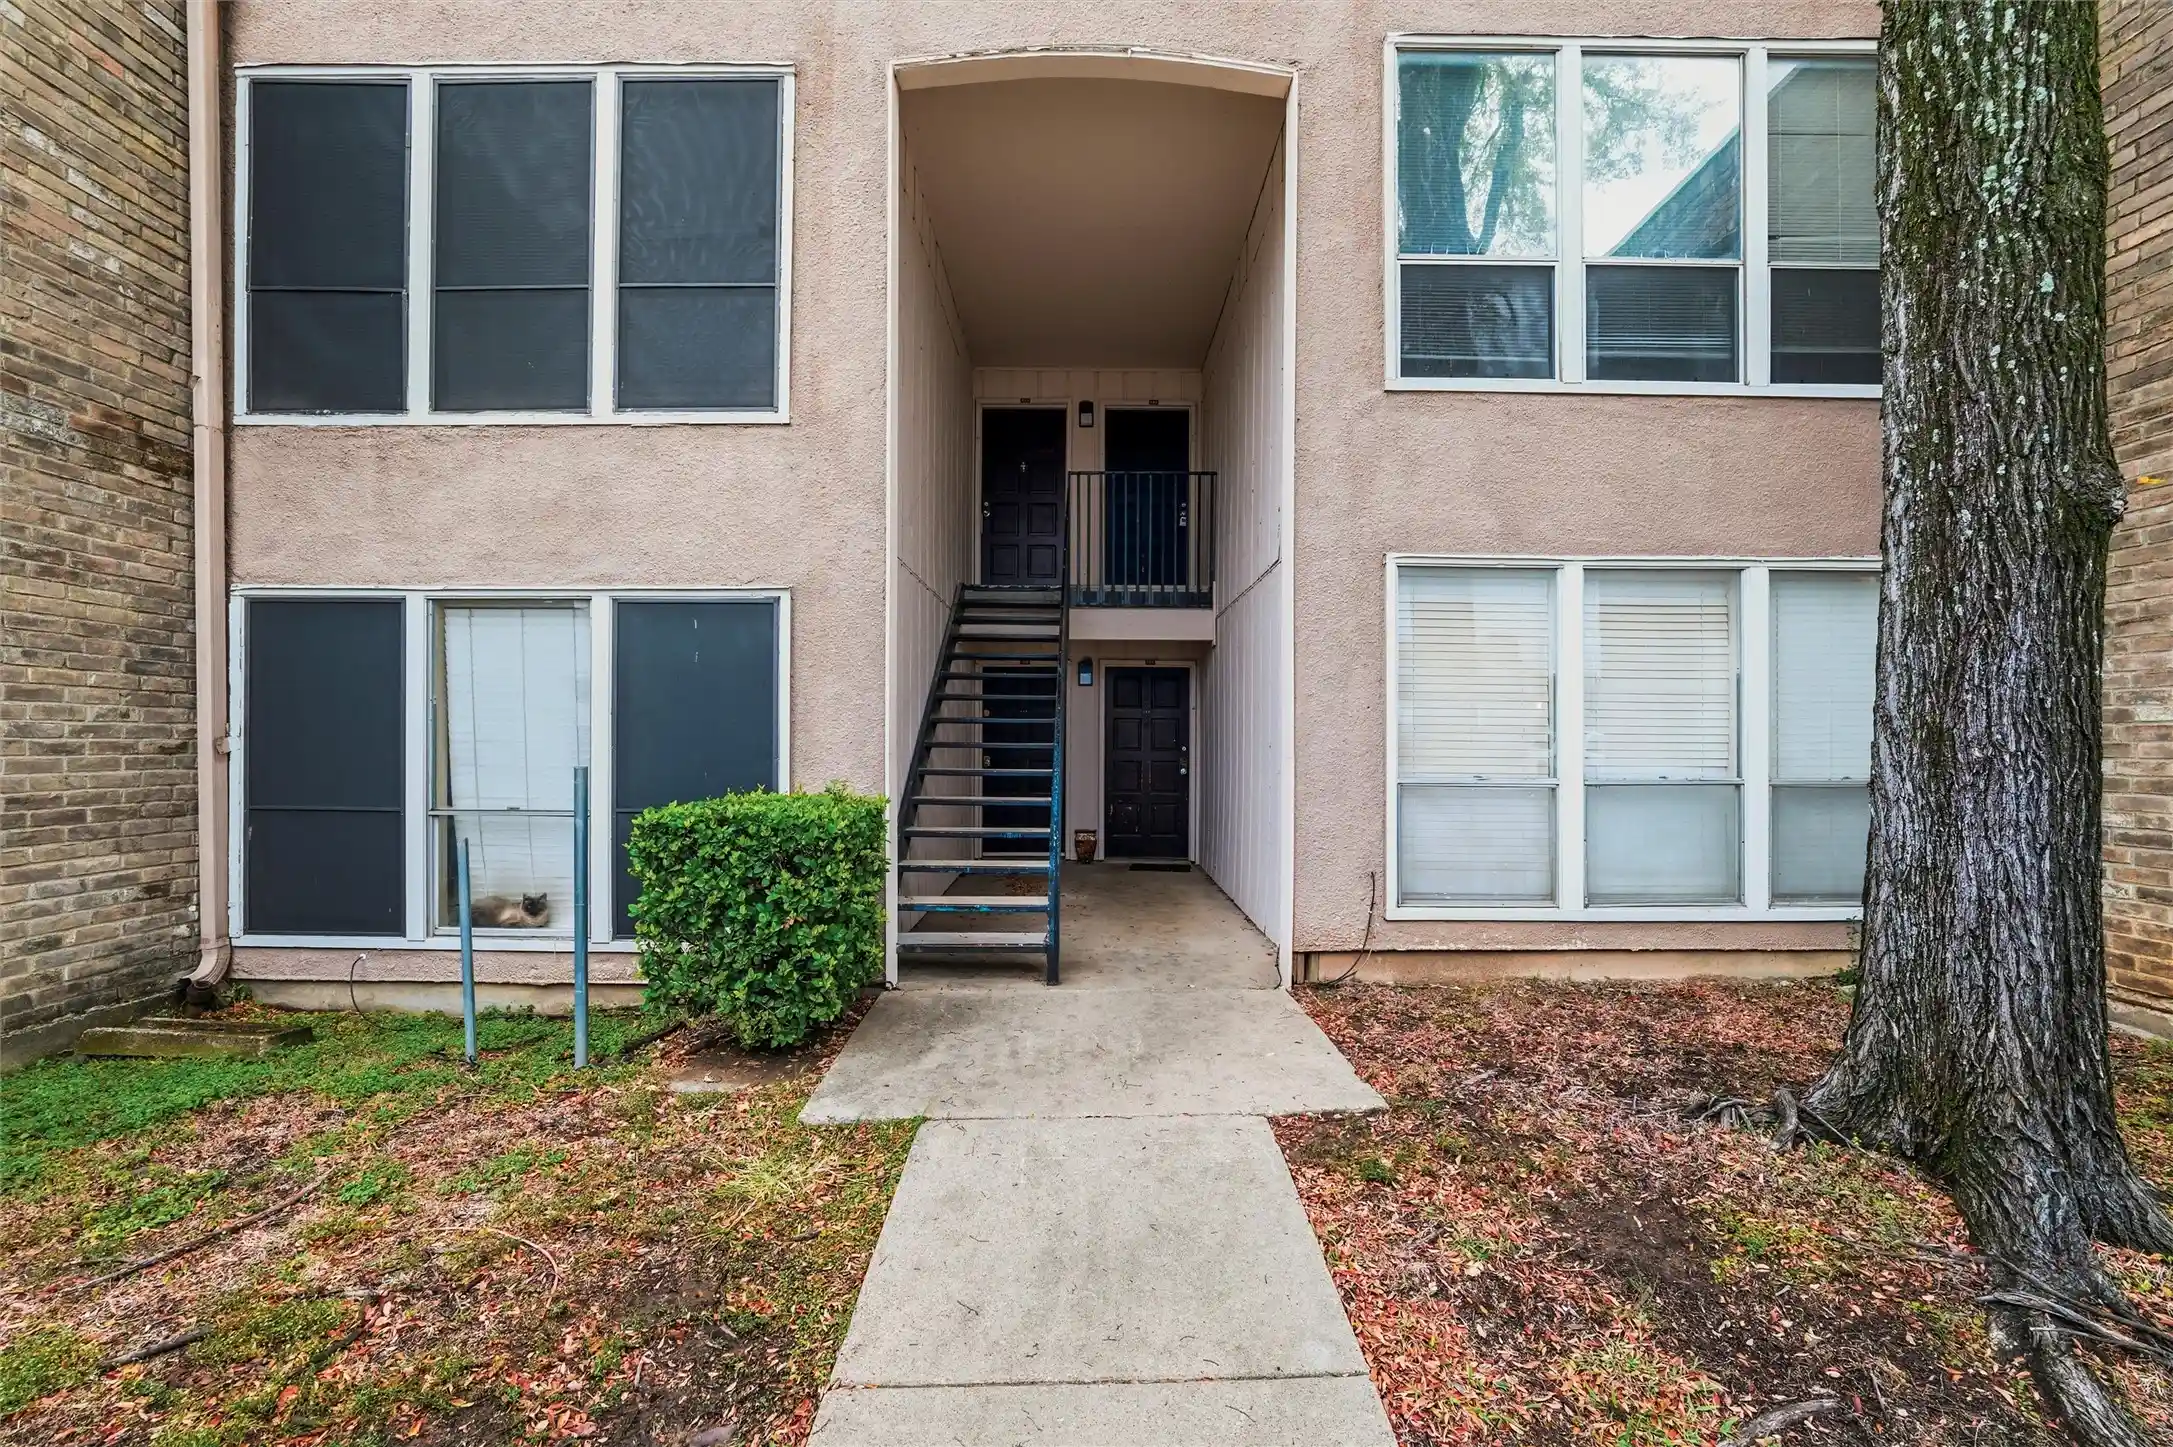
Situated in a gated community with two sparkling pools, covered assigned parking, and on-site property management. Conveniently close to shopping, dining, entertainment, and public transit.
Perfect as an investment property or your next home—this one checks all the boxes.
- Houzeo last checked: 3 minutes ago
- Listing updated: March 27, 2026 at 8:24 pm
- Listing Provided by: Jeannette Marquez | Realty of America, LLC (512) 788-9495
- Source: NTREIS MLS-TX | MLS#: 20896298

This condo is in:

Property Details
Status
Off Market
Type
Condominium
No. of Stories
2
County
City
Neighborhood
Year Built
1972
HOA Fees
$497/mo
Finished Area
1,065 sqft
Lot Size
-- sqft lot
Basement Area
- sqft
MLS Name
NTREIS MLS
MLS Number
20896298
MLS Status
Active
Cumulative Days on Market
352

Continue Your Journey in App
Find your dream home, receive real-time updates, and many more!
Continue Your Journey in App
Find your dream home, receive real-time updates, and many more!
Location
HOA Management
Boca Club Condo
HOA Fees
$497/ Monthly
Amenities
 Amenities and services may be covered by one or multiple associations and service providers.
 Trash Pickup
 Lawn Care
 Water
 Gas
 Insurance
 Maintenance
 Utilities
AssociationManagement
Disclaimer: Amenities are based on third-party information and may vary; buyers must independently verify all amenities, as information is deemed reliable but not guaranteed.
Facts & Features
Rooms
Bedrooms & bathrooms
Bedroom: 1
Bathrooms: 2
LivingRoom
Level: First
Area: 195.00 Square Feet
Dimensions: 15 x 13
PrimaryBedroom
Level: Second
Area: 208.00 Square Feet
Dimensions: 16 x 13
Interior
Appliances
Dishwasher
Interior Features
Pantry
Sewer
Public Sewer
Utilities & Energy
Pool Features
Pool
Water Source
Public
Fireplace Features
None
Parking Features
No Garage
Association Amenities
Maintenance Front Yard
Utilities
Sewer Available, Water Available
Other Features
Subdivision Name
Woodhaven
Price History
| Date | Event | Price |
|---|---|---|
04/14/2025 Source: | Off Market | $100,000 $94/sqft |
04/14/2025 Source: | Listed for Sale | $100,000 $94/sqft |

Nearby Homes


Find Homes by Property Features in Fort Worth, TX

Based on information from the North Texas Real Estate Information Systems, Inc., through Oct 30, 2026, 02:45PM. Information is provided exclusively for consumers’ personal, non-commercial use. It may not be used for any purpose other than to identify prospective properties consumers may be interested in purchasing. Data is deemed reliable but is not guaranteed accurate. This website may not include listings or property addresses of sellers who have directed their listing brokers to withhold their listing or their property address from display on the Internet. ©2026 North Texas Real Estate Information Systems, Inc. All Rights Reserved.
 Advertising Broker: Michelle Brecker | Pathway To Home Realty
