- Overview
- Description
- Property Details
- Location
- Facts & Features
- Getting Around
- Nearby Homes

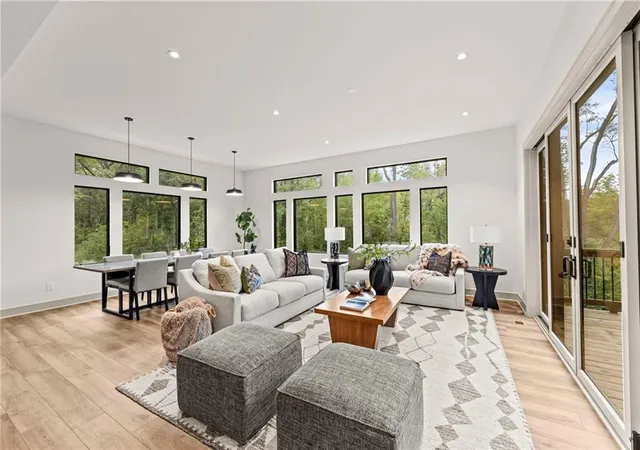


$1,400,000
Monthly Est:$6,968
 4 Beds
 4 Baths
3 full baths + 1 half bath
 4,321sqft
5540 N 107th Street, Kansas City, KS 66109
$1,400,000
$6,968/moEst:
Get Pre-Approved
Single Family Residence
Built in 2023
$-- HOA
29.25 acres lot
$324/sq.ft
Description
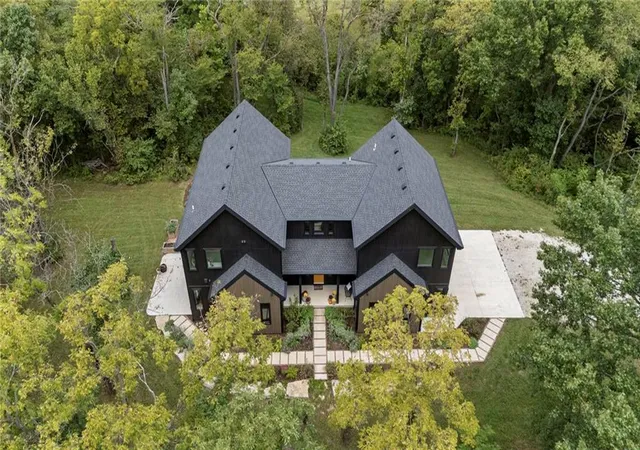
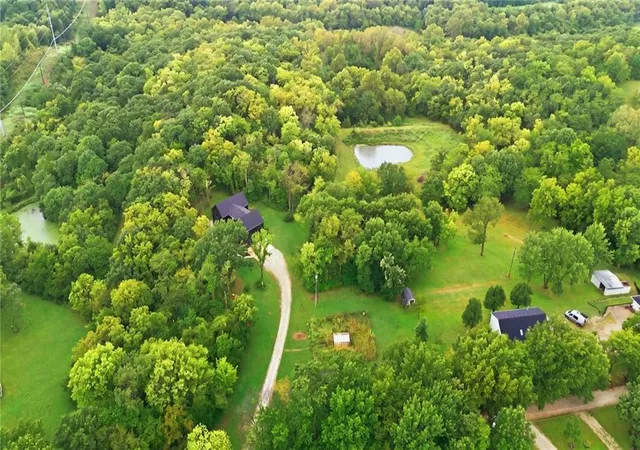
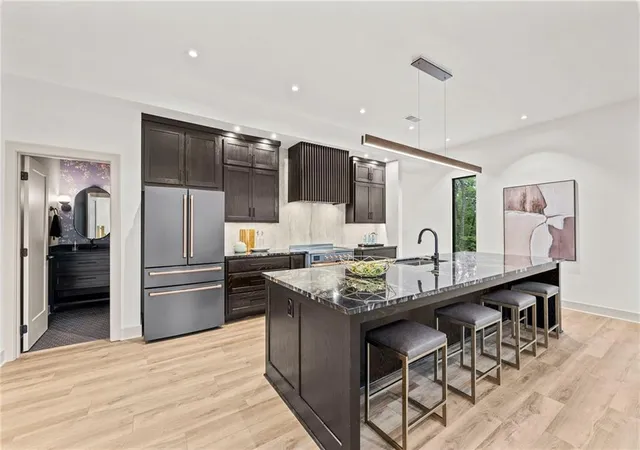
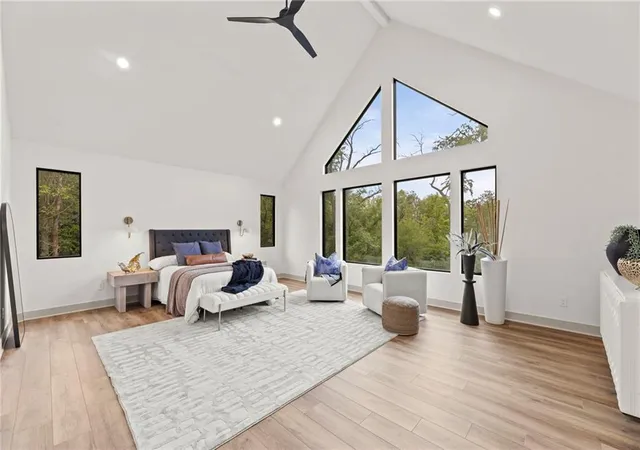
An architectural masterpiece meets absolute privacy. Custom-built by PCDI Homes, this 3 yr old, contemporary estate offers over 4,300sf of luxury. Tucked away on 29.5 wooded acres complete with private greenhouse, this property perfectly bridges the gap between a remote, tranquil sanctuary and city convenience. *An Outdoorsman's Paradise: Embrace ultimate self-reliance and outdoor recreation right outside your back door. The sprawling acreage functions as your own private wilderness including stock pond. Hunt for trophy deer and wild turkey without ever leaving your property boundaries. *The Culinary Core: Indulge your inner chef in a high-end gourmet kitchen anchored by an exquisite ILVE induction range with a custom vent hood. The expansive granite island comfortably seats five, supported by top-tier appliances including Cafe refrigerator. Behind the scenes, a massive prep kitchen features an additional sink, beverage fridge, microwave, and two spacious walk-in pantries. *The Primary Sanctuary: Fall in love with the primary bedroom, showcasing breathtaking 20-foot vaulted ceilings with Massive windows flooding the space with natural light, offering panoramic views of your dense, private woods. Step onto the adjoining screened-in deck for quiet morning coffees. The spa-like primary bathroom features double quartz vanities, a standalone soaking tub and heated floors. *Entertainment & Acreage Living: The finished walk-out lower level serves as an entertainer's dream, featuring a dedicated media room, 1 additional bedroom, a perfect private guest space, a full bathroom, and functional mudroom equipped with a custom dog wash station to clean up after a day in the woods. Step outside to the covered patio where a private hot tub awaits, and enjoy starting your own plants in the nearby greenhouse. Also includes Level 2 Elec Car charger & 400 amp elec for future outbuilding! Walking trail maps included in photos! Piper School District
- Houzeo last checked: 7 hours ago
- Listing updated: October 5, 2026 at 8:33 pm
- Listing Provided by: Bridget Brown-Kiggins (913) 231-6129 | Weichert, Realtors Welch & Co. (913) 647-5700
- Source: Heartland MLS-KS | MLS#: 2641097

Property Details
Status
Active
Type
Single Family Residence
No. of Stories
-
County
City
Neighborhood
--
Year Built
2023
HOA Fees
-
Finished Area
4,321 sqft
Lot Size
29.25 acres lot
Basement Area
- sqft
MLS Name
Heartland MLS
MLS Number
2641097
MLS Status
Active
Days on Market
31

Continue Your Journey in App
Find your dream home, receive real-time updates, and many more!
Download App
Continue Your Journey in App
Find your dream home, receive real-time updates, and many more!
Location
Facts & Features
Rooms
Bedrooms & bathrooms
Bedrooms: 4
Bathrooms: 4
Primary Bedroom
Level: Second
Primary Bathroom
Level: Second
Bedroom 2
Level: Second
Bedroom 3
Level: Second
Bedroom 4
Level: Lower
Media Room
Level: Lower
Recreation Room
Level: Lower
Bathroom 2
Level: Second
Bathroom 3
Level: Lower
Interior
Sewer
Septic Tank
Interior Features
Kitchen Island, Pantry, Vaulted Ceiling(s), Walk In Closet(s)
Appliances
Dishwasher, Exhaust Fan, Humidifier, Microwave, Refrigerator, Electric Range, Stainless Steel Appliance(s)
Exterior Features
Hot Tub
Cooling
Electric
Heating
Heat Pump, Radiant Floor, Zoned
Construction
Year Built
Year Built: 2023
Home type
Single Family Residence
Architectural Style
Contemporary
Roof
Composition
Construction Materials
Frame, Wood Siding
Utilities & Energy
Water Source
Public
Laundry Features
Bedroom Level
Basement
Basement Br, Finished, Walk Out Access
Parking Features
Attached, Electric Vehicle Charging Station(s), Garage Faces Side
Other Features
Patio And Porch Features
Deck Covered, Covered Patio, Screened
Lot Features
Acreage, Pond(s), Many Trees, Wooded
Subdivision Name
Other
Price History
| Date | Event | Price |
|---|---|---|
10/05/2026 Source: | Listed for Sale | $1,400,000 $324/sqft |

Nearby Homes
Find Homes by Property Features in Kansas City, KS


Based on information from the Kansas City Regional Association of REALTORS® or Heartland MLS through Oct 09, 2026, 02:31PM. The information displayed on this page is confidential, proprietary, and copyrighted information of Heartland Multiple Listing Service, Inc. (“Heartland MLS”). Heartland MLS does not make any warranty or representation concerning the timeliness or accuracy of the information displayed herein. In consideration for the receipt of the information on this page, the recipient agrees to use the information solely for the private non- commercial purpose of identifying a property in which the recipient has a good faith interest in acquiring. Some IDX listings have been excluded from this website. The data relating to real estate displayed on this website comes in part from the Heartland Multiple Listing Service database compilation. The properties displayed on this website may not be all of the properties in the Heartland MLS database compilation, or all of the properties listed with other brokers participating in the Heartland MLS IDX program. Detailed information about the properties displayed on this website includes the name of the listing company. © 2026 Heartland Multiple Listing Service, Inc. All Rights Reserved.
 Advertising Broker: Nicholas Huscroft | Chosen Realty