- Overview
- Description
- Property Details
- Location
- Facts & Features
- Getting Around
- Nearby Homes
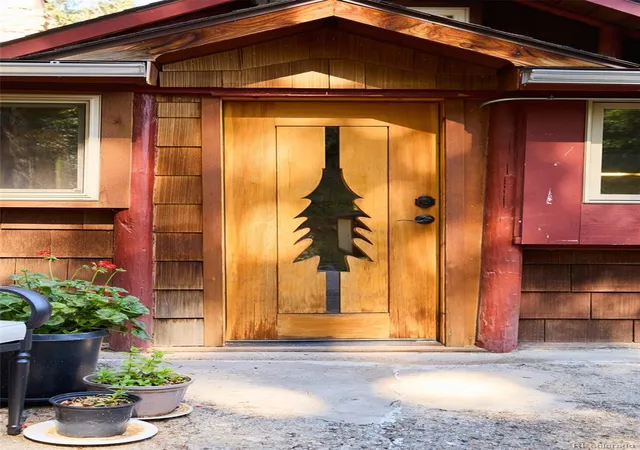

Street View
$789,000
Monthly Est:$3,927
 3 Beds
 3 Baths
2 full baths + 1 half bath
 2,143sqft
5541 Parmalee Gulch Rd, Indian Hills, CO 80454
$789,000
$3,927/moEst:
Get Pre-Approved
Single Family Residence
Built in 1930
$-- HOA
0.75 acre lot
$368/sq.ft
Description
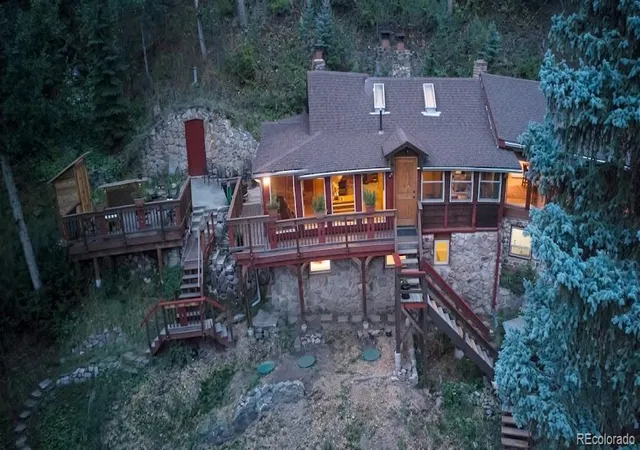
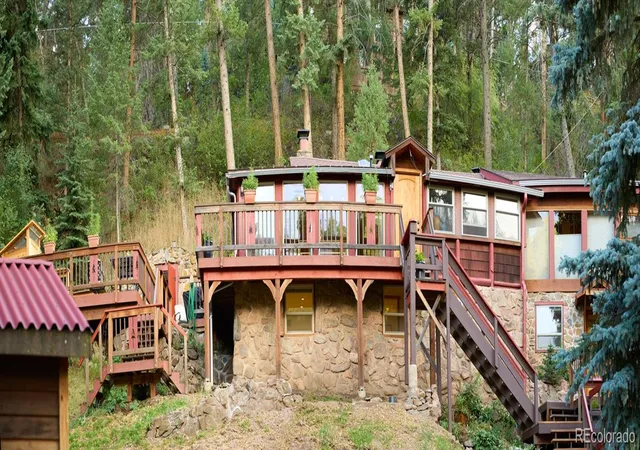
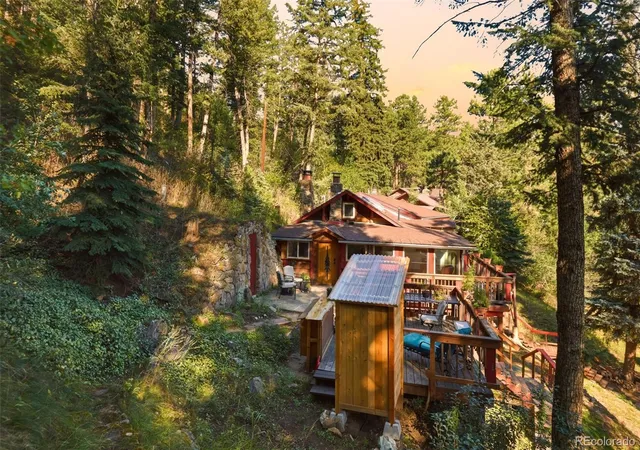
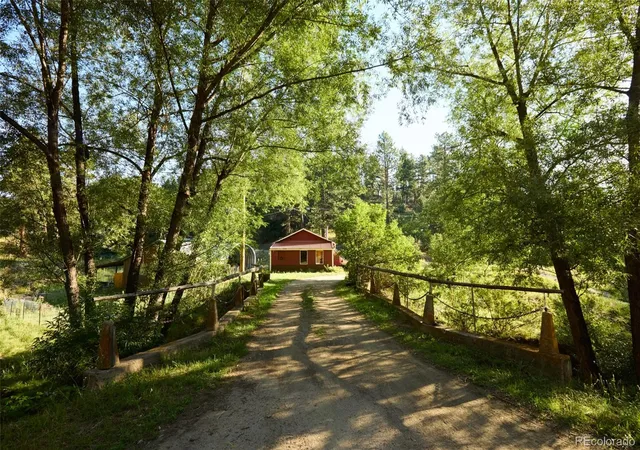
Incredible opportunity to own a historic 1930 cabin that has been added onto and completely upgraded. Drive across your private bridge surrounding by towering Blue spruce & Pines with a year round stream. This quaint bedroom community of Denver is literally 10 minutes to Denver and you'd never know it! LOCATION LOCATION LOCATION has never been truer in this case! This one of a kind property is thoughtfully laid out on almost a 1/2 acre with an elevated home built into the rocks and the rest of the lot is flat and usable including a large garage with heat and 220 power upgrade (currently being used as a workshop), upgraded greenhouse and fenced in garden, large storage shed, extensive decking to enjoy your piece of paradise. There is plenty of parking and room to build more! The home is the quintessential mountain home but with all of the upgrades including a new septic system, roof, windows, plumbing, electric, staining, custom made doors and cabinets to name a few. The elevated deck off of the kitchen includes it's own outdoor outhouse and a true root cellar built into the mountain rocks with custom wine racks. The main walk in level can easily be it's own apartment or AirBB. Up one more flight of stairs is the main entrance with a wrap around deck. (The floors are connected inside but can be shut off) Feeling hungry or want to socialize at the local bar? Two very popular restaurants are literally across the street. The Indian Hills area is also at a lower elevation of about 7200 ft so less snow! The property has both public water & a well which is a huge bonus. Minutes down the road is Mt Falcon & Pence Park which offer miles of hiking and biking trails. In addition - Red Rocks and several other parks are just a 10 min drive away, 10 min to Evergreen and 30 min to Downtown Denver. Award winning Jeffco schools, and abundant wildlife right out your door! This property is a MUST see!
- Houzeo last checked: 4 minutes ago
- Listing updated: October 6, 2026 at 2:59 pm
- Listing Provided by: Alissa Skildheim (303) 888-4814 | Kentwood Real Estate Cherry Creek (303) 331-1400
- Source: DENVER (RE COLORADO) MLS-CO | MLS#: 7759965

Property Details
Status
Active
Type
Single Family Residence
No. of Stories
-
County
City
Neighborhood
--
Year Built
1930
HOA Fees
-
Finished Area
2,143 sqft
Lot Size
0.75 acre lot
Basement Area
- sqft
MLS Name
DENVER (RE COLORADO) MLS
MLS Number
7759965
MLS Status
Active
Days on Market
56

Continue Your Journey in App
Find your dream home, receive real-time updates, and many more!
Download App
Continue Your Journey in App
Find your dream home, receive real-time updates, and many more!
Location
Facts & Features
Rooms
Bedrooms & bathrooms
Bedrooms: 3
Bathrooms: 3
Bedroom
Level: Upper
Bedroom
Level: Upper
Bathroom Full
Level: Upper
Dining Room
Level: Upper
Living Room
Level: Upper
Kitchen
Level: Upper
Bathroom Half
Level: Upper
Mud Room
Level: Upper
Wine Cellar
Level: Upper
Loft
Level: Upper
Family Room
Level: Main
Bathroom Full
Level: Main
Bedroom
Level: Main
Laundry
Level: Main
Kitchen
Level: Main
Dining Room
Level: Main
Utility Room
Level: Main
Interior
Sewer
Septic Tank
Cooling
Other
Appliances
Cooktop, Dishwasher, Disposal, Dryer, Microwave, Oven, Range, Refrigerator, Washer
Heating
Forced Air, Natural Gas
Window Features
Double Pane Windows, Window Coverings
Exterior Features
Balcony, Barbecue, Garden, Lighting, Rain Gutters
Interior Features
Ceiling Fan(s), Eat In Kitchen, High Speed Internet, In Law Floorplan, Pantry, Primary Suite, Smoke Free, Solid Surface Counters, Vaulted Ceiling(s), Walk In Closet(s)
Flooring
Carpet, Tile, Wood
Construction
Year Built
Year Built: 1930
Home type
Single Family Residence
Architectural Style
Mountain Contemporary
Property Condition
Updated/remodeled
Foundation Details
Slab
Construction Materials
Cedar, Concrete, Stone
Roof
Composition
Utilities & Energy
Laundry Features
Sink
Water Source
Public
Utilities
Electricity Connected, Natural Gas Connected, Phone Connected
Fireplace Features
Family Room, Primary Bedroom, Wood Burning
Security Features
Carbon Monoxide Detector(s), Smoke Detector(s)
Parking Features
220 Volts, Concrete, Dry Walled, Exterior Access Door, Heated Garage, Insulated Garage
Other Features
Vegetation
Aspen, Natural State, Pine, Wooded
Patio And Porch Features
Deck
Subdivision Name
Indian Hills
Lot Features
Fire Mitigation, Foothills, Level, Many Trees, Rock Outcropping
Price History
| Date | Event | Price |
|---|---|---|
08/25/2026 Source: | Listed for Sale | $800,000 +1.39% $373/sqft |
08/25/2026 Source: | Price Decreased | $789,000 -1.38% $368/sqft |
08/23/2026 Source: | Coming Soon | $800,000 $373/sqft |

Nearby Homes
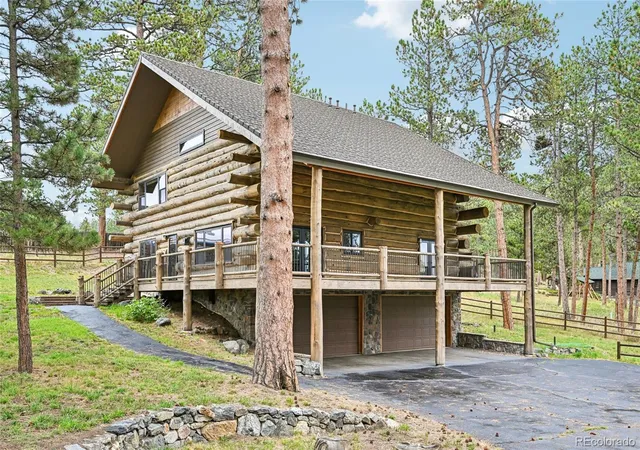
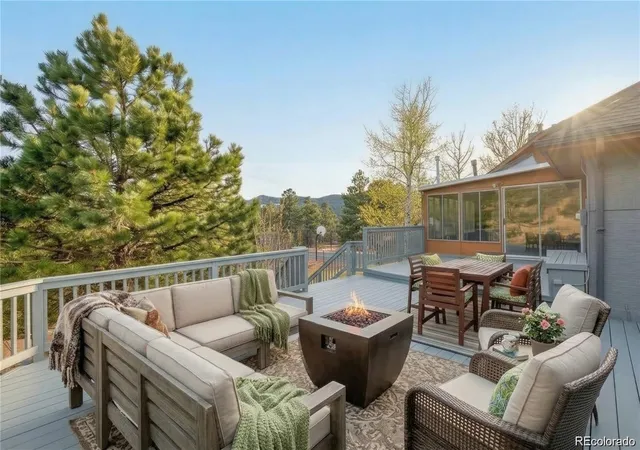
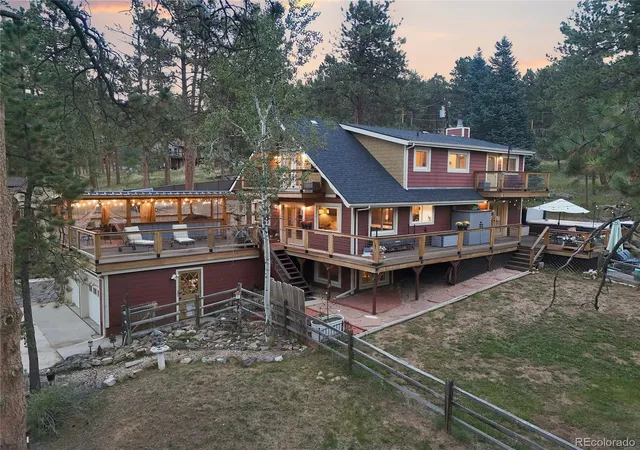

Find Homes by Property Features in Indian Hills, CO

Based on information from REcolorado®, Inc.through Oct 18, 2026, 04:30PM. Not all properties were listed and/or closed by Company. This representation is based in whole or in part on content supplied by REcolorado®, Inc. REcolorado®, Inc. does not guarantee nor is it in any way responsible for its accuracy. Content maintained by REcolorado®, Inc. may not reflect all real estate activity in the market. Some IDX listings have been excluded from this website. Any use search of data on the website, other than by a consumer looking to purchase real estate, is prohibited. If Houzeo suspect “scraping” of the data has occurred, the suspicion and any evidence will be reported to the MLS. IDX information is provided exclusively for consumers' personal non-commercial use. It may not be used for any purpose other than to identify prospective properties consumers may be interested in purchasing. The data is deemed reliable but is not guaranteed by REcolorado®. The use of the IDX Data may be subject to an end user license agreement prescribed by REcolorado® as amended from time to time.
Based on information submitted to the MLS GRID as of Oct 18, 2026, 04:30PM. All data is obtained from various sources and may not have been verified by broker or MLS GRID. Supplied Open House information is subject to change without notice. All information should be independently reviewed and verified for accuracy. Properties may or may not be listed by the office/agent presenting the information. ©2026 REcolorado®, Inc. All Rights Reserved.
 Advertising Broker: Albert Gollas | Gollas and Company, Inc.
