- Overview
- Description
- Property Details
- Location
- HOA Management
- Facts & Features
- Getting Around
- Nearby Homes


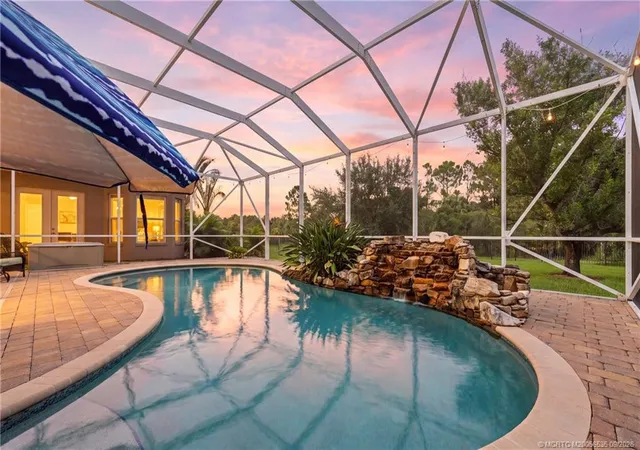


$840,000
Monthly Est:$4,181
 4 Beds
 4 Baths
4 full baths
 3,346sqft
5541 SW Bellflower Ct, Palm City, FL 34990
$840,000
$4,181/moEst:
Get Pre-Approved
Single Family Residence
Built in 2009
$430/mo HOA
12,632.4 sqft lot
$251/sq.ft
Description
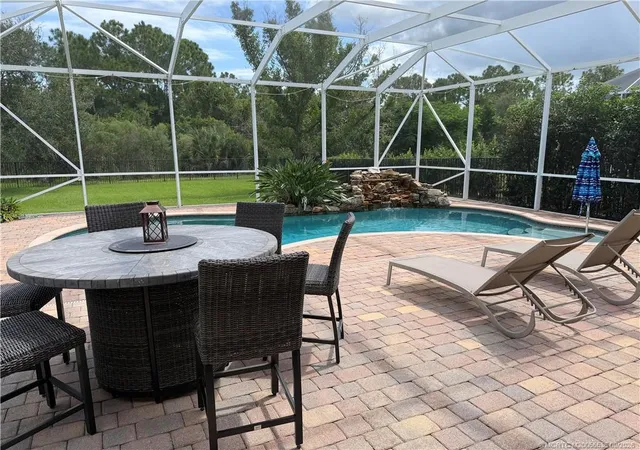
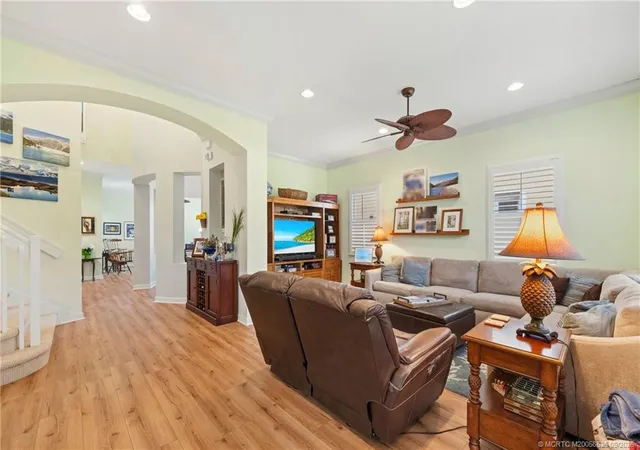
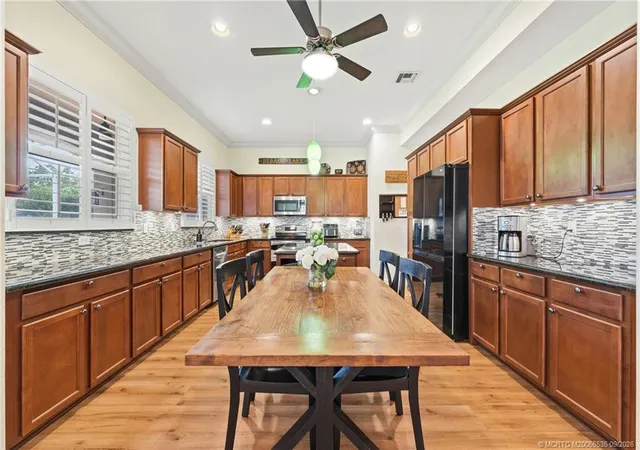
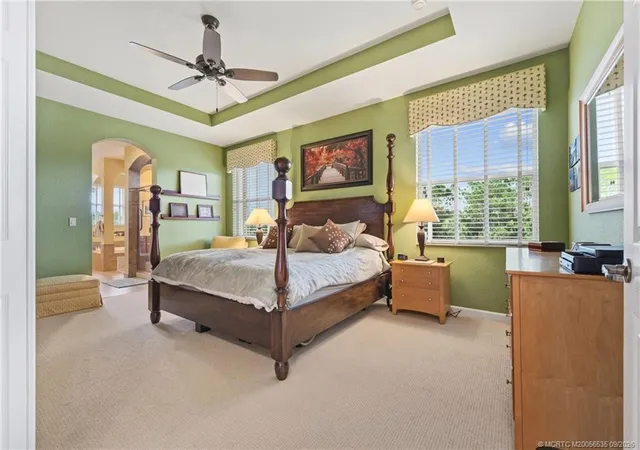
Welcome to Highlands Reserve! This spacious 4-bedroom home offers room for everyone. All four bedrooms are upstairs along with a versatile loft/bonus/flex room, while a private den/office downstairs is ideal for working from home or could be an additional bedroom. The main level features engineered wood flooring, crown molding, and plantation shutters. Garage parking accommodates three vehicles with a tandem 2-car garage plus a separate 1-car garage, offering excellent flexibility for vehicles, additional storage, or a dedicated workshop space. Step outside to your own private retreat featuring a pool, included hot tub, and a large fenced backyard overlooking the preserve—peaceful, private, and perfect for relaxing or entertaining. Additional updates include a new hot water heater and two A/C systems, with one replaced last year. Highlands Reserve is a gated community offering an impressive array of amenities, including a clubhouse, community pool, fitness center, playground, tennis courts, BBQ area, and walking trails. HOA services include lawn and landscaping, cable, internet, and more. Conveniently located near top-rated schools, with easy access to I-95 and the Turnpike, and just minutes from charming Downtown Stuart and the beautiful Treasure Coast beaches. This home offers the Florida lifestyle you've been looking for!
- Houzeo last checked: 11 minutes ago
- Listing updated: November 5, 2026 at 6:51 pm
- Listing Provided by: Lori McNicholas (772) 263-0237 DRE #3505437 | Keller Williams Realty (772) 419-0400
- Source: Beaches MLS-FL | MLS#: M20056535

Property Details
Status
Pending
Type
Single Family Residence
No. of Stories
2
County
City
Neighborhood
--
Year Built
2009
HOA Fees
$430/mo
Finished Area
3,346 sqft
Lot Size
12,632.4 sqft lot
Basement Area
- sqft
MLS Name
Beaches MLS
MLS Number
M20056535
MLS Status
Pending
Days on Market
45
Cumulative Days on Market
41

Continue Your Journey in App
Find your dream home, receive real-time updates, and many more!
Continue Your Journey in App
Find your dream home, receive real-time updates, and many more!
Location
HOA Management
N/A
HOA Fees
$430/ Monthly
Amenities
 Amenities and services may be covered by one or multiple associations and service providers.
 Cable TV
 Tennis
 Club House
 Internet
 Gym
 Bike Trails
 Security Guard
 Pool
 Park Playground
 Sports Court
Walk path
ReserveFund
Pools
CommonAreas
PicnicArea
CommunityKitchen
Disclaimer: Amenities are based on third-party information and may vary; buyers must independently verify all amenities, as information is deemed reliable but not guaranteed.
Facts & Features
Rooms
Bedrooms & bathrooms
Bedrooms: 4
Bathrooms: 4
Bedroom4
Level: Second
Area: 240.00 Square Feet
Dimensions: 16 X 15
Bedroom3
Level: Second
Area: 143.00 Square Feet
Dimensions: 13 X 11
Bedroom2
Level: Second
Area: 121.00 Square Feet
Dimensions: 11 X 11
PrimaryBedroom
Level: Second
Area: 266.00 Square Feet
Dimensions: 19 X 14
LivingRoom
Level: Main
Area: 324.00 Square Feet
Dimensions: 18 X 18
Loft
Level: Second
Area: 204.00 Square Feet
Dimensions: 17 X 12
FamilyRoom
Level: Main
Area: 342.00 Square Feet
Dimensions: 18 X 19
Den
Level: Main
Area: 180.00 Square Feet
Dimensions: 15 X 12
Interior
Cooling
Central Air, Ceiling Fans, Electric
Window Features
Plantation Shutters
Sewer
Public Sewer
Flooring
Carpet, Ceramic Tile, Engineered Hardwood
Exterior Features
Balcony, Barbecue, Outdoor Living Area
Interior Features
Bathtub, Dining Area, Separate Formal Dining Room, Eat In Kitchen, Kitchen Island, Soaking Tub, Separate Shower, Upper Level Primary, Walk In Closets
Heating
Central, Electric
Appliances
Dryer, Dishwasher, Electric Range, Electric Water Heater, Disposal, Microwave, Water Heater, Washer
Construction
Year Built
Year Built: 2009
Home type
Single Family Residence
Architectural Style
Traditional
Property Condition
Resale
Construction Materials
Block, Concrete
Roof
Concrete, Tile
Utilities & Energy
Utilities
Sewer Available, Water Available
Parking Features
Attached, Driveway, Garage, Garage Door Opener
Water Source
Public
Pool Features
Gunite, Pool Equipment, Screen Enclosure, Salt Water, Association
Security Features
Security System Owned, Security Gate, Gated With Guard, Gated Community, Smoke Detectors
Association Amenities
Clubhouse, Community Kitchen, Fitness Center, Picnic Area, Playground, Pickleball, Park, Pool, Sidewalks, Tennis Courts, Trails
Other Features
Lot Features
Quarter To Half Acre Lot, Sprinklers Automatic
Subdivision Name
Highlands Reserve Pud
Community Features
Home Owners Association, Gated, Property Manager On Site, Street Lights
Patio And Porch Features
Covered, Patio, Screened, Balcony
Price History
| Date | Event | Price |
|---|---|---|
10/15/2026 Source: | Pending | $840,000 -5.62% $251/sqft |
09/11/2026 Source: | Listed for Sale | $890,000 +327.88% $266/sqft |
11/13/2015 Source: | Price Increased | $208,000 +38.67% $62/sqft |
01/24/2008 Source: | Sold | $150,000 $45/sqft |


Nearby Homes
Find Homes by Property Features in Palm City, FL
Nearby New Homes For Sale


IDX information is provided exclusively for consumers’ personal, non-commercial use, that it may not be used for any purpose other than to identify prospective properties consumers may be interested in purchasing, and that the data is deemed reliable but is not guaranteed accurate by BeachesMLS. All listings featuring the BMLS logo are provided by BeachesMLS, Inc. This data is not verified for authenticity or accuracy and may not reflect all real estate activity in the market. Based on information © 2026 BeachesMLS, Inc. All Rights Reserved.
 Advertising Broker: Moe Mossa (Savvy Avenue) | Savvy Avenue, LLC
