- Overview
- Description
- Property Details
- Location
- HOA Management
- Facts & Features
- Getting Around
- Nearby Homes



$614,990
Monthly Est:$3,061
 3 Beds
 4 Baths
3 full baths + 1 half bath
 2,980sqft
5543 Dancing Fox Ct, Las Vegas, NV 89139
$614,990
$3,061/moEst:
Get Pre-Approved
Single Family Residence
Built in 2016
$75/mo HOA
0.12 acre lot
$206/sq.ft
Description
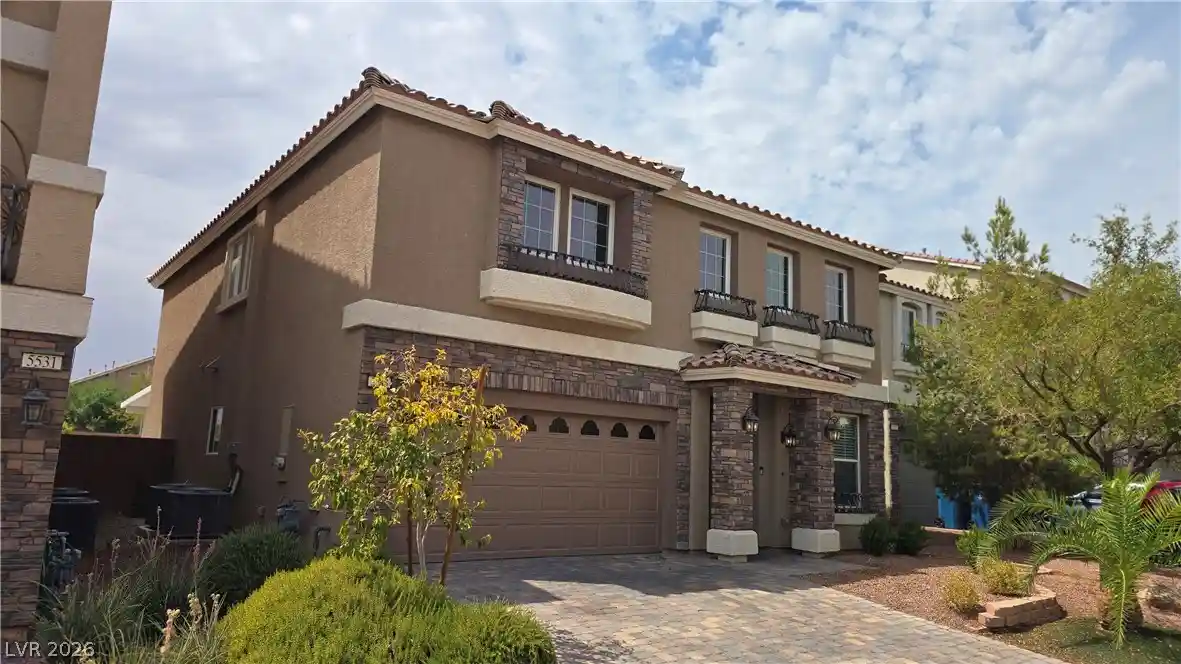
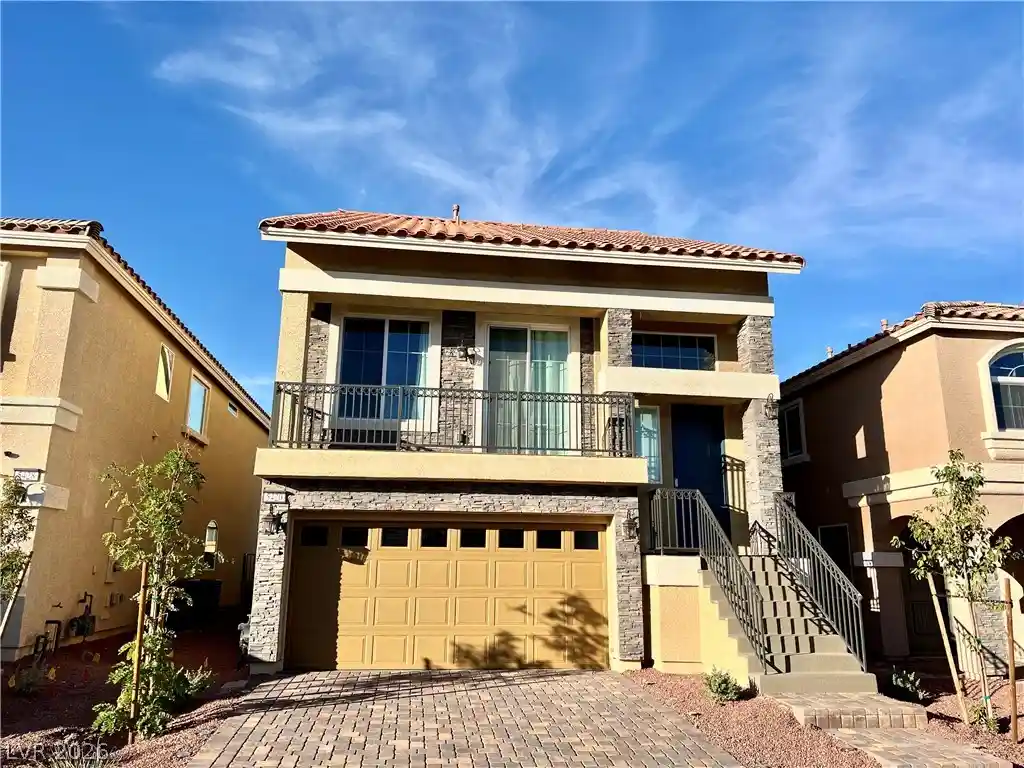
MOTIVATED SELLER! The Mediterranean-inspired facade with stucco walls and rich stone accents anchors this inviting two-story residential home. Situated on a paved driveway with an attached garage, the entrance is highlighted by stone pillars and a balcony above. Inside, the main level features tile flooring and new blinds, establishing a serene and welcoming atmosphere throughout the living spaces.
The kitchen features an oversized island, granite countertops, tile flooring, brand new appliances, a tankless soft water system, and a custom backsplash. A pantry with wire shelving provides organized storage, while the laundry room is equipped with a washer and dryer. Upstairs, the home transitions to new plush carpet, housing a primary suite with an oversized garden tub and separate shower, along with an upstairs en-suite guest bedroom.
Two additional bedrooms bring the home's total count to four, complemented by three full bathrooms and one half-bath. The two-car garage features new epoxy flooring, new garage door, new paint, new springs, and a new rail. Out back, a spacious covered patio extends across the rear facade, opening to a fenced, pool-sized backyard that acts as a blank slate for future landscape designs.
Positioned in a southwest Las Vegas location, this home is minutes away from the South Point Hotel and the Las Vegas Strip. Escrow is preferred through Jamie Labbe at ROC Title
- Houzeo last checked: 5 minutes ago
- Listing updated: October 8, 2026 at 7:03 pm
- Listing Provided by: Daniel E. Cires (702) 460-8518 DRE #S.0199652 | Advantage Realty (702) 333-0090
- Source: Las Vegas REALTORS (LVR) MLS-NV | MLS#: 2807807

- Originating MLS: GLVAR
Property Details
Status
Active
Type
Single Family Residence
No. of Stories
2
County
City
Neighborhood
--
Year Built
2016
HOA Fees
$75/mo
Finished Area
2,980 sqft
Lot Size
0.12 acre lot
Basement Area
- sqft
MLS Name
Las Vegas REALTORS (LVR) MLS
MLS Number
2807807
MLS Status
Active
Days on Market
81

Continue Your Journey in App
Find your dream home, receive real-time updates, and many more!
Continue Your Journey in App
Find your dream home, receive real-time updates, and many more!
Location
HOA Management
highlands ranch
HOA Fees
$75/ Monthly
Amenities
 Amenities and services may be covered by one or multiple associations and service providers.
 Maintenance
Disclaimer: Amenities are based on third-party information and may vary; buyers must independently verify all amenities, as information is deemed reliable but not guaranteed.
Facts & Features
Rooms
Bedrooms & bathrooms
Bedrooms: 3
Bathrooms: 4
Interior
Heating
Central, Gas
Appliances
Dryer, Dishwasher, Disposal, Gas Range, Refrigerator, Water Softener Owned, Water Heater, Washer
Interior Features
Bathroomon Main Level, Half Bathon Main Level, Window Treatments
Sewer
Public Sewer
Flooring
Carpet, Tile
Exterior Features
None, Irrigation Sprinklers
Window Features
Blinds
Cooling
Central Air, Electric, Two Units
Construction
Year Built
Year Built: 2016
Home type
Single Family Residence
Property Condition
Resale
Architectural Style
Two Story
Roof
Tile
Utilities & Energy
Utilities
Cable Available
Parking Features
Attached, Garage, Open
Association Amenities
None
Laundry Features
Electric Dryer Hookup, Main Level
Electric
Photovoltaics None
Water Source
Public
Other Features
Lot Features
Sprinklers In Front, Sprinklers Timer, Less Than Quarter Acre
Subdivision Name
Highlands Ranch
Price History
| Date | Event | Price |
|---|---|---|
08/10/2026 Source: | Price Increased | $634,990 +3.25% $213/sqft |
08/10/2026 Source: | Price Decreased | $614,990 -2.23% $206/sqft |
06/19/2026 Source: | Price Decreased | $629,000 -1.70% $211/sqft |
05/18/2026 Source: | Listed for Sale | $639,900 +1.73% $215/sqft |
04/03/2026 Source: | Off Market | $629,000 -3.22% $211/sqft |

Show more
Nearby Homes
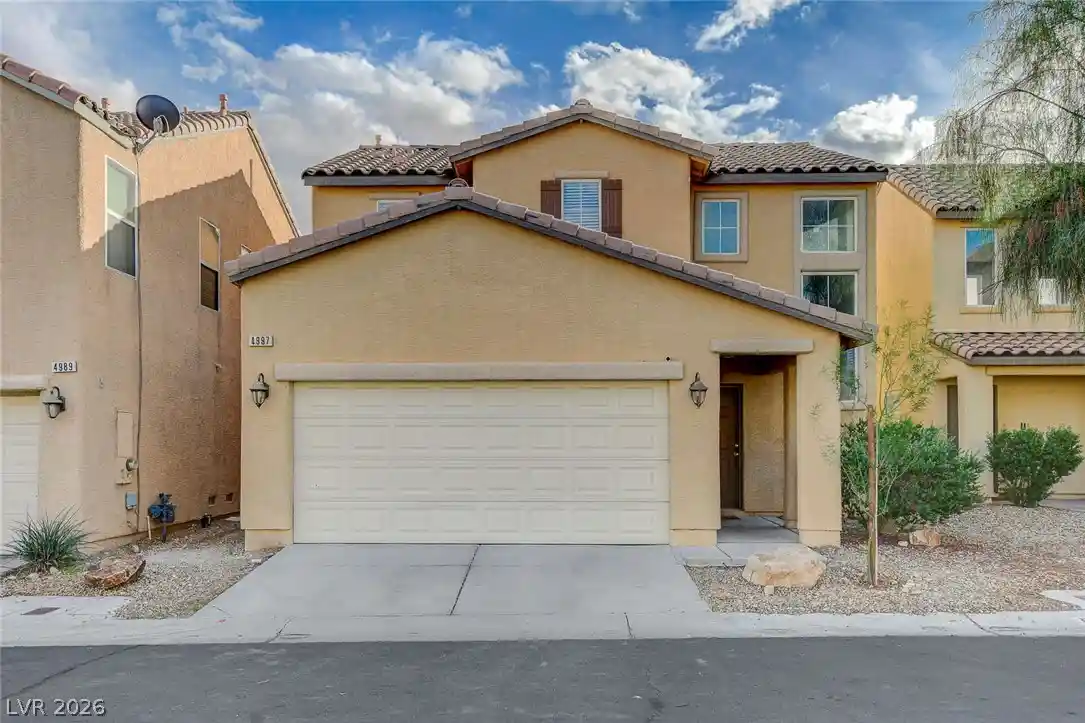
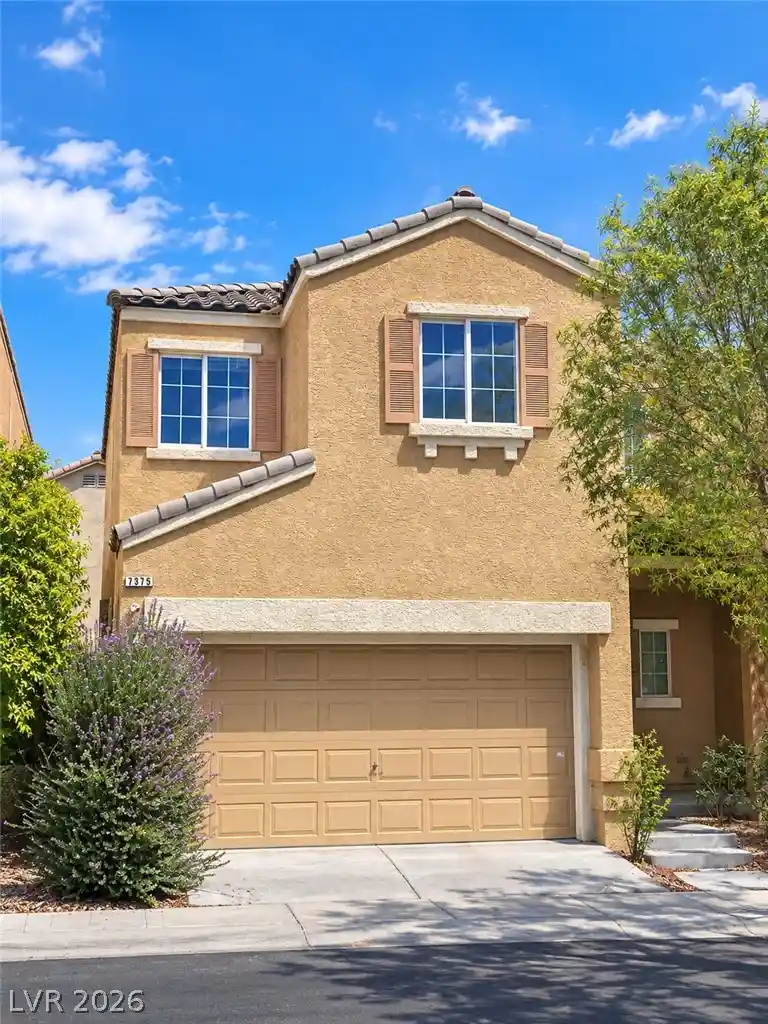
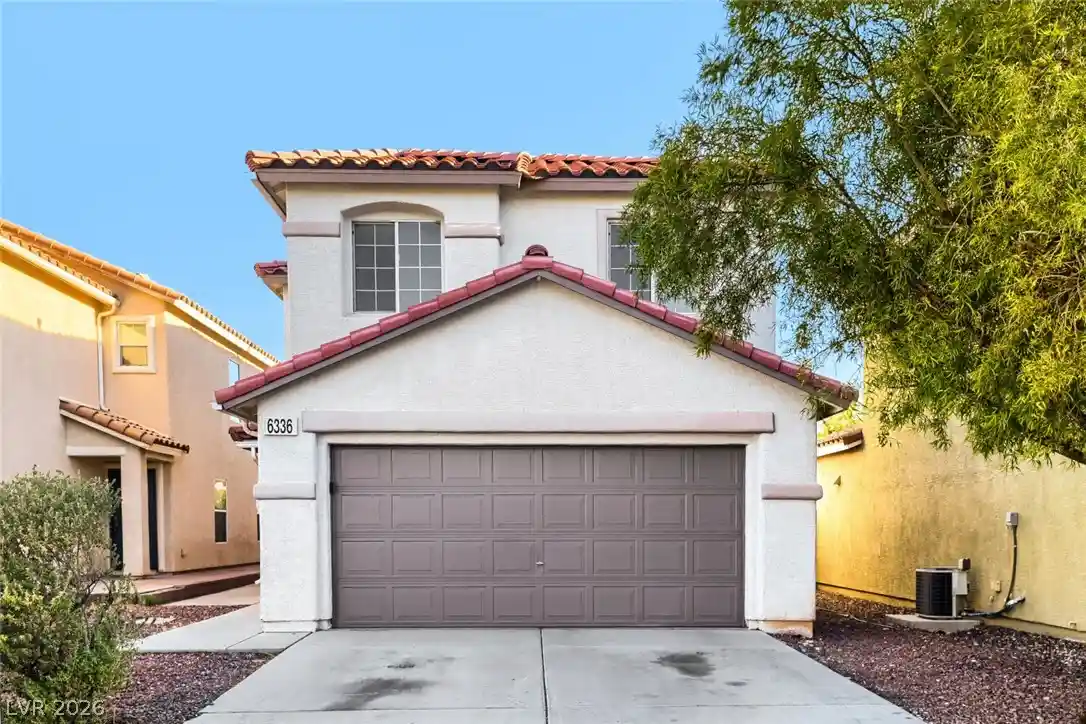
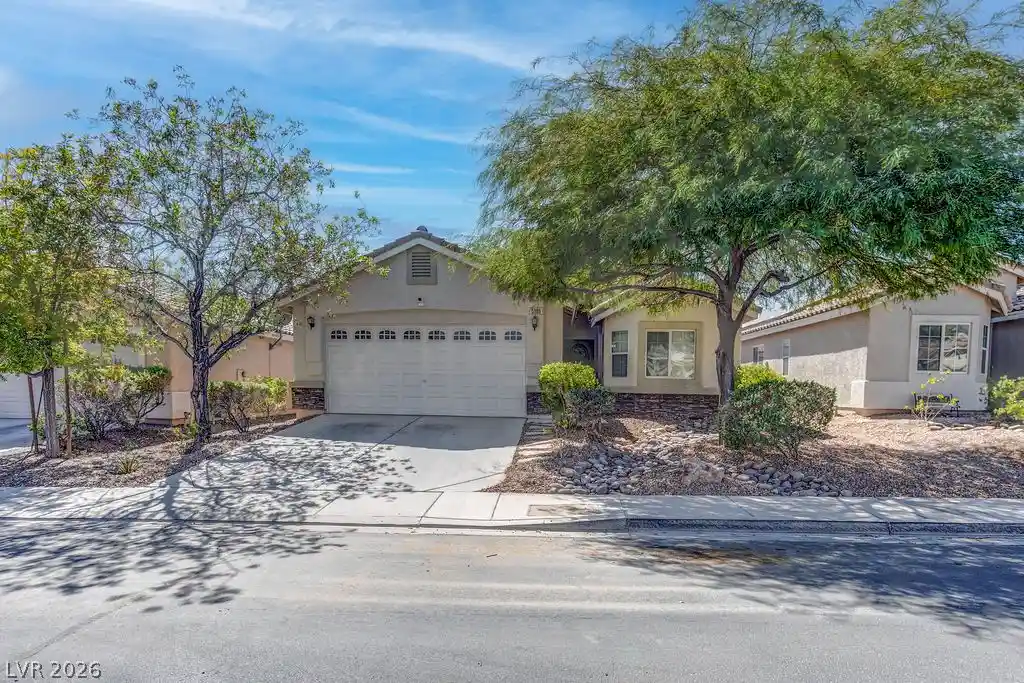
Find Homes by Property Features in Las Vegas, NV
Nearby New Homes For Sale


Based on information from the Greater Las Vegas Association of REALTORS® Multiple Listing Service through Oct 31, 2026, 09:00PM. The data relating to real estate for sale on this web site comes in part from the INTERNET DATA EXCHANGE Program of the Greater Las Vegas Association of REALTORS® MLS. Real estate listings held by brokerage firms other than this site owner are marked with the IDX logo. GLVAR MLS deems information reliable but not guaranteed. Copyright 2026 of the Greater Las Vegas Association of REALTORS® MLS. All rights reserved.
 Advertising Broker: Jared Andrew English | Congress Realty, Inc
