- Overview
- Description
- Property Details
- Location
- HOA Management
- Facts & Features
- Getting Around
- Nearby Homes


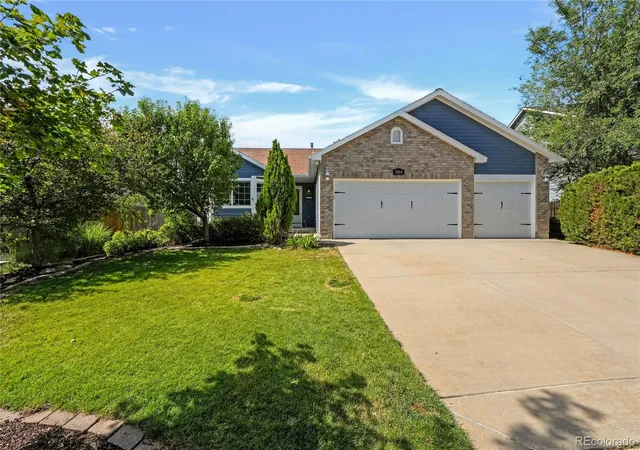
Street View
$525,000
Monthly Est:$2,613
 3 Beds
 3 Baths
2 full baths
 3,080sqft
5544 Spoked Wheel Dr, Colorado Springs, CO 80923
$525,000
$2,613/moEst:
Get Pre-Approved
Single Family Residence
Built in 2002
$28.92/mo HOA
6,050 sqft lot
$170/sq.ft
Description
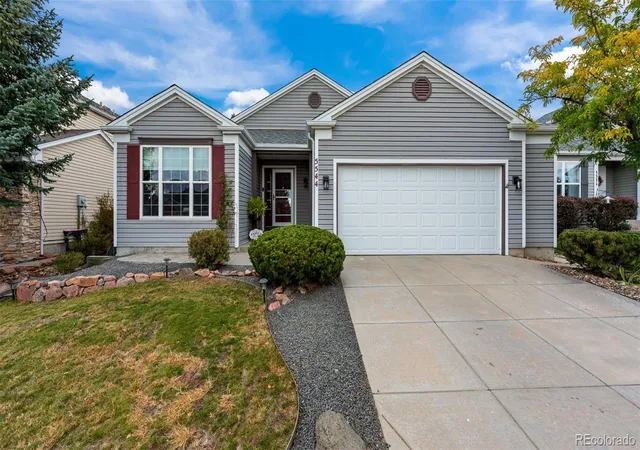
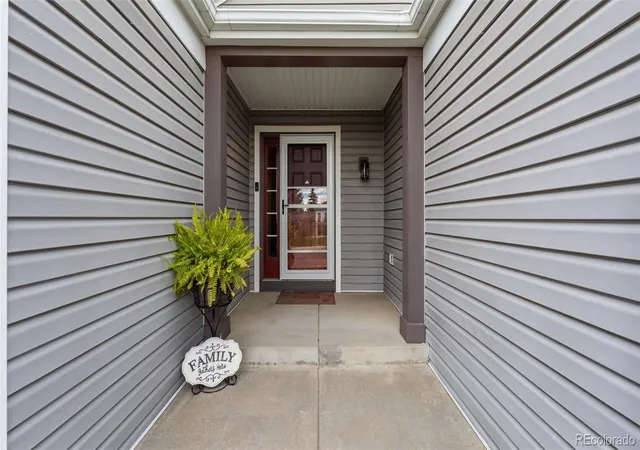
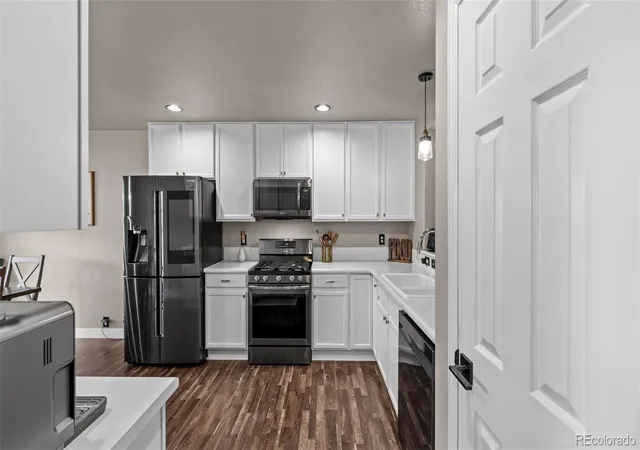
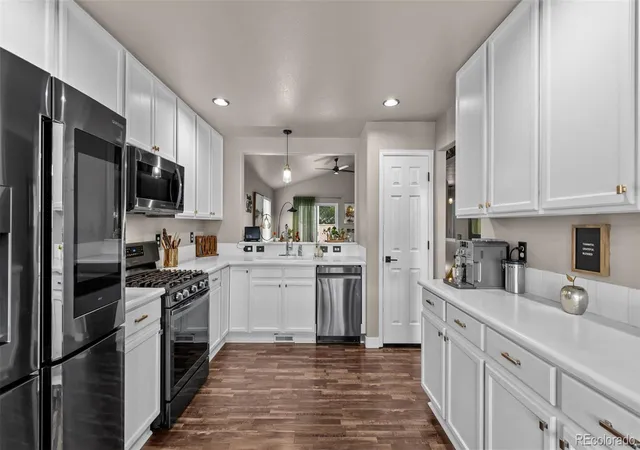
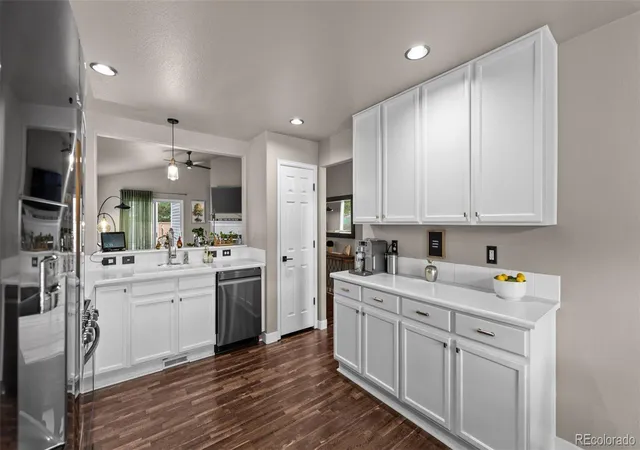
**UPDATED RANCH HOME**BACKS TO OPEN SPACE w/great neighborhood amenities**NEW ROOF WILL BE INSTALLED PRIOR TO CLOSING** ***$10,000 INCENTIVE AT CLOSING FOR KITCHEN COUNTERTOPS AND PRIMARY BATH FLOORING/PAINT*** Welcome to this beautifully refreshed 3 bedroom, 3 bath WITH ROOM TO GROW ranch home in the desirable Wagon Trails Community, where comfortable living meets modern updates and plenty of room to spread out! Step inside and fall in love with the fresh interior paint, gorgeous newer luxury vinyl plank flooring, updated hardware, and inviting spaces designed for everyday living and entertaining. The spacious main level features 3 bedrooms, 2 full bathrooms, a welcoming living room and a generously sized eat-in kitchen. The kitchen shines with beautifully refinished cabinetry, newer stainless steel appliances, abundant storage, and plenty of room to gather, cook, dance and create memories. The updated guest bathroom adds a fresh, modern touch, while the comfortable primary suite offers a private retreat with its own adjoining bath. Need more space? Head downstairs to the partially finished basement, featuring a spacious family room, an additional bathroom, and plenty of unfinished space offering endless possibilities for future bedrooms, a home gym, hobby room, or additional living space and there is still plenty of storage areas. Head out your back gate to open space, walking trails, pool, tennis/pickleball court, basketball court, there are several great playgrounds in the neighborhood and its own neighborhood school. Also enjoy the convenience of being just off Powers Corridor for plenty of shopping, dining, and everyday amenities.
- Houzeo last checked: 1 hour ago
- Listing updated: November 3, 2026 at 4:34 pm
- Listing Provided by: Amy Kunce-Martinez (719) 661-1199 | The Cutting Edge (719) 999-5067
- Source: DENVER (RE COLORADO) MLS-CO as distributed by MLS GRID | MLS#: 1526514

Property Details
Status
Pending
Type
Single Family Residence
No. of Stories
-
County
City
Neighborhood
Year Built
2002
HOA Fees
$28.92/mo
Finished Area
3,080 sqft
Lot Size
6,050 sqft lot
Basement Area
- sqft
MLS Name
DENVER (RE COLORADO) MLS
MLS Number
1526514
MLS Status
Pending
Days on Market
1

Continue Your Journey in App
Find your dream home, receive real-time updates, and many more!
Continue Your Journey in App
Find your dream home, receive real-time updates, and many more!
Location
HOA Management
Wagon Trails Recreation Assocation
HOA Fees
$347/ Annually
Disclaimer: Amenities are based on third-party information and may vary; buyers must independently verify all amenities, as information is deemed reliable but not guaranteed.
Facts & Features
Rooms
Bedrooms & bathrooms
Bedrooms: 3
Bathrooms: 3
Bathroom Full
Level: Main
Bathroom Full
Level: Main
Bathroom Three Quarter
Level: Basement
Bedroom
Level: Main
Area: Square Feet
Dimensions: 224.00
Bedroom
Level: Main
Area: Square Feet
Dimensions: 99.00
Bedroom
Level: Main
Area: Square Feet
Dimensions: 99.00
Family Room
Level: Basement
Area: Square Feet
Dimensions: 598.00
Kitchen
Level: Main
Area: Square Feet
Dimensions: 231.00
Living Room
Level: Main
Area: Square Feet
Dimensions: 352.00
Interior
Cooling
Central Air
Interior Features
Ceiling Fan(s), Pantry, Vaulted Ceiling(s)
Heating
Forced Air
Appliances
Disposal, Dryer, Microwave, Range, Refrigerator, Sump Pump, Washer
Sewer
Public Sewer
Construction
Year Built
Year Built: 2002
Home type
Single Family Residence
Construction Materials
Frame, Metal Siding, Vinyl Siding
Roof
Composition
Utilities & Energy
Utilities
Cable Available, Electricity Connected, Natural Gas Connected
Water Source
Public
Fireplace Features
Gas
Basement
Full
Other Features
Subdivision Name
Wagon Trails
Lot Features
Level, Open Space
Price History
| Date | Event | Price |
|---|---|---|
11/03/2026 Source: | Pending | $525,000 $195/sqft |
11/02/2026 Source: | Listed for Sale | $525,000 $195/sqft |

Nearby Homes
Find Homes by Property Features in Colorado Springs, CO

Based on information from REcolorado®, Inc.through Nov 04, 2026, 12:45PM. Not all properties were listed and/or closed by Company. This representation is based in whole or in part on content supplied by REcolorado®, Inc. REcolorado®, Inc. does not guarantee nor is it in any way responsible for its accuracy. Content maintained by REcolorado®, Inc. may not reflect all real estate activity in the market. Some IDX listings have been excluded from this website. Any use search of data on the website, other than by a consumer looking to purchase real estate, is prohibited. If Houzeo suspect “scraping” of the data has occurred, the suspicion and any evidence will be reported to the MLS. IDX information is provided exclusively for consumers' personal non-commercial use. It may not be used for any purpose other than to identify prospective properties consumers may be interested in purchasing. The data is deemed reliable but is not guaranteed by REcolorado®. The use of the IDX Data may be subject to an end user license agreement prescribed by REcolorado® as amended from time to time.
Based on information submitted to the MLS GRID as of Nov 04, 2026, 12:45PM. All data is obtained from various sources and may not have been verified by broker or MLS GRID. Supplied Open House information is subject to change without notice. All information should be independently reviewed and verified for accuracy. Properties may or may not be listed by the office/agent presenting the information. ©2026 REcolorado®, Inc. All Rights Reserved.
 Advertising Broker: Albert Gollas | Gollas and Company, Inc.
