- Overview
- Description
- Property Details
- Location
- Facts & Features
- Getting Around
- Nearby Homes


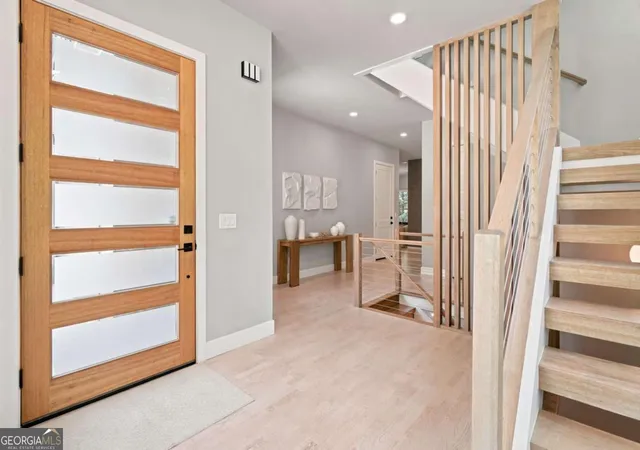


$1,295,000
Monthly Est:$6,446
 5 Beds
 4 Baths
3 full baths + 1 half bath
 4,465sqft
5545 Our Rd, Oakwood, GA 30566
$1,295,000
$6,446/moEst:
Get Pre-Approved
Single Family Residence
Built in 2023
$-- HOA
1.53 acres lot
$290/sq.ft
Description
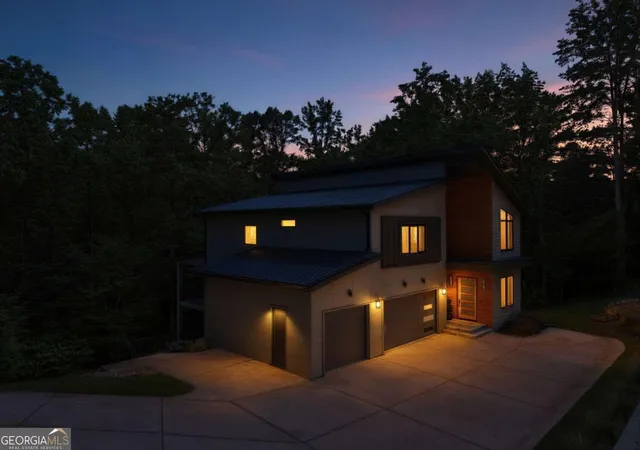
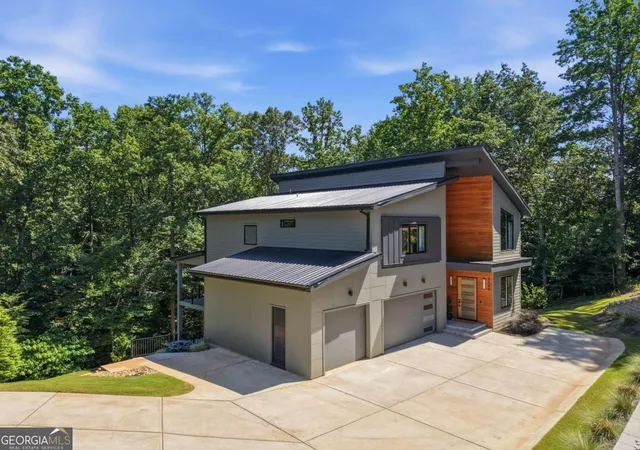
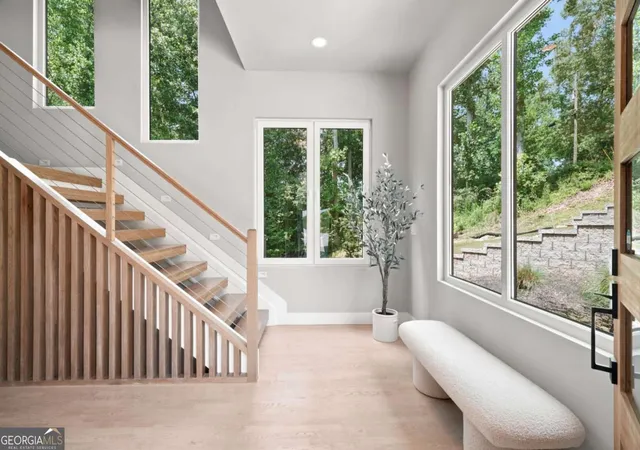
Listed by Mano Sells Homes: Lake living meets elevated modern design in this extraordinary custom-built Oakwood home, completed in 2023, and has a private covered, single-slip dock on Lake Lanier! From the moment you arrive, the impeccable landscaping creates unforgettable curb appeal, offering a glimpse of the exceptional craftsmanship and attention to detail found throughout. Inside, large custom European windows and skylights flood the home with natural light, highlighting the beautiful hardwood floors that flow throughout and create a sleek, modern yet warm ambiance. Designed to blur the lines between indoor and outdoor living, the living room is truly a showstopper. Floor-to-ceiling glass folding doors open completely onto the upper level of the two-story covered deck, creating the perfect setting for entertaining or simply enjoying the peaceful surroundings. At the heart of the home stands a stunning floor-to-ceiling double-sided cement fireplace, serving as a striking architectural centerpiece between the living room and the designer kitchen. Created with both style and function in mind, the kitchen features sleek modern appliances, stone countertops, custom wood-paneled cabinetry accented by contemporary white upper cabinets, and a walk-in pantry that completes this chef's dream space. Just beyond, the dining area is bathed in natural light from overhead skylights, creating an inviting atmosphere for everything from intimate dinners to holiday gatherings. The thoughtfully designed floor plan offers space for every lifestyle. The finished terrace level features a bedroom and full bathroom, spacious family room, private sauna, and direct access to the lower level of the covered patio, making it ideal for guests, recreation, or multi-generational living. Upstairs, you'll find four bedrooms, including a breathtaking primary suite designed as a true retreat. The luxurious en-suite bath and expansive walk-in closet with custom built-ins create a private sanctuary you'll love coming home to. The laundry room adds both convenience and charm with a dedicated dog bath and rinse station. And the lifestyle doesn't stop at the home itself. Just walking distance from the lake, you'll enjoy access to your own private, covered single slip dock, making boating, fishing, paddleboarding, and sunset cruises part of your everyday routine. Conveniently located just six minutes from downtown Flowery Branch, near shopping, excellent dining, parks, and greenways, this remarkable property offers the perfect combination of luxury, recreation, and convenience. This is more than a home-it's a lifestyle. Schedule your showing today and experience Lake Lanier living at its finest.
- Houzeo last checked: 9 minutes ago
- Listing updated: August 19, 2026 at 5:07 am
- Listing Provided by: | Virtual Properties Realty.com (770) 495-5050
- Source: Georgia MLS-GA | MLS#: 10789442

Property Details
Status
Active
Type
Single Family Residence
No. of Stories
-
County
City
Neighborhood
--
Year Built
2023
HOA Fees
-
Finished Area
4,465 sqft
Lot Size
1.53 acres lot
Basement Area
- sqft
MLS Name
Georgia MLS
MLS Number
10789442
MLS Status
Active
Days on Market
144
Cumulative Days on Market
62

Continue Your Journey in App
Find your dream home, receive real-time updates, and many more!
Continue Your Journey in App
Find your dream home, receive real-time updates, and many more!
Location
Facts & Features
Rooms
Bedrooms & bathrooms
Bedrooms: 5
Bathrooms: 4
Interior
Window Features
Skylight(s)
Cooling
Central Air
Flooring
Hardwood, Tile
Appliances
Cooktop, Dishwasher, Disposal, Double Oven, Microwave, Other, Oven, Refrigerator
Heating
Central, Natural Gas
Exterior Features
Dock
Sewer
Septic Tank
Interior Features
Central Vacuum, Double Vanity, High Ceilings, Other, Sauna, Separate Shower, Tray Ceiling(s), Vaulted Ceiling(s), Walk In Closet(s)
Construction
Year Built
Year Built: 2023
Home type
Single Family Residence
Property Condition
Resale
Roof
Metal
Construction Materials
Other
Architectural Style
Contemporary, Other
Utilities & Energy
Electric
220 Volts
Parking Features
Garage, Attached, Garage Door Opener
Laundry Features
Other, Upper Level
Basement
Bath Finished, Daylight, Exterior Entry, Finished, Full, Interior Entry
Utilities
Electricity Available, Natural Gas Available, Other, Underground Utilities, Water Available
Fireplace Features
Family Room
Security Features
Carbon Monoxide Detector(s), Smoke Detector(s)
Water Source
Public
Other Features
Lot Features
Other, Private, Sloped
Community Features
Lake
Subdivision Name
Monia Reed
Patio And Porch Features
Deck, Patio
Vegetation
Wooded
Price History
| Date | Event | Price |
|---|---|---|
08/16/2026 Source: | Price Decreased | $1,295,000 -4.07% $290/sqft |
07/23/2026 Source: | Price Increased | $1,350,000 +4.25% $302/sqft |
06/19/2026 Source: | Listed for Sale | $1,295,000 -5.82% $290/sqft |
06/19/2026 Source: | Price Increased | $1,375,000 +1150.00% $308/sqft |
09/11/2020 Source: | Price Increased | $110,000 +64.18% $25/sqft |


Show more
Nearby Homes

Find Homes by Property Features in Oakwood, GA
Nearby New Homes For Sale


Information Deemed Reliable But Not Guaranteed. © 2026 Georgia Multiple Listing Service. All Rights Reserved.
 Advertising Broker: Fred McGill | Simple Showing, Inc
